
Rich Russo
Responds Quickly
Rich Russo Realty & Co.
(380) 210-4114
295 Total Sales
4 in Upper Arlington
$555K - $1.4M Price Range

Estimated Value: $628,486
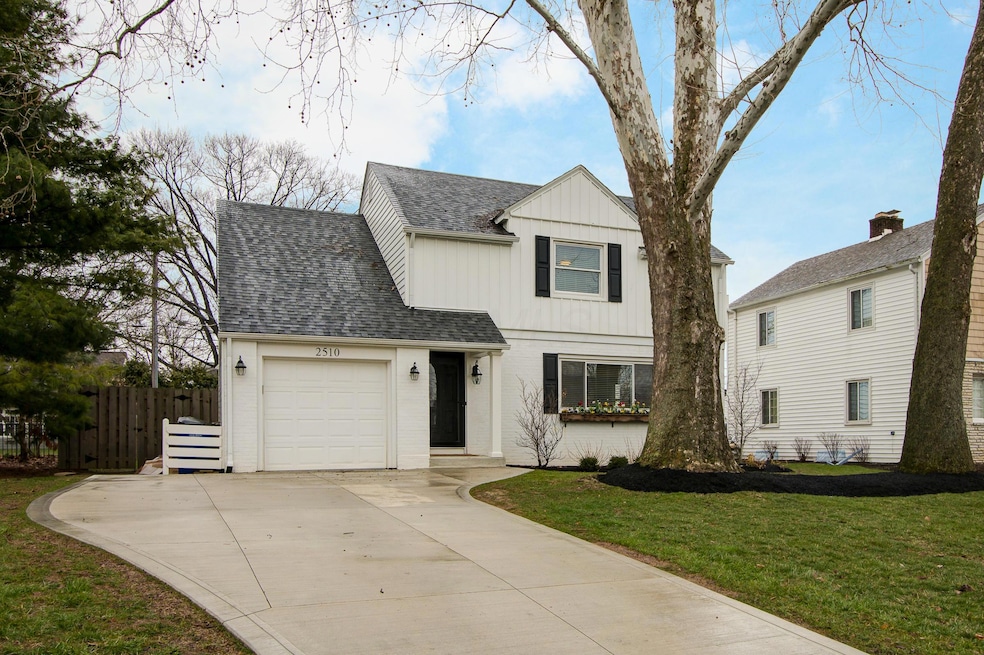
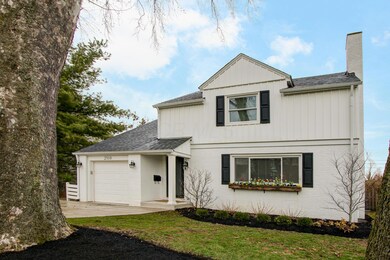
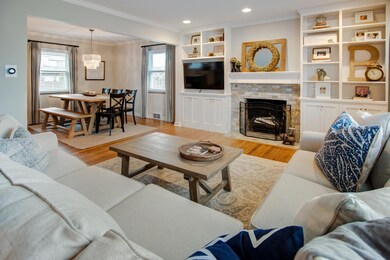
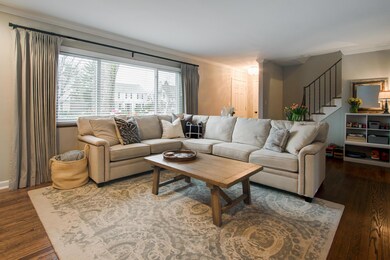
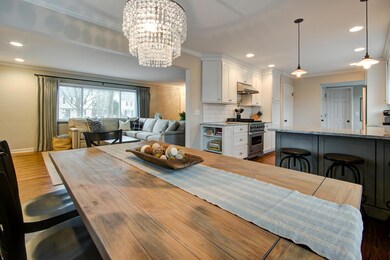
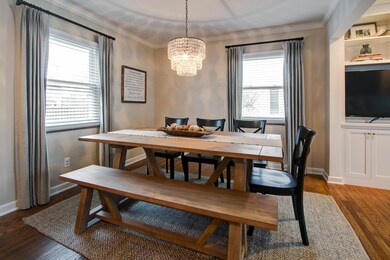
Conveniently located and completely renovated home, 2 houses from Lane Ave. New everything from mechanicals to the finishes. Viking appliances, custom built ins, hardwood floors and so much more. Large bedrooms with plenty of room for a master bath addition. Owner/Agent owned.
Last Agent to Sell the Property
Melissa Braun
The Brokerage House License #2026002326 Listed on: 03/21/2018
Last Buyer's Agent
Matthew Whalen
Keller Williams Capital Ptnrs
We collect this data history from publicly available records. To have your information removed, we recommend requesting removal directly through your county’s website.
Rich Russo
Rich Russo Realty & Co.
(380) 210-4114
295 Total Sales
4 in Upper Arlington
$555K - $1.4M Price Range
Katrina Judd
Howard Hanna Real Estate Svcs
(380) 888-2543
340 Total Sales
2 in Upper Arlington
$377K - $405K Price Range
Brian Phillips
RE/MAX Town Center
(380) 777-7957
75 Total Sales
2 in Upper Arlington
$428K - $586K Price Range
Missy Lewie
Mainstream Realty Pros
(380) 210-5470
75 Total Sales
1 in Upper Arlington
$178,250 Price
Maria Milligan
RE/MAX Premier Choice
(380) 235-5209
57 Total Sales
12 in Upper Arlington
$110K - $1.3M Price Range
Jasmine McKenzie
Coldwell Banker Realty
(833) 987-7141
29 Total Sales
1 in Upper Arlington
$292,500 Price
We collect this data history from publicly available records. To have your information removed, we recommend requesting removal directly through your county’s website.
| Date | Buyer | Sale Price | Title Company |
|---|---|---|---|
| $436,500 | Talon Title Agency Llc | ||
| $230,000 | None Available | ||
| -- | -- | ||
| -- | -- |
We collect this data history from publicly available records. To have your information removed, we recommend requesting removal directly through your county’s website.
| Date | Status | Borrower | Loan Amount |
|---|---|---|---|
| Open | $100,000 | ||
| Open | $399,500 | ||
| Closed | $414,650 | ||
| Closed | $65,700 | ||
| Closed | $292,000 | ||
| Closed | $218,500 | ||
| Previous Owner | $150,000 |
We collect this data history from publicly available records. To have your information removed, we recommend requesting removal directly through your county’s website.
| Date | Event | Price | List to Sale | Price per Sq Ft | Prior Sale |
|---|---|---|---|---|---|
| 03/31/2025 03/31/25 | Off Market | $436,500 | -- | -- | |
| 05/14/2018 05/14/18 | Sold | $436,500 | +4.2% | $251 / Sq Ft | |
| 04/14/2018 04/14/18 | Pending | -- | -- | -- | |
| 03/21/2018 03/21/18 | For Sale | $419,000 | +82.2% | $241 / Sq Ft | |
| 07/31/2013 07/31/13 | Sold | $230,000 | -6.1% | $132 / Sq Ft | View Prior Sale |
| 07/01/2013 07/01/13 | Pending | -- | -- | -- | |
| 06/26/2013 06/26/13 | For Sale | $245,000 | -- | $141 / Sq Ft |
We collect this data history from publicly available records. To have your information removed, we recommend requesting removal directly through your county’s website.
| Year | Tax Paid | Tax Assessment Tax Assessment Total Assessment is a certain percentage of the fair market value that is determined by local assessors to be the total taxable value of land and additions on the property. | Land | Improvement |
|---|---|---|---|---|
| 2025 | $9,186 | $158,380 | $66,890 | $91,490 |
| 2024 | $9,186 | $158,380 | $66,890 | $91,490 |
| 2023 | $9,055 | $158,380 | $66,890 | $91,490 |
| 2022 | $10,348 | $148,090 | $42,420 | $105,670 |
| 2021 | $9,160 | $148,090 | $42,420 | $105,670 |
| 2020 | $9,079 | $148,090 | $42,420 | $105,670 |
| 2019 | $8,627 | $124,220 | $42,420 | $81,800 |
| 2018 | $7,317 | $115,330 | $42,420 | $72,910 |
| 2017 | $7,312 | $115,330 | $42,420 | $72,910 |
| 2016 | $6,688 | $101,150 | $40,670 | $60,480 |
| 2015 | $6,682 | $101,150 | $40,670 | $60,480 |
| 2014 | $6,690 | $101,150 | $40,670 | $60,480 |
| 2013 | $2,382 | $77,315 | $36,960 | $40,355 |
M
Seller's Agent in 2018
Melissa Braun
The Brokerage House
Seller Co-Listing Agent in 2018
Cynthia Braun
The Brokerage House
(614) 226-3520
100 Total Sales
M
Buyer's Agent in 2018
Matthew Whalen
Keller Williams Capital Ptnrs
D
Seller's Agent in 2013
Deborah Saczawa
Howard Hanna Real Estate Svcs
Source: Columbus and Central Ohio Regional MLS
MLS Number: 218008300
APN: 070-002713
Disclaimer: Certain information contained herein is derived from information provided by parties other than Homes.com. All information provided is deemed reliable, but is not guaranteed to be accurate and should be independently verified.
IDX information is provided exclusively for personal, non-commercial use, and may not be used for any purpose other than to identify prospective properties consumers may be interested in purchasing.
Information is deemed reliable but not guaranteed.
Ask me questions while you tour the home.