NOT LISTED FOR SALE

2510 Denlo Ct Fenton, MO 63026

Fenton Area

Estimated Value: $311,000 - $330,000

3 Beds
2 Baths
1,228 Sq Ft
$263/Sq Ft Est. Value

Sale Details

Date Sold: November 23, 2021

Current estimated payment $2,071 / mo

31 Days on Market

Highlights

  • Primary Bedroom Suite
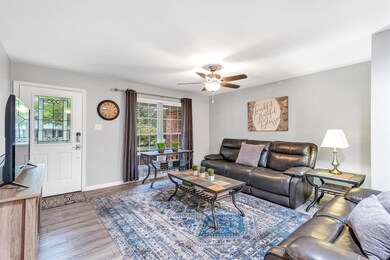

  • Open Floorplan
  • Cul-De-Sac
  • Uthoff Valley Elementary School Rated A
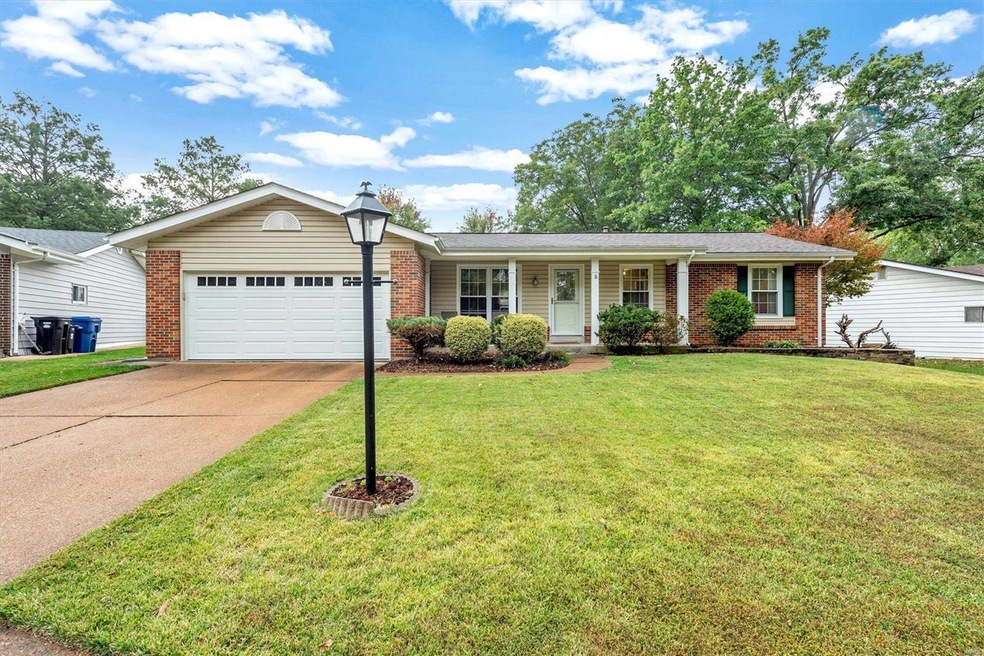
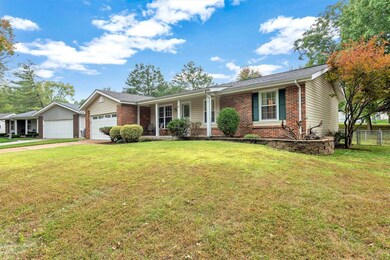
  • Ranch Style House
  • 2 Car Attached Garage

About This Home

As of November 2021

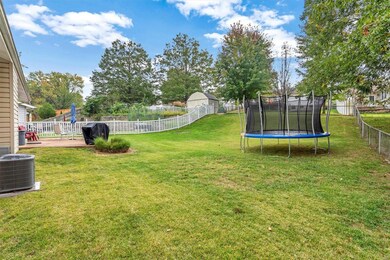
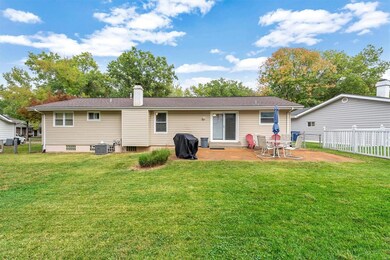
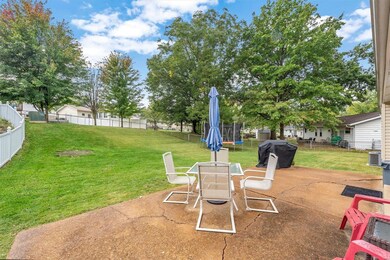
Do not miss out on this fantastic updated ranch in Rockwood School District. It is located on a quiet cul-de-sac with a fenced in backyard perfect for barbeques. The open floor plan offers plenty of space for entertaining. Updates include: Front door, Garage Door, sliding glass door, Smart Thermostat, A/C, laminate flooring, hall bath updated, and much more in the past 2 years. Situated in a family-friendly neighborhood, this home is sure to sell fast!

Last Agent to Sell the Property

Christine Bosek

RE/MAX Integrity License #2019017262 Listed on: 10/15/2021

RE/MAX Integrity

Last Buyer's Agent

Ava Petruso

Worth Clark Realty License #2016014381

Worth Clark Realty

Range of Values:

--
Value Increase
--
Percent Increase
--
Adjusted for Inflation
Collateral Analytics

Collateral Analytics Collateral Analytics AVMs (Automated Valuation Model) employ a number of statistical approaches combined with neighborhood-specific comparable selection guarantees the most up-to-date and precise valuations.

Not Available

Collateral Analytics does not have data for the current month. Please view the chart for historical values.

ICE

ICE Mortgage Technology ICE Mortgage Technology’s AVM (Automated Valuation Model) is a state-of-the-art online residential property valuation tool that provides a quick and accurate estimate of the value of almost any home in the U.S.

Not Available

ICE Mortgage Technology does not have data for the current month. Please view the chart for historical values.

First American

First American First American Data & Analytics’ next-generation AVM combines unrivaled data assets with a blended ensemble of valuation models to produce highly accurate, reliable valuations you can trust.

Not Available

First American does not have data for the current month. Please view the chart for historical values.

Quantarium

Quantarium Quantarium’s valuation service, repeatedly proven the industry’s most accurate and comprehensive, is supercharged with a self-learning and auto-tuning AI engine that continually becomes smarter and more accurate as it processes daily inputs from the industry’s leading RE data lake.

Not Available

Quantarium does not have data for the current month. Please view the chart for historical values.

Average Value
Not Available
List Price
Sold Price
Create a Home Valuation Report for This Property
The Home Valuation Report is an in-depth analysis detailing your home's value as well as a comparison with similar homes in the area

Home Details

Home Type

  • Single Family

Year Built

  • Built in 1971

Lot Details

  • 10,742 Sq Ft Lot
  • Cul-De-Sac
  • Chain Link Fence

HOA Fees

  • $8 Monthly HOA Fees

Parking

  • 2 Car Attached Garage
  • Garage Door Opener
  • Off-Street Parking

Home Design

  • Ranch Style House
  • Traditional Architecture
  • Brick Veneer
  • Frame Construction

Interior Spaces

  • 1,228 Sq Ft Home
  • Open Floorplan
  • Ceiling Fan
  • Wood Burning Fireplace
  • Six Panel Doors
  • Living Room with Fireplace
  • Combination Kitchen and Dining Room

Kitchen

  • Gas Oven or Range
  • Gas Cooktop
  • Microwave
  • Dishwasher

Bedrooms and Bathrooms

  • 3 Main Level Bedrooms
  • Primary Bedroom Suite
  • 2 Full Bathrooms
  • Shower

Partially Finished Basement

  • Basement Fills Entire Space Under The House
  • Sump Pump

Outdoor Features

  • Patio

Schools

  • Uthoff Valley Elem. Elementary School
  • Rockwood South Middle School
  • Rockwood Summit Sr. High School

Utilities

  • Forced Air Heating and Cooling System
  • Heating System Uses Gas
  • Gas Water Heater

Listing and Financial Details

  • Assessor Parcel Number 27P-23-0618

Community Details

Recreation

  • Recreational Area

Home Details

Home Type

Single Family

Year Built

Built in 1971

Lot Details

10,742 Sq Ft Lot

HOA Fees

$8 per month

Parking

2

Listing Details

  • Property Type: Residential
  • Style: 1 Story
  • Style Description: Ranch
  • Cross Street: Dover Trace
  • Municipality Township: Fenton
  • Special Areas: Living Room
  • Age: 50
  • Ownership: Private
  • Year Built: 1971
  • Special Features: None
  • Property Sub Type: Detached
  • Stories: 1

Interior Features

  • Basement: Full, Partially Finished, Rec/Family Area, Sump Pit/Pump
  • Bedroom Types: Main Floor Master, Master Bdr. Suite
  • Dining Room: Kitchen/Dining Combo
  • Fireplace Location: Living Room
  • Fireplace Type: Woodburning Fireplce
  • Interior Amenities: Open Floor Plan, Some Wood Floors
  • Kitchen: Pantry
  • Main Level Bedrooms: 3
  • Main Full Bathrooms: 2
  • Master Bed.: Full Bath, Shower Only
  • Misc Features: Patio
  • Windows/Doors: 6 Panel Door(s)
  • Appliances: Dishwasher, Gas Cooktop, Microwave, Range/Oven-Gas
  • Bathrooms: 2.00
  • Bedrooms: 3.00
  • Room Cnt: 8
  • Square Footage: 1228
  • Total Full Baths: 2
  • Number Fireplaces: 1

Exterior Features

  • Architecture: Traditional
  • Construction: Brick Veneer Decrtv, Frame

Garage/Parking

  • Garage Spaces: 2
  • Parking: Attached Garage, Garage Door Opener, Off Street

Utilities

  • Sewer: Public
  • Water: Public
  • Water Heater: Gas
  • Cooling: Ceiling Fan, Central-Electric
  • Heating: Forced Air

Condo/Co-op/Association

  • Association Fee: 100
  • Association Fee Frequency: Yearly

Schools

  • Elementary School: Uthoff Valley Elem.
  • Junior High School: Rockwood South Middle
  • School District: Rockwood R-VI
  • Senior High School: Rockwood Summit Sr. High

Lot Info

  • Lot Description: Chain Link Fence, Cul-De-Sac, Sidewalks, Streetlights
  • Lot Dimensions: Irr
  • Lot Sq Ft: 10742
  • Acres: 0.2466

Tax Info

  • Taxes Paid: 3261
  • Taxes Paid Year: 2020
  • Assessor Parcel Number: 27P-23-0618

Ownership History

We collect this data history from publicly available records. To have your information removed, we recommend requesting removal directly through your county’s website.

Date Name Owned For Owner Type

Purchase Details

Listed on
Oct 15, 2021
Closed on
Nov 23, 2021
Sold by
Bought by
Seller's Agent
Christine Bosek
RE/MAX Integrity
Buyer's Agent
Ava Petruso
Worth Clark Realty
List Price
$260,000
Current Estimated Value
$322,472

Home Financials for this Owner

Home Financials are based on the most recent Mortgage that was taken out on this home.
Avg. Annual Appreciation
3.86%
Original Mortgage
$205,000
Outstanding Balance
$184,561
Interest Rate
3.09%
Mortgage Type
New Conventional
Estimated Equity
$137,911

Purchase Details

Listed on
Apr 18, 2019
Closed on
Jul 19, 2019
Sold by
Bought by
Seller's Agent
Susan Pigg
Coldwell Banker Realty - Gundaker
Buyer's Agent
Angie Howdeshell
Coldwell Banker Realty - Gundaker
List Price
$225,000

Home Financials for this Owner

Home Financials are based on the most recent Mortgage that was taken out on this home.
Avg. Annual Appreciation
9.57%
Original Mortgage
$174,400
Interest Rate
3.82%
Mortgage Type
New Conventional

Purchase Details

Closed on
Sep 18, 2017
Sold by
Bought by

Home Financials for this Owner

Home Financials are based on the most recent Mortgage that was taken out on this home.
Original Mortgage
$190,800
Interest Rate
3.93%
Mortgage Type
New Conventional

Purchase Details

Closed on
Aug 20, 2013
Sold by
Bought by

Home Financials for this Owner

Home Financials are based on the most recent Mortgage that was taken out on this home.
Original Mortgage
$171,830
Interest Rate
4.37%
Mortgage Type
FHA

Purchase Details

Closed on
Jun 5, 2009
Sold by
Bought by

Home Financials for this Owner

Home Financials are based on the most recent Mortgage that was taken out on this home.
Original Mortgage
$146,400
Interest Rate
4.7%
Mortgage Type
Purchase Money Mortgage

Purchase Details

Closed on
Jan 15, 1999
Sold by
Bought by

Purchase Details

Closed on
Mar 14, 1997
Sold by
Bought by
Source: Public Records

Purchase History

We collect this data history from publicly available records. To have your information removed, we recommend requesting removal directly through your county’s website.

Date Buyer Sale Price Title Company
$272,650 New Title Company Name
$218,000 Title Partners Agency Llc
$212,000 Touchstone Title & Abstract
$175,000 Us Title Main
-- Integrity Land Title Co Inc
-- --
-- --
Source: Public Records

Mortgage History

We collect this data history from publicly available records. To have your information removed, we recommend requesting removal directly through your county’s website.

Date Status Borrower Loan Amount
Open $205,000
Previous Owner $174,400
Previous Owner $190,800
Previous Owner $171,830
Previous Owner $146,400
Source: Public Records

Property History

We collect this data history from publicly available records. To have your information removed, we recommend requesting removal directly through your county’s website.

Date Event Price List to Sale Price per Sq Ft Prior Sale
11/23/2021 11/23/21 Sold -- -- --
10/15/2021 10/15/21 For Sale $260,000 +18.2% $212 / Sq Ft
07/22/2019 07/22/19 Sold -- -- -- View Prior Sale
06/10/2019 06/10/19 Price Changed $219,995 -2.2% $122 / Sq Ft
04/18/2019 04/18/19 For Sale $225,000 -- $125 / Sq Ft
Source: MARIS MLS

Tax History

We collect this data history from publicly available records. To have your information removed, we recommend requesting removal directly through your county’s website.

Year Tax Paid Tax Assessment Tax Assessment Total Assessment is a certain percentage of the fair market value that is determined by local assessors to be the total taxable value of land and additions on the property. Land Improvement
2025 $3,527 $53,160 $25,210 $27,950
2024 $3,527 $47,240 $19,060 $28,180
2023 $3,524 $47,240 $19,060 $28,180
2022 $3,300 $41,210 $16,950 $24,260
2021 $3,275 $41,210 $16,950 $24,260
2020 $3,261 $39,450 $17,750 $21,700
2019 $3,270 $39,450 $17,750 $21,700
2018 $3,163 $36,610 $13,850 $22,760
2017 $3,138 $36,610 $13,850 $22,760
2016 $2,678 $31,500 $10,050 $21,450
2015 $2,622 $31,500 $10,050 $21,450
2014 $2,389 $27,950 $7,960 $19,990
Source: Public Records

Agents Affiliated with this Home

  • Section Image
  • Section Image
  • Section Image
  • Section Image
See All Agents

Map

Source: MARIS MLS

MLS Number: MIS21072847

MARIS MLS

APN: 27P-23-0618

Your Personal Tour Guide

Ask me questions while you tour the home.