
Brad Harper
CENTURY 21 North Homes Realty
(253) 652-5840
220 Total Sales
1 in Central Lacey
$430,000 Price


Estimated Value: $452,238
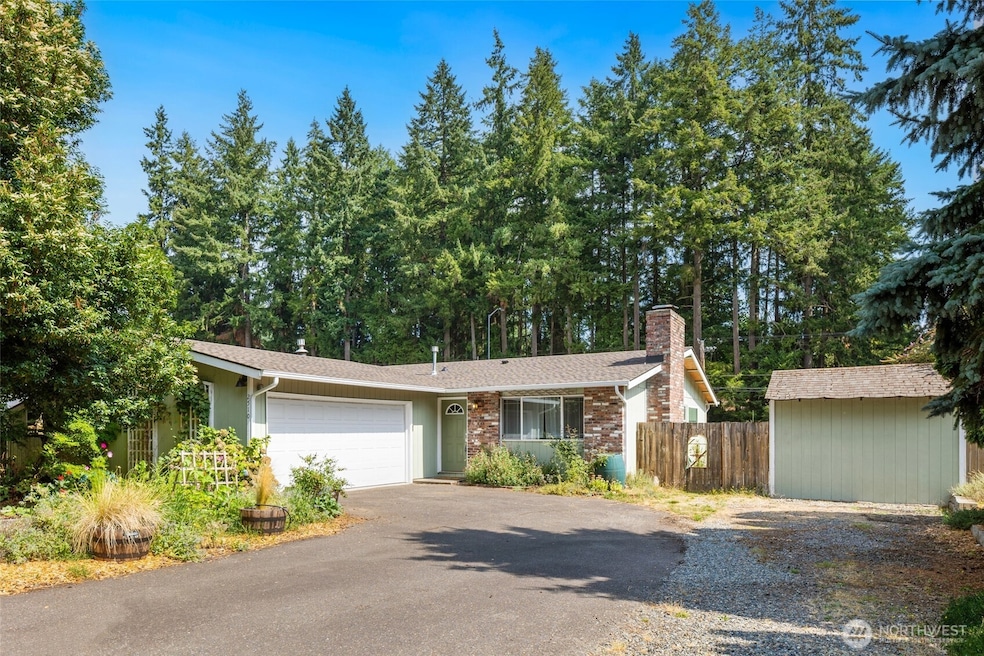
Updated, well maintained single story home on a large lot in Brentwood! Bright kitchen with stainless appliances and gas range, sunny, south facing garden window. Cozy living room with pellet stove and west facing windows. 3 bedrooms, 2 full bathrooms, updated laminate flooring in main living spaces. Ductless heat pump provides heat and A/C. Updated windows. 2 car garage with attached storage room, garden shed, RV parking in 2 places. Big fenced yard with big patio spaces! All appliances and kitchen island included.
Source: Northwest Multiple Listing Service (NWMLS)
MLS#: 2428691
We collect this data history from publicly available records. To have your information removed, we recommend requesting removal directly through your county’s website.
Brad Harper
CENTURY 21 North Homes Realty
(253) 652-5840
220 Total Sales
1 in Central Lacey
$430,000 Price
Penelope Lacy
Dupont Realty & Property Mgmt
(253) 300-1090
86 Total Sales
2 in Central Lacey
$360K - $409K Price Range
Isaac Schaefer
Realty One Group Turn Key
(253) 683-7739
147 Total Sales
1 in Central Lacey
$456,000 Price
Jesse Nelson
Terrafin
(253) 525-2054
152 Total Sales
1 in Central Lacey
$375,000 Price
Ryan Jarman
HOMEVEST REALTY
(253) 683-7784
158 Total Sales
1 in Central Lacey
$440,000 Price
Christina Janis
Epic Realty
(360) 515-4474
175 Total Sales
3 in Central Lacey
$640K - $690K Price Range
We collect this data history from publicly available records. To have your information removed, we recommend requesting removal directly through your county’s website.
| Date | Buyer | Sale Price | Title Company |
|---|---|---|---|
| $430,000 | Chicago Title | ||
| Pinzone Christopher Anthony | -- | First American Title | |
| Sprague Justin K | -- | Fatco | |
| Sprague Justin K | -- | Stewart Title Of Western | |
| Sprague Justin K | -- | Stewart Title Of Western | |
| Sprague Justin K | $115,000 | First American Title Ins Co |
We collect this data history from publicly available records. To have your information removed, we recommend requesting removal directly through your county’s website.
| Date | Status | Borrower | Loan Amount |
|---|---|---|---|
| Open | $297,517 | ||
| Previous Owner | Pinzone Christopher Anthony | $48,800 | |
| Previous Owner | Pinzone Christopher Anthony | $337,200 | |
| Closed | Pinzone Christopher Anthony | $337,200 | |
| Previous Owner | Sprague Justin K | $128,000 | |
| Previous Owner | Sprague Justin K | $92,000 |
We collect this data history from publicly available records. To have your information removed, we recommend requesting removal directly through your county’s website.
| Date | Event | Price | List to Sale | Price per Sq Ft | Prior Sale |
|---|---|---|---|---|---|
| 08/09/2022 08/09/22 | Sold | $421,500 | +2.8% | $312 / Sq Ft | View Prior Sale |
| 07/10/2022 07/10/22 | Pending | -- | -- | -- | |
| 07/07/2022 07/07/22 | For Sale | $410,000 | -- | $303 / Sq Ft |
We collect this data history from publicly available records. To have your information removed, we recommend requesting removal directly through your county’s website.
| Year | Tax Paid | Tax Assessment Tax Assessment Total Assessment is a certain percentage of the fair market value that is determined by local assessors to be the total taxable value of land and additions on the property. | Land | Improvement |
|---|---|---|---|---|
| 2025 | $3,608 | $401,900 | $153,400 | $248,500 |
| 2024 | $3,608 | $395,200 | $146,900 | $248,300 |
| 2023 | $3,608 | $377,100 | $135,700 | $241,400 |
| 2022 | $3,502 | $363,100 | $92,200 | $270,900 |
| 2021 | $3,150 | $300,800 | $100,600 | $200,200 |
| 2020 | $2,755 | $252,000 | $97,200 | $154,800 |
| 2019 | $2,261 | $233,400 | $83,800 | $149,600 |
| 2018 | $2,528 | $188,200 | $60,600 | $127,600 |
| 2017 | $2,197 | $172,150 | $59,150 | $113,000 |
| 2016 | $2,072 | $168,700 | $52,800 | $115,900 |
| 2014 | -- | $158,300 | $52,800 | $105,500 |
Seller's Agent in 2025
Heather Rogers
Home Realty
(206) 890-5417
1 in this area
73 Total Sales
Buyer's Agent in 2025
Shannon Knox
Blue Summit Realty LLC
(253) 380-1915
2 in this area
48 Total Sales
Seller's Agent in 2022
Jessica Liederbach
RE/MAX
(360) 556-3878
3 in this area
156 Total Sales
Buyer's Agent in 2022
Kavita Kamat
RE/MAX
(360) 918-6525
2 in this area
66 Total Sales
Source: Northwest Multiple Listing Service (NWMLS)
MLS Number: 2428691
APN: 36520700500
Disclaimer: Certain information contained herein is derived from information provided by parties other than Homes.com. All information provided is deemed reliable, but is not guaranteed to be accurate and should be independently verified.
All data is obtained from various sources and may not have been verified by broker or MLS GRID. Supplied Open House Information is subject to change without notice. All information should be independently reviewed and verified for accuracy. Properties may or may not be listed by the office/agent presenting the information. Listing information is provided by the Northwest Multiple Listing Service (NWMLS). Property information is based on available data that may include MLS information, county records, and other sources. Listings marked with the 3 tree icon and provided by NWMLS. All properties are subject to prior sale or withdrawal. IDX information is provided exclusively for consumers’ personal noncommercial use, that it may not be used for any purpose other than to identify prospective properties consumers may be interested in purchasing, that the data is deemed reliable but is not guaranteed by MLS GRID. ©2026 NWMLS.
Based on information submitted to the MLS GRID
Listings courtesy of Northwest Multiple Listing Service (NWMLS) as distributed by MLS GRID
Ask me questions while you tour the home.