
Jeffrey Whitespeare
Responds Quickly
eXp Realty LLC
(346) 251-8496
410 Total Sales
11 in Conroe
$197K - $322K Price Range
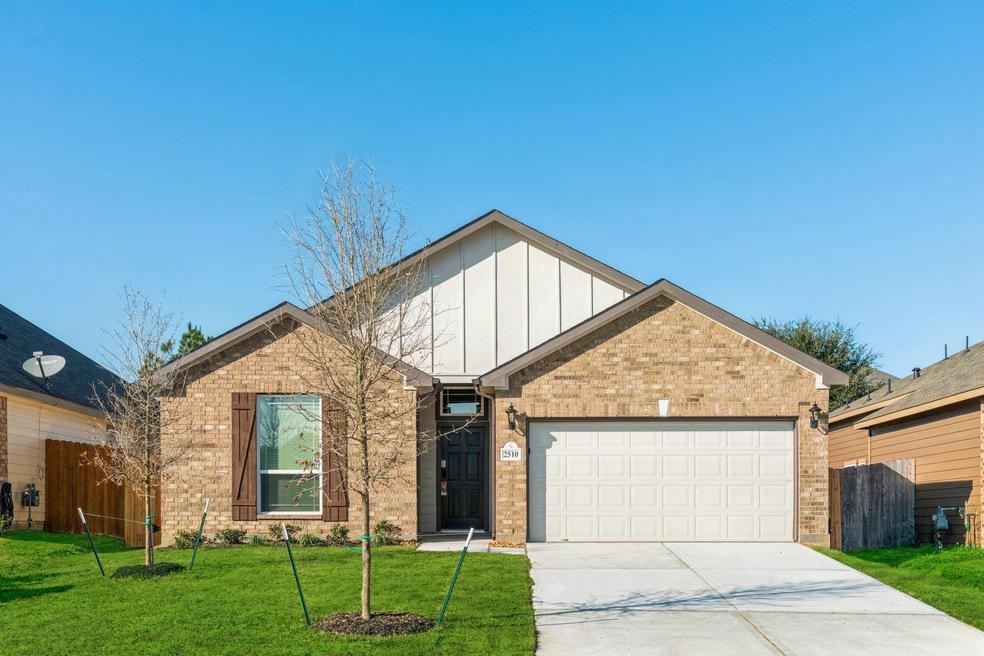


Estimated Value: $267,000 - $272,000
New Reduced Price!! Step into this beautifully crafted home built in 2021, with fresh interior paint, creating a perfect backdrop for your personal touch. The open kitchen flows into the dining and family room, making it an ideal space for entertaining. The kitchen, featuring an expansive island topped with exquisite Granite counters that provide ample workspace. Equipped with SS appliances, including a gas stove perfect for cooking gourmet meals. A SS refrigerator is included at no extra cost. The primary bedroom is carpeted for comfort and the bathroom boasts stylish laminate flooring, a separate tile walk-in shower, a relaxing soaking tub, double sinks, and a private commode Spacious walk-in closet filled with shelves and wrap-around rods. Step outside to a fully fenced yard for ultimate privacy and covered Patio. To help visualize this home’s floorplan and to highlight its potential, Virtually Staged photos have been added in this listing.
Last Agent to Sell the Property
Hudson Homes Management, LLC License #0834844 Listed on: 04/28/2025
We collect this data history from publicly available records. To have your information removed, we recommend requesting removal directly through your county’s website.
Jeffrey Whitespeare
eXp Realty LLC
(346) 251-8496
410 Total Sales
11 in Conroe
$197K - $322K Price Range
Candy Ferrer
Connect Realty.com
(866) 941-4035
49 Total Sales
2 in Conroe
$271K - $290K Price Range
Tiffany Varela
Connect Realty.com
(833) 702-6795
84 Total Sales
7 in Conroe
$160K - $535K Price Range
Shauna Spoor
Vive Realty LLC
(832) 346-9147
34 Total Sales
1 in Conroe
$275,000 Price
Alfred Castillo
eXp Realty LLC
(855) 918-5128
45 Total Sales
2 in Conroe
$230K - $262K Price Range
Yolanda Ingram
Coldwell Banker Realty - The Woodlands
(833) 690-3215
27 Total Sales
1 in Conroe
$715,000 Price
We collect this data history from publicly available records. To have your information removed, we recommend requesting removal directly through your county’s website.
| Date | Buyer | Sale Price | Title Company |
|---|---|---|---|
| $272,500 | None Listed On Document | ||
| Hudson Sfr Trs Property Holdings Iii Llc | -- | None Listed On Document | |
| Hudson Sfr Property Holdings Ii Llc | -- | -- | |
| Hudson Sfr Property Holdings Llc | -- | Voxtur Settlement Services Llc | |
| Kendall Homes Of Texas Llc | -- | Great American Title |
We collect this data history from publicly available records. To have your information removed, we recommend requesting removal directly through your county’s website.
| Date | Status | Borrower | Loan Amount |
|---|---|---|---|
| Open | $258,875 | ||
| Previous Owner | Kendall Homes Of Texas Llc | $428,163 |
We collect this data history from publicly available records. To have your information removed, we recommend requesting removal directly through your county’s website.
| Date | Event | Price | List to Sale | Price per Sq Ft | Prior Sale |
|---|---|---|---|---|---|
| 07/10/2025 07/10/25 | Sold | -- | -- | -- | |
| 06/20/2025 06/20/25 | Pending | -- | -- | -- | |
| 05/28/2025 05/28/25 | Price Changed | $279,900 | -3.4% | $171 / Sq Ft | |
| 04/28/2025 04/28/25 | For Sale | $289,900 | 0.0% | $177 / Sq Ft | |
| 12/15/2022 12/15/22 | Rented | $2,020 | 0.0% | -- | |
| 12/15/2022 12/15/22 | Under Contract | -- | -- | -- | |
| 12/07/2022 12/07/22 | Price Changed | $2,020 | -2.4% | $1 / Sq Ft | |
| 11/28/2022 11/28/22 | For Rent | $2,070 | 0.0% | -- | |
| 02/14/2022 02/14/22 | Sold | -- | -- | -- | View Prior Sale |
| 01/15/2022 01/15/22 | Pending | -- | -- | -- | |
| 11/30/2021 11/30/21 | For Sale | $287,990 | -- | $176 / Sq Ft |
We collect this data history from publicly available records. To have your information removed, we recommend requesting removal directly through your county’s website.
| Year | Tax Paid | Tax Assessment Tax Assessment Total Assessment is a certain percentage of the fair market value that is determined by local assessors to be the total taxable value of land and additions on the property. | Land | Improvement |
|---|---|---|---|---|
| 2025 | $5,591 | $286,259 | $42,500 | $243,759 |
| 2024 | $5,897 | $255,445 | $42,500 | $212,945 |
| 2023 | $5,921 | $256,300 | $42,500 | $213,800 |
| 2022 | $881 | $42,500 | $42,500 | $0 |
| 2021 | $929 | $42,500 | $42,500 | $0 |
| 2020 | $892 | $39,090 | $39,090 | $0 |
| 2019 | $912 | $39,090 | $39,090 | $0 |
| 2018 | $912 | $39,090 | $39,090 | $0 |
| 2017 | $778 | $33,220 | $33,220 | $0 |
HH
Seller's Agent in 2025
Heather Hawkins
Hudson Homes Management, LLC
(817) 694-9570
10 Total Sales
LW
Buyer's Agent in 2025
Lisa Warren
Coldwell Banker Realty - The Woodlands
(346) 379-9755
60 Total Sales
CY
Seller's Agent in 2022
Catherine York
The Michael Group Real Estate
Seller's Agent in 2022
Grace Harris
RE/MAX
(281) 450-1056
285 Total Sales
MS
Buyer's Agent in 2022
Merritt St Paul
C & K Properties
(713) 823-0355
149 Total Sales
Source: Houston Association of REALTORS®
MLS Number: 22891766
APN: 3278-03-00500
Disclaimer: Certain information contained herein is derived from information provided by parties other than Homes.com. All information provided is deemed reliable, but is not guaranteed to be accurate and should be independently verified.
Copyright 2026, Houston REALTORS® Information Service, Inc.
The information provided is exclusively for consumers’ personal, non-commercial use, and may not be used for any purpose other than to identify prospective properties consumers may be interested in purchasing.
Information is deemed reliable but not guaranteed.
Ask me questions while you tour the home.