
Leeza Byers
eXp Realty
(470) 823-9758
41 Total Sales
4 in Lawrenceville
$400K - $520K Price Range
Estimated Value: $398,550
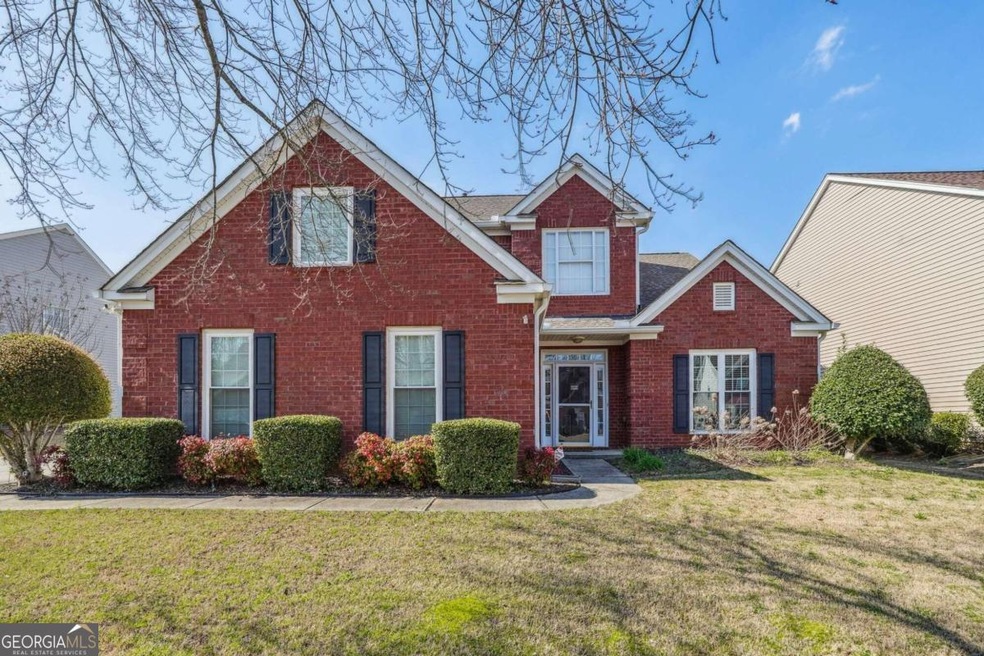
HUGE Price Improvement! Don't wait to come view this beautiful brick front home in the Kirkstone neighborhood. You will love the bright two-story family room with fireplace which is open to the kitchen. The updated kitchen features quartz counters and stainless appliances. This open concept floorplan, with separate dining room and kitchen nook make this home an entertainers dream. The back staircase leads to three spacious bedrooms. The oversized primary bedroom has tray ceilings, large ensuite bathroom and walk in closet. Separate shower and soaking tub with double vanity complete this large bathroom. Additional bedroom on main can double as an office. The fenced, level backyard offers private outdoor entertainment space and a safe place for children and pets to play. Come see this beautiful home today! Convenient location and Gwinnett County schools!
Last Agent to Sell the Property
Joe Stockdale Real Estate License #401877 Listed on: 03/13/2024
We collect this data history from publicly available records. To have your information removed, we recommend requesting removal directly through your county’s website.
Leeza Byers
eXp Realty
(470) 823-9758
41 Total Sales
4 in Lawrenceville
$400K - $520K Price Range
Judy Chin
Virtual Properties Realty.com
(770) 285-0754
90 Total Sales
25 in Lawrenceville
$300K - $559K Price Range
Derek Whitner
BHGRE Metro Brokers
(470) 670-0517
133 Total Sales
2 in Lawrenceville
$315,000 Price Range
Daniel Vazemiller
Virtual Properties Realty.com
(770) 525-9236
44 Total Sales
2 in Lawrenceville
$420,000 Price Range
June Hyde
Home Group Management LLC
(470) 467-8074
241 Total Sales
26 in Lawrenceville
$265K - $435K Price Range
Vickie Severcool
Keller Williams Realty Intown ATL
(877) 606-5667
55 Total Sales
2 in Lawrenceville
$470,000 Price Range
We collect this data history from publicly available records. To have your information removed, we recommend requesting removal directly through your county’s website.
| Date | Buyer | Sale Price | Title Company |
|---|---|---|---|
| $410,000 | -- | ||
| $455,000 | -- | ||
| -- | -- | ||
| $250,000 | -- | ||
| -- | -- | ||
| $216,000 | -- | ||
| $175,000 | -- | ||
| $144,700 | -- |
We collect this data history from publicly available records. To have your information removed, we recommend requesting removal directly through your county’s website.
| Date | Status | Borrower | Loan Amount |
|---|---|---|---|
| Previous Owner | $244,900 | ||
| Previous Owner | $212,087 | ||
| Previous Owner | $100,000 | ||
| Previous Owner | $35,750 | ||
| Previous Owner | $35,000 | ||
| Previous Owner | $25,563 |
We collect this data history from publicly available records. To have your information removed, we recommend requesting removal directly through your county’s website.
| Date | Event | Price | List to Sale | Price per Sq Ft | Prior Sale |
|---|---|---|---|---|---|
| 05/30/2024 05/30/24 | Sold | $410,000 | -8.8% | $177 / Sq Ft | |
| 05/06/2024 05/06/24 | Pending | -- | -- | -- | |
| 03/31/2024 03/31/24 | Price Changed | $449,500 | -3.3% | $194 / Sq Ft | |
| 03/13/2024 03/13/24 | For Sale | $465,000 | +2.2% | $200 / Sq Ft | |
| 03/18/2022 03/18/22 | Sold | $455,000 | +14.0% | $196 / Sq Ft | View Prior Sale |
| 02/16/2022 02/16/22 | For Sale | $399,000 | +59.6% | $172 / Sq Ft | |
| 02/10/2022 02/10/22 | Pending | -- | -- | -- | |
| 09/27/2019 09/27/19 | Sold | $250,000 | 0.0% | $108 / Sq Ft | View Prior Sale |
| 08/31/2019 08/31/19 | Pending | -- | -- | -- | |
| 08/29/2019 08/29/19 | For Sale | $250,000 | +15.7% | $108 / Sq Ft | |
| 04/08/2016 04/08/16 | Sold | $216,000 | -1.8% | $93 / Sq Ft | View Prior Sale |
| 02/28/2016 02/28/16 | Pending | -- | -- | -- | |
| 02/13/2016 02/13/16 | For Sale | $219,900 | +25.7% | $95 / Sq Ft | |
| 01/17/2014 01/17/14 | Sold | $175,000 | -4.1% | $75 / Sq Ft | View Prior Sale |
| 11/09/2013 11/09/13 | Pending | -- | -- | -- | |
| 11/05/2013 11/05/13 | For Sale | $182,500 | -- | $79 / Sq Ft |
We collect this data history from publicly available records. To have your information removed, we recommend requesting removal directly through your county’s website.
| Year | Tax Paid | Tax Assessment Tax Assessment Total Assessment is a certain percentage of the fair market value that is determined by local assessors to be the total taxable value of land and additions on the property. | Land | Improvement |
|---|---|---|---|---|
| 2025 | $5,940 | $158,000 | $26,000 | $132,000 |
| 2024 | $5,908 | $161,640 | $30,000 | $131,640 |
| 2023 | $5,908 | $164,840 | $30,000 | $134,840 |
| 2022 | $5,333 | $140,080 | $26,000 | $114,080 |
| 2021 | $4,121 | $104,400 | $19,200 | $85,200 |
| 2020 | $3,830 | $95,760 | $16,000 | $79,760 |
| 2019 | $3,149 | $95,760 | $16,000 | $79,760 |
| 2018 | $2,862 | $82,440 | $16,000 | $66,440 |
| 2016 | $2,550 | $70,920 | $12,800 | $58,120 |
| 2015 | $2,435 | $64,640 | $10,800 | $53,840 |
| 2014 | -- | $64,640 | $10,800 | $53,840 |
Seller's Agent in 2024
Shari Niemann
Joe Stockdale Real Estate
29 Total Sales
K
Buyer's Agent in 2024
Kate Le
Virtual Properties Realty.NET
(469) 767-2446
54 Total Sales
R
Seller's Agent in 2022
Rosalin Taylor
eXp Realty
Buyer's Agent in 2022
Amanda Reynolds
Willow Bend Properties
(678) 316-0470
90 Total Sales
Seller's Agent in 2019
Jason Buffington
Keller Williams Lanier Partners
(770) 540-6264
259 Total Sales
L
Buyer's Agent in 2019
Liz Carter
NOT A VALID MEMBER
Source: Georgia MLS
MLS Number: 10267339
APN: 7-100-110
Disclaimer: Certain information contained herein is derived from information provided by parties other than Homes.com. All information provided is deemed reliable, but is not guaranteed to be accurate and should be independently verified.
The data relating to real estate for sale on this web site comes in part from the Broker Reciprocity Program of Georgia MLS. Real estate listings held by brokerage firms other than Redfin are marked with the Broker Reciprocity logo and detailed information about them includes the name of the listing brokers. Information deemed reliable but not guaranteed. Copyright 2026 Georgia MLS. All rights reserved.
Ask me questions while you tour the home.