
Christopher Scalese
Platinum Real Estate
(440) 530-6638
61 Total Sales
2 in Wickliffe
$60K - $220K Price Range
Estimated Value: $227,057
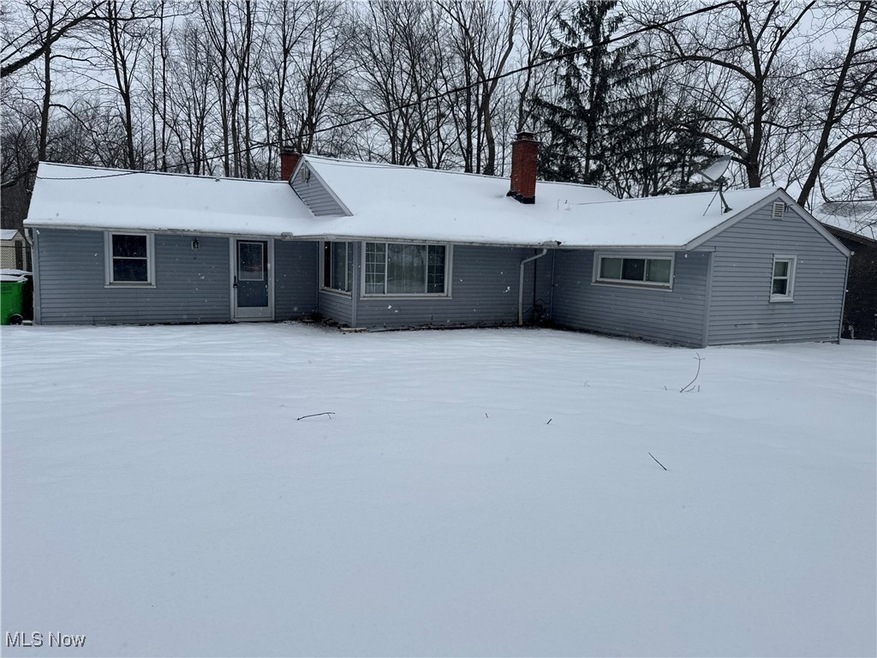
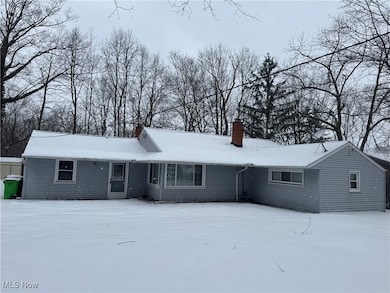
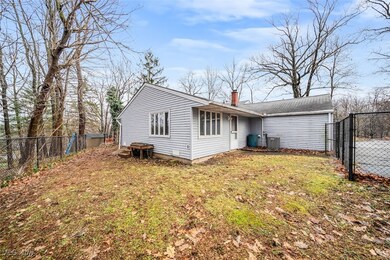
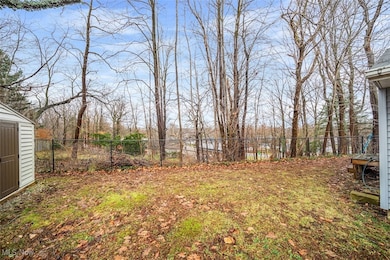
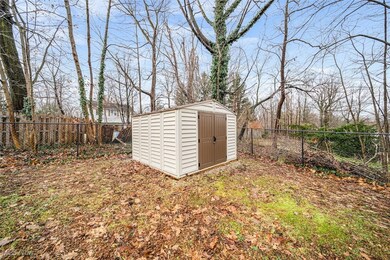
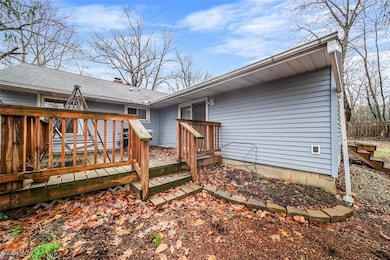
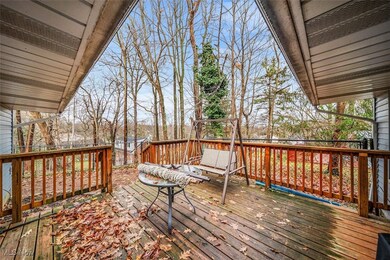
Don't miss out on this open floor plan ranch home. The home features 3 bedrooms with 2 full baths. One bath was recently updated. The living room has a wood fireplace. Lots of windows let in beautiful natural light. New bamboo flooring throughout. Convenient location, close to school campus, parks and restaurants.
Last Agent to Sell the Property
HomeSmart Real Estate Momentum LLC Brokerage Email: ginamillerhsrealtor@gmail.com 440-487-2023 License #360771 Listed on: 12/18/2024
We collect this data history from publicly available records. To have your information removed, we recommend requesting removal directly through your county’s website.
Christopher Scalese
Platinum Real Estate
(440) 530-6638
61 Total Sales
2 in Wickliffe
$60K - $220K Price Range
Michael Cancelliere
Howard Hanna
(216) 238-0647
75 Total Sales
1 in Wickliffe
$450,000 Price
Kathy Holmes
Axen Realty LLC
(440) 336-8794
136 Total Sales
2 in Wickliffe
$55K - $65K Price Range
Michelle Federico
EXP Realty, LLC.
(440) 306-7025
102 Total Sales
1 in Wickliffe
$195,000 Price
Virginia Edwards
CENTURY 21 Lakeside Realty
(234) 233-7349
87 Total Sales
1 in Wickliffe
$195,000 Price
Mimi Vo
The Agency Cleveland Northcoast
(330) 537-6014
51 Total Sales
1 in Wickliffe
$236,000 Price
We collect this data history from publicly available records. To have your information removed, we recommend requesting removal directly through your county’s website.
| Date | Event | Price | List to Sale | Price per Sq Ft | Prior Sale |
|---|---|---|---|---|---|
| 03/04/2025 03/04/25 | Sold | $209,900 | 0.0% | $120 / Sq Ft | |
| 02/01/2025 02/01/25 | Pending | -- | -- | -- | |
| 01/26/2025 01/26/25 | Price Changed | $209,900 | -4.5% | $120 / Sq Ft | |
| 01/16/2025 01/16/25 | Price Changed | $219,900 | -2.2% | $126 / Sq Ft | |
| 12/18/2024 12/18/24 | For Sale | $224,900 | +18.4% | $129 / Sq Ft | |
| 01/09/2023 01/09/23 | Sold | $189,900 | 0.0% | $109 / Sq Ft | View Prior Sale |
| 11/28/2022 11/28/22 | Pending | -- | -- | -- | |
| 11/21/2022 11/21/22 | For Sale | $189,900 | 0.0% | $109 / Sq Ft | |
| 11/15/2022 11/15/22 | Pending | -- | -- | -- | |
| 11/10/2022 11/10/22 | Price Changed | $189,900 | -5.0% | $109 / Sq Ft | |
| 10/22/2022 10/22/22 | Price Changed | $199,900 | -4.4% | $114 / Sq Ft | |
| 10/11/2022 10/11/22 | Price Changed | $209,000 | -4.6% | $120 / Sq Ft | |
| 09/17/2022 09/17/22 | Price Changed | $219,000 | -2.7% | $125 / Sq Ft | |
| 08/25/2022 08/25/22 | Price Changed | $225,000 | -5.9% | $129 / Sq Ft | |
| 08/11/2022 08/11/22 | Price Changed | $239,000 | -2.4% | $137 / Sq Ft | |
| 08/04/2022 08/04/22 | Price Changed | $245,000 | -1.6% | $140 / Sq Ft | |
| 07/27/2022 07/27/22 | For Sale | $249,000 | +103.3% | $142 / Sq Ft | |
| 07/25/2012 07/25/12 | Sold | $122,500 | -9.3% | $70 / Sq Ft | View Prior Sale |
| 07/19/2012 07/19/12 | Pending | -- | -- | -- | |
| 04/02/2012 04/02/12 | For Sale | $135,000 | -- | $77 / Sq Ft |
We collect this data history from publicly available records. To have your information removed, we recommend requesting removal directly through your county’s website.
| Year | Tax Paid | Tax Assessment Tax Assessment Total Assessment is a certain percentage of the fair market value that is determined by local assessors to be the total taxable value of land and additions on the property. | Land | Improvement |
|---|---|---|---|---|
| 2025 | -- | $63,610 | $21,000 | $42,610 |
| 2024 | -- | $63,610 | $21,000 | $42,610 |
| 2023 | -- | $58,550 | $17,760 | $40,790 |
| 2022 | $4,200 | $58,550 | $17,760 | $40,790 |
| 2021 | $4,218 | $58,550 | $17,760 | $40,790 |
| 2020 | $4,069 | $48,000 | $14,560 | $33,440 |
| 2019 | $1,853 | $48,000 | $14,560 | $33,440 |
| 2018 | $2,463 | $50,100 | $24,160 | $25,940 |
| 2017 | $3,526 | $50,100 | $24,160 | $25,940 |
| 2016 | $3,509 | $50,100 | $24,160 | $25,940 |
| 2015 | $3,447 | $50,100 | $24,160 | $25,940 |
| 2014 | $3,036 | $50,100 | $24,160 | $25,940 |
| 2013 | $3,034 | $50,100 | $24,160 | $25,940 |
Seller's Agent in 2025
Gina Miller
HomeSmart Real Estate Momentum LLC
(440) 428-7161
46 Total Sales
Buyer's Agent in 2025
Breanna McCormick
Platinum Real Estate
(440) 313-4667
142 Total Sales
Seller's Agent in 2023
Denise Zervos
Platinum Real Estate
(239) 264-1100
232 Total Sales
Buyer's Agent in 2023
Nicole Peterson
McDowell Homes Real Estate Services
(440) 683-6580
283 Total Sales
Seller's Agent in 2012
Lori Pecjak
Howard Hanna
(440) 667-4877
66 Total Sales
BS
Seller Co-Listing Agent in 2012
Barb Saba
Howard Hanna
(216) 215-2100
68 Total Sales
Source: MLS Now
MLS Number: 5090506
APN: 29-B-009-A-01-019-0
Disclaimer: Certain information contained herein is derived from information provided by parties other than Homes.com. All information provided is deemed reliable, but is not guaranteed to be accurate and should be independently verified.
IDX information is provided exclusively for personal, non-commercial use, and may not be used for any purpose other than to identify prospective properties consumers may be interested in purchasing. Information is deemed reliable but not guaranteed.
Ask me questions while you tour the home.