
Dave Savercool
Long & Foster Real Estate, Inc.
(240) 363-2481
120 Total Sales
3 in Damascus
$288K - $430K Price Range

Estimated Value: $809,000 - $1,120,000
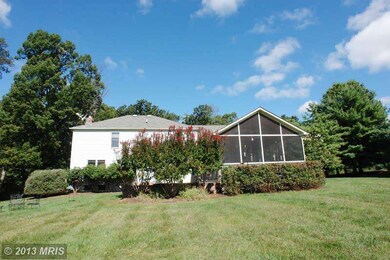
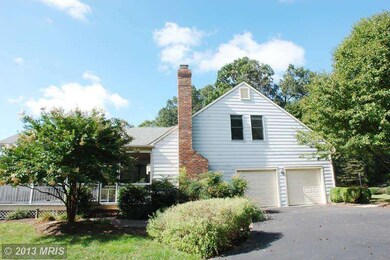
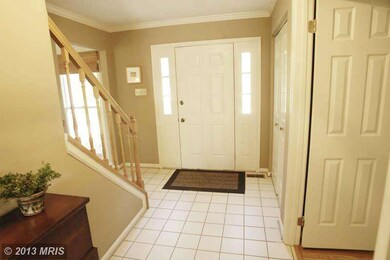
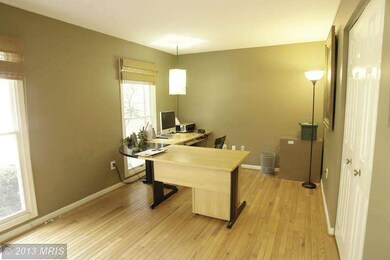
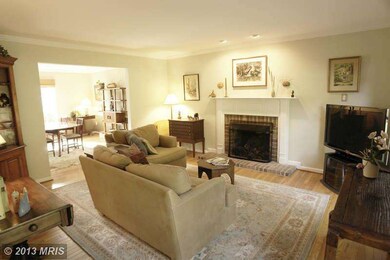
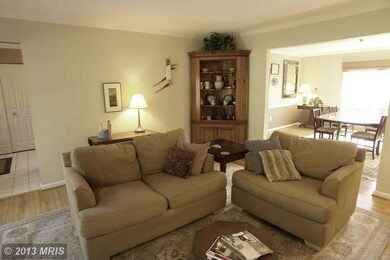
Elegant colonial in Silver Crest sits on 2.0 acres has 5 BRs & 2 full BAs upstairs & 2-car side-load garage. LR w/ brick FP, LB & DR. Center isle kitchen has oak cabinetry & bkft area. FR has brick FP & sliding door to expansive screened porch. Mst BD w/garden bath. Unfinished bsmt awaits your imagination. Patio & shed. Est Taxes: $5,171
Last Agent to Sell the Property
(301) 540-1330 mpenny@weichertrealtors.net Weichert, REALTORS Brokerage Phone: 3015401330 License #91003 Listed on: 09/20/2013
Last Buyer's Agent
Ray Mollenhoff
ray.mollenhoff@lnf.com Long & Foster Real Estate, Inc. License #MRIS:32325
We collect this data history from publicly available records. To have your information removed, we recommend requesting removal directly through your county’s website.
Dave Savercool
Long & Foster Real Estate, Inc.
(240) 363-2481
120 Total Sales
3 in Damascus
$288K - $430K Price Range
Greg Salley
Long & Foster Real Estate, Inc.
(240) 693-3948
95 Total Sales
1 in Damascus
$1,380,000 Price
Yolanda Menjivar-Vasquez
Weichert, REALTORS
(301) 517-6115
45 Total Sales
1 in Damascus
$345,000 Price
Todd Harris
Long & Foster Real Estate, Inc.
(240) 363-4178
66 Total Sales
1 in Damascus
$490,000 Price
Andy MacPherson
W F Chesley Real Estate, LLC.
(301) 867-7339
114 Total Sales
1 in Damascus
$225,000 Price
Pablo Hurtarte
RE/MAX Realty Centre, Inc.
(301) 264-6730
84 Total Sales
2 in Damascus
$270K - $480K Price Range
We collect this data history from publicly available records. To have your information removed, we recommend requesting removal directly through your county’s website.
| Date | Buyer | Sale Price | Title Company |
|---|---|---|---|
| $570,000 | None Available | ||
| Corr William | $400,000 | -- | |
| B Wayne M | $295,000 | -- |
We collect this data history from publicly available records. To have your information removed, we recommend requesting removal directly through your county’s website.
| Date | Status | Borrower | Loan Amount |
|---|---|---|---|
| Open | $140,000 | ||
| Closed | Benedick Todd | $100,000 | |
| Open | Benedick Todd | $526,000 | |
| Closed | Benedick Todd | $551,000 | |
| Closed | Benedick Todd W | $554,500 | |
| Closed | Benedick Todd | $550,050 |
We collect this data history from publicly available records. To have your information removed, we recommend requesting removal directly through your county’s website.
| Year | Tax Paid | Tax Assessment Tax Assessment Total Assessment is a certain percentage of the fair market value that is determined by local assessors to be the total taxable value of land and additions on the property. | Land | Improvement |
|---|---|---|---|---|
| 2025 | $8,911 | $756,967 | ||
| 2024 | $8,800 | $696,600 | $242,000 | $454,600 |
| 2023 | $9,449 | $696,600 | $242,000 | $454,600 |
| 2022 | $7,702 | $696,600 | $242,000 | $454,600 |
| 2021 | $3,463 | $698,100 | $242,000 | $456,100 |
| 2020 | $3,463 | $635,600 | $0 | $0 |
| 2019 | $6,214 | $573,100 | $0 | $0 |
| 2018 | $5,422 | $510,600 | $242,000 | $268,600 |
| 2017 | $5,202 | $481,867 | $0 | $0 |
| 2016 | -- | $453,133 | $0 | $0 |
| 2015 | $5,109 | $424,400 | $0 | $0 |
| 2014 | $5,109 | $424,400 | $0 | $0 |
Seller's Agent in 2013
Audrey Primozic
Weichert Corporate
(301) 503-6554
57 Total Sales
RM
Buyer's Agent in 2013
Ray Mollenhoff
Long & Foster
Source: Bright MLS
MLS Number: 1003724114
APN: 12-02575152
Disclaimer: Certain information contained herein is derived from information provided by parties other than Homes.com. All information provided is deemed reliable, but is not guaranteed to be accurate and should be independently verified.
The data relating to real estate for sale on this website appears in part through the BRIGHT Internet Data Exchange program, a voluntary cooperative exchange of property listing data between licensed real estate brokerage firms, and is provided by BRIGHT through a licensing agreement.
Listing information is from various brokers who participate in the Bright MLS IDX program and not all listings may be visible on the site.
The property information being provided on or through the website is for the personal, non-commercial use of consumers and such information may not be used for any purpose other than to identify prospective properties consumers may be interested in purchasing.
Some properties which appear for sale on the website may no longer be available because they are for instance, under contract, sold or are no longer being offered for sale.
Property information displayed is deemed reliable but is not guaranteed.
Copyright 2026 Bright MLS, Inc.
Ask me questions while you tour the home.