
Erik Lee
Keller Williams Main Line
(267) 642-5968
150 Total Sales
1 in Port Richmond
$255,000 Price

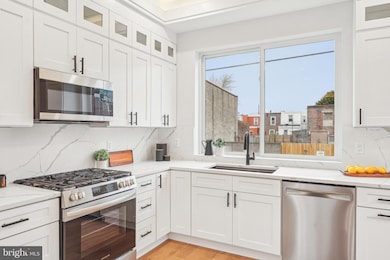
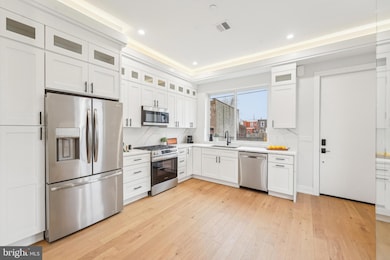
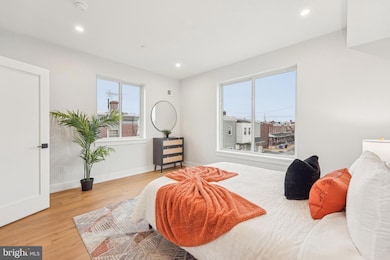
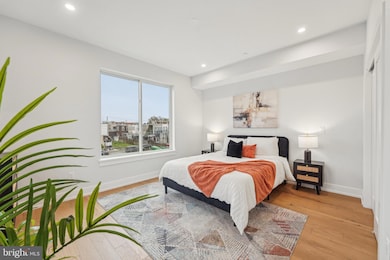
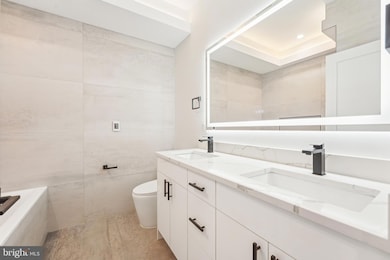
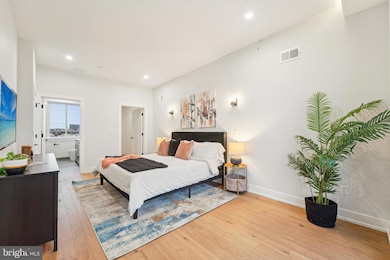
Discover the best of contemporary city living at Elkhart Residences, a brand-new townhome community nestled in the heart of one of Philly’s fastest-growing neighborhoods. These thoughtfully designed homes offer approximately 1,800–2,000 square feet of living space across three levels—plus a private parking space for added convenience (yes, you get a parking spot in the city!). Each unit boasts sleek hardwood flooring throughout, ambient tray ceiling lighting, and an airy layout designed for modern lifestyles. The living room features expansive glass partitions that allow natural light to pour in, making the space feel even more open and inviting. All bathrooms come with heated floors, including the spa-like master suite with an elegant glass-enclosed shower and the second-floor bath featuring an oversized soaking tub. And just when you thought it couldn’t get better—every home comes with a glass partition accent for that extra wow-factor. Want more space? The homes also include an unfinished basement with 600+ square feet of potential—ideal for a future home gym, playroom, movie den, or bonus living area. (Some units may even come with a finished basement already done for you!) Step outside to your spacious third-floor balcony—perfect for sipping coffee, catching sunsets, or entertaining guests on warm summer nights. All appliances are included in the sale, making your move-in seamless. Plus, you're just minutes from local schools, a newly renovated neighborhood park, and all the charm Port Richmond has to offer. Pre-construction pricing ranges from $550,000 to $575,000—an incredible value for a home that truly checks all the boxes. Elkhart Residences: where smart design, everyday luxury, and community vibes come together. Secure your space today before they’re gone!
Last Agent to Sell the Property
(215) 883-0428 info@level18realty.com Level 18 Realty Brokerage Phone: 2158830428 Listed on: 07/08/2025
Erik Lee
Keller Williams Main Line
(267) 642-5968
150 Total Sales
1 in Port Richmond
$255,000 Price
Wasyl Onulack
Tri-County Appraisals
(484) 755-6467
66 Total Sales
1 in Port Richmond
$145,000 Price
Richard Lesinski
Tesla Realty Group, LLC
(267) 682-8623
120 Total Sales
3 in Port Richmond
$30K - $225K Price Range
Deborah 'Deb' Sweeney
Compass
(484) 922-8748
63 Total Sales
1 in Port Richmond
$495,000 Price
Meredith Chatot
Compass RE
(445) 455-1681
123 Total Sales
4 in Port Richmond
$200K - $290K Price Range
Anthony Wilson
Agent06 LLC
(609) 293-4329
128 Total Sales
1 in Port Richmond
$210,000 Price
We collect this data history from publicly available records. To have your information removed, we recommend requesting removal directly through your county’s website.
| Date | Event | Price | List to Sale | Price per Sq Ft |
|---|---|---|---|---|
| 06/11/2026 06/11/26 | Sold | $519,900 | 0.0% | $260 / Sq Ft |
| 04/08/2026 04/08/26 | Pending | -- | -- | -- |
| 03/20/2026 03/20/26 | Price Changed | $519,900 | -1.0% | $260 / Sq Ft |
| 02/17/2026 02/17/26 | Price Changed | $525,000 | +5.2% | $263 / Sq Ft |
| 11/26/2025 11/26/25 | Price Changed | $499,000 | -7.6% | $250 / Sq Ft |
| 09/19/2025 09/19/25 | Price Changed | $539,900 | -1.8% | $270 / Sq Ft |
| 07/08/2025 07/08/25 | For Sale | $550,000 | -- | $275 / Sq Ft |
Seller's Agent in 2026
Netanel Levi
Level 18 Realty
(215) 510-0515
4 in this area
13 Total Sales
Buyer's Agent in 2026
Bradley Button
Compass RE
(323) 243-6689
2 in this area
151 Total Sales
Source: Bright MLS
MLS Number: PAPH2513714
Disclaimer: Certain information contained herein is derived from information provided by parties other than Homes.com. All information provided is deemed reliable, but is not guaranteed to be accurate and should be independently verified.
The data relating to real estate for sale on this website appears in part through the BRIGHT Internet Data Exchange program, a voluntary cooperative exchange of property listing data between licensed real estate brokerage firms, and is provided by BRIGHT through a licensing agreement.
Listing information is from various brokers who participate in the Bright MLS IDX program and not all listings may be visible on the site.
The property information being provided on or through the website is for the personal, non-commercial use of consumers and such information may not be used for any purpose other than to identify prospective properties consumers may be interested in purchasing.
Some properties which appear for sale on the website may no longer be available because they are for instance, under contract, sold or are no longer being offered for sale.
Property information displayed is deemed reliable but is not guaranteed.
Copyright 2026 Bright MLS, Inc.
Ask me questions while you tour the home.