
Kerry Schrand-Rawe
Huff Realty - Florence
(859) 600-0975
51 Total Sales
1 in Crescent Springs
$283,000 Price


Estimated Value: $194,092

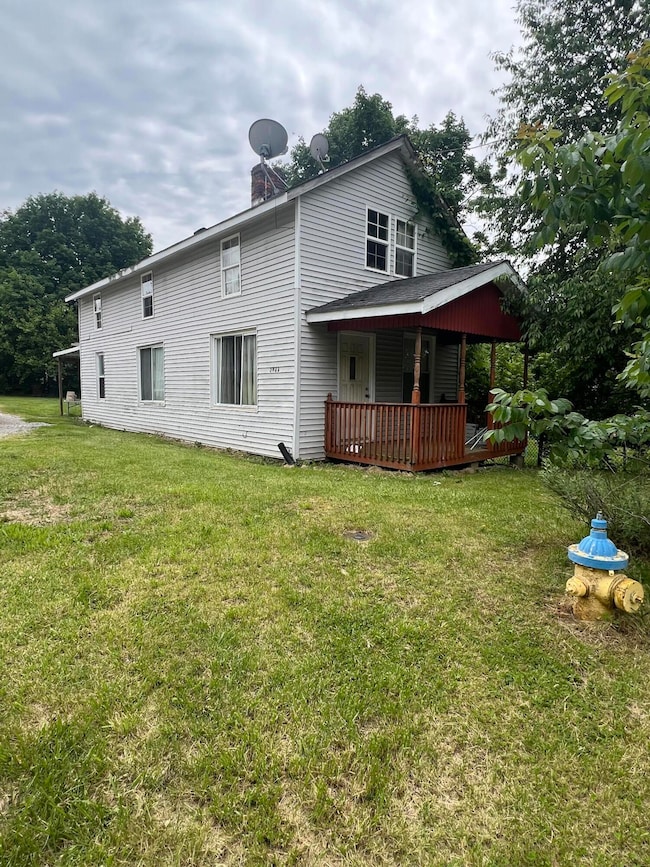
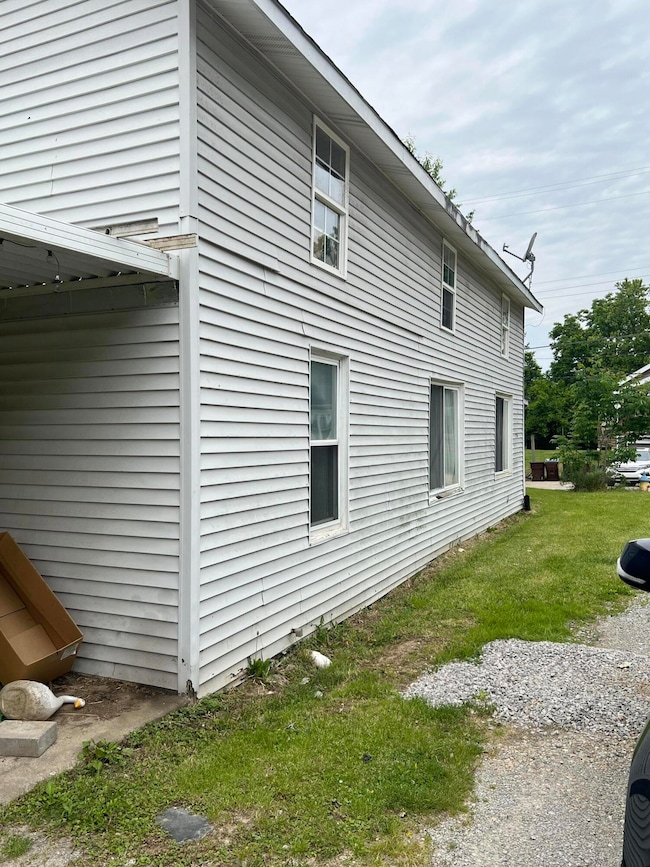
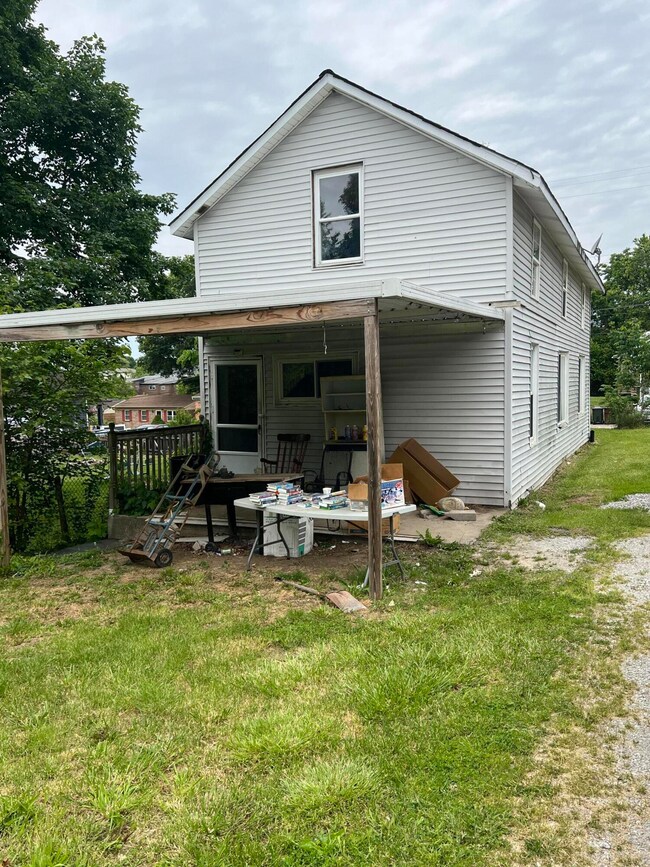
***ATTENTION*** Calling all investors. This 2 bed, 1 bath home needs a complete renovation! Being sold AS-IS.
Last Agent to Sell the Property
Real Broker, LLC License #252298 Listed on: 05/26/2025
Last Buyer's Agent
Kelli Smith
Hand in Hand Realty License #53709
We collect this data history from publicly available records. To have your information removed, we recommend requesting removal directly through your county’s website.
Kerry Schrand-Rawe
Huff Realty - Florence
(859) 600-0975
51 Total Sales
1 in Crescent Springs
$283,000 Price
Linda Mildon
RE/MAX Victory + Affiliates
(859) 600-1626
136 Total Sales
2 in Crescent Springs
$150K - $705K Price Range
Missy Bricking
Keller Williams Realty Service
(859) 600-6767
284 Total Sales
1 in Crescent Springs
$295,000 Price
Cathy Miles
Miles Home Team, LLC
(513) 586-5142
148 Total Sales
1 in Crescent Springs
$223,000 Price
Heather Townsend
Huff Realty - Florence
(859) 739-3465
56 Total Sales
1 in Crescent Springs
$182,000 Price
David Schneider
Blue Chicken Realty
(513) 586-5839
97 Total Sales
2 in Crescent Springs
$148K - $291K Price Range
We collect this data history from publicly available records. To have your information removed, we recommend requesting removal directly through your county’s website.
| Date | Buyer | Sale Price | Title Company |
|---|---|---|---|
| $60,000 | None Listed On Document |
We collect this data history from publicly available records. To have your information removed, we recommend requesting removal directly through your county’s website.
| Date | Status | Borrower | Loan Amount |
|---|---|---|---|
| Open | $150,000 | ||
| Closed | Ideal Property Solutions Llc | $85,000 | |
| Previous Owner | Girdler Charles Edward | $40,000 | |
| Previous Owner | Girdler Charles | $60,000 |
We collect this data history from publicly available records. To have your information removed, we recommend requesting removal directly through your county’s website.
| Date | Event | Price | List to Sale | Price per Sq Ft |
|---|---|---|---|---|
| 06/27/2025 06/27/25 | Sold | $60,000 | 0.0% | $45 / Sq Ft |
| 05/29/2025 05/29/25 | Pending | -- | -- | -- |
| 05/26/2025 05/26/25 | For Sale | $60,000 | -- | $45 / Sq Ft |
We collect this data history from publicly available records. To have your information removed, we recommend requesting removal directly through your county’s website.
| Year | Tax Paid | Tax Assessment Tax Assessment Total Assessment is a certain percentage of the fair market value that is determined by local assessors to be the total taxable value of land and additions on the property. | Land | Improvement |
|---|---|---|---|---|
| 2025 | $1,284 | $129,600 | $15,000 | $114,600 |
| 2024 | $853 | $129,600 | $15,000 | $114,600 |
| 2023 | $326 | $77,000 | $15,000 | $62,000 |
| 2022 | $466 | $77,000 | $15,000 | $62,000 |
| 2021 | $474 | $77,000 | $15,000 | $62,000 |
| 2020 | $414 | $70,000 | $15,000 | $55,000 |
| 2019 | $415 | $70,000 | $15,000 | $55,000 |
| 2018 | $435 | $70,000 | $15,000 | $55,000 |
| 2017 | $350 | $70,000 | $15,000 | $55,000 |
| 2015 | $348 | $70,000 | $15,000 | $55,000 |
| 2014 | $351 | $70,000 | $15,000 | $55,000 |
TH
Seller's Agent in 2025
Tonya Holt McMahon
Real Broker, LLC
46 Total Sales
KS
Buyer's Agent in 2025
Kelli Smith
Hand in Hand Realty
Source: Northern Kentucky Multiple Listing Service
MLS Number: 632907
APN: 014-30-04-001.00
Disclaimer: Certain information contained herein is derived from information provided by parties other than Homes.com. All information provided is deemed reliable, but is not guaranteed to be accurate and should be independently verified.
The data relating to real estate for sale on this web site comes in part from the Internet Data Exchange Program of NKMLS. Real estate listings held by IDX Brokerage firms other than Ten-X are marked with the Internet Data Exchange logo or the Internet Data Exchange thumbnail logo and detailed information about them includes the name of the listing Brokers.
Listing information is deemed reliable, but not guaranteed.
Copyright 2026 Northern Kentucky Multiple Listing Service, Inc. All rights reserved.
Ask me questions while you tour the home.