
Kristine Galazka
Compass
(630) 426-7922
34 Total Sales
2 in Rolling Meadows
$260K - $343K Price Range
Estimated Value: $481,045 - $540,000
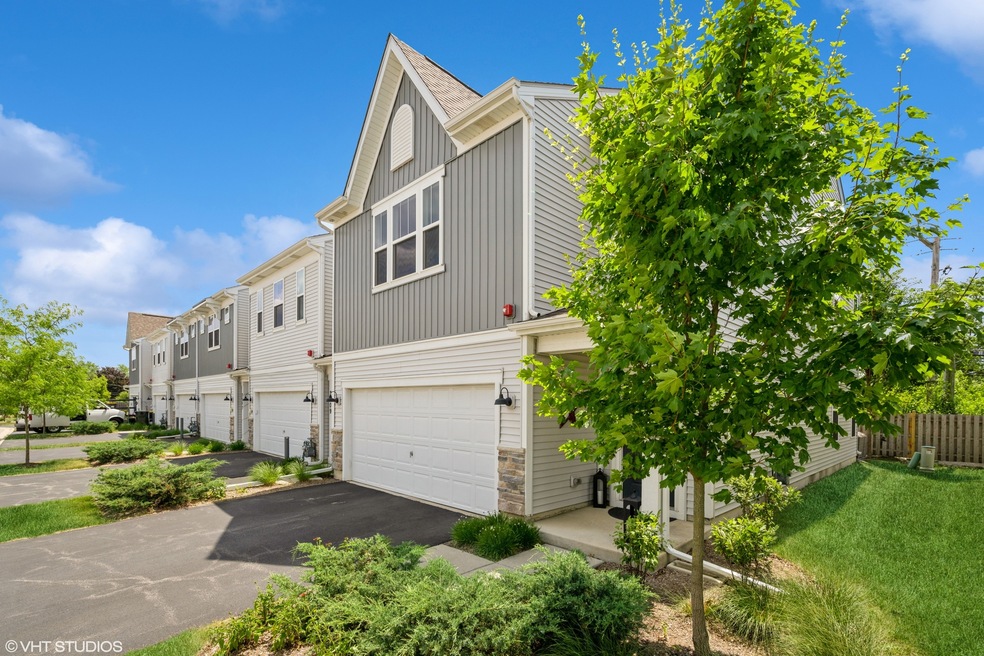
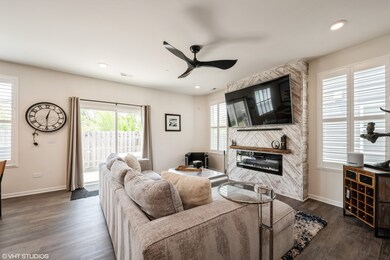
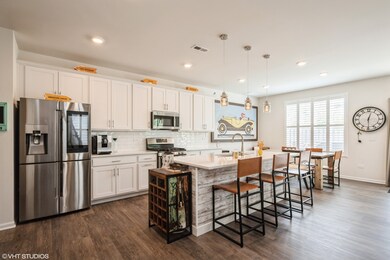
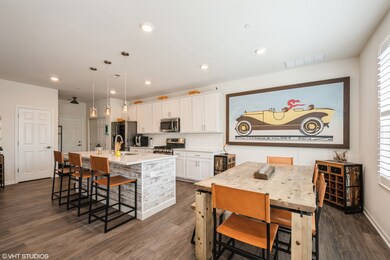
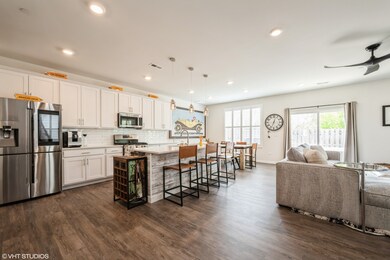
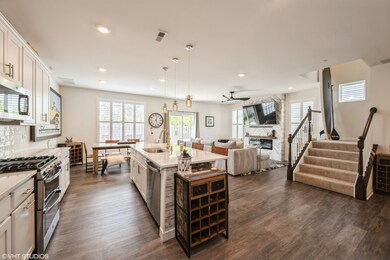
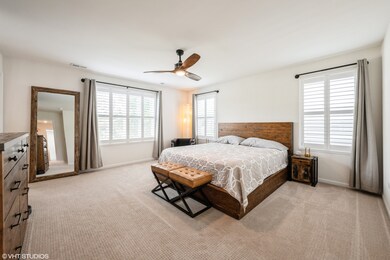
Welcome to this impeccably maintained Townehome offering modern comfort, upscale finishes, and a smart open-concept design. Built in 2020, this 3-bedroom, 2.1-bathroom property showcases luxury vinyl plank flooring, a sleek electric fireplace, and a spacious living area perfect for relaxing or entertaining. The gourmet kitchen is a chef's dream, featuring quartz countertops, shaker-style cabinetry, and high-end stainless steel appliances. Upstairs, you'll find generous-sized bedrooms, each with ample closet space. Both full bathrooms include dual vanity sinks, and the luxurious en-suite boasts a spa-like separate tub and shower. Enjoy your own private backyard oasis-perfect for unwinding or hosting friends and family. Additional features include a tankless water heater, modern lighting, and overall energy efficiency throughout. Conveniently located near parks, schools, shopping, and major highways-this is the ideal place to call home. Don't miss the opportunity to live in one of Rolling Meadows' most desirable rentals!
Last Agent to Rent the Property
@properties Christie's International Real Estate License #475146842 Listed on: 07/09/2025
Last Renter's Agent
@properties Christie's International Real Estate License #475146842 Listed on: 07/09/2025
Kristine Galazka
Compass
(630) 426-7922
34 Total Sales
2 in Rolling Meadows
$260K - $343K Price Range
Caesar Skiba
Landmark Realtors
(844) 423-2258
46 Total Sales
1 in Rolling Meadows
$295,000 Price
Hugo Araujo
Coldwell Banker Realty
(773) 819-6179
157 Total Sales
1 in Rolling Meadows
$113,500 Price
Ted Krzysztofiak
RE/MAX City
(773) 693-2750
194 Total Sales
1 in Rolling Meadows
$384,500 Price
Herbert Straus
Keller Williams Thrive
(224) 231-0982
136 Total Sales
2 in Rolling Meadows
$250K - $275K Price Range
Elizabeth Thompson
Coldwell Banker Realty
(844) 755-6681
100 Total Sales
2 in Rolling Meadows
$340K - $450K Price Range
We collect this data history from publicly available records. To have your information removed, we recommend requesting removal directly through your county’s website.
| Date | Event | Price | List to Sale | Price per Sq Ft | Prior Sale |
|---|---|---|---|---|---|
| 09/02/2025 09/02/25 | Rented | $3,300 | +3.1% | -- | |
| 07/16/2025 07/16/25 | Under Contract | -- | -- | -- | |
| 07/09/2025 07/09/25 | For Rent | $3,200 | 0.0% | -- | |
| 02/03/2021 02/03/21 | Sold | $395,620 | 0.0% | $191 / Sq Ft | View Prior Sale |
| 11/17/2020 11/17/20 | Pending | -- | -- | -- | |
| 11/08/2020 11/08/20 | For Sale | $395,620 | -- | $191 / Sq Ft |
We collect this data history from publicly available records. To have your information removed, we recommend requesting removal directly through your county’s website.
| Year | Tax Paid | Tax Assessment Tax Assessment Total Assessment is a certain percentage of the fair market value that is determined by local assessors to be the total taxable value of land and additions on the property. | Land | Improvement |
|---|---|---|---|---|
| 2025 | $11,243 | $49,001 | $7,431 | $41,570 |
| 2024 | $11,243 | $39,999 | $7,999 | $32,000 |
| 2023 | $10,736 | $39,999 | $7,999 | $32,000 |
| 2022 | $10,736 | $39,999 | $7,999 | $32,000 |
| 2021 | $11,742 | $35,455 | $405 | $35,050 |
Landlord's Agent in 2025
Maria DelBoccio
@ Properties
(773) 859-2183
853 Total Sales
Landlord's Co-Listing Agent in 2025
Chris Welter
@ Properties
(847) 797-0200
8 Total Sales
Seller's Agent in 2021
Linda Little
Little Realty
(630) 334-0575
2,306 Total Sales
CB
Seller Co-Listing Agent in 2021
Cheryl Bonk
Little Realty
(630) 405-4982
2,271 Total Sales
Buyer's Agent in 2021
Lance Kammes
RE/MAX Suburban
(630) 868-6315
817 Total Sales
Source: Midwest Real Estate Data (MRED)
MLS Number: 12412745
APN: 02-36-102-157-0000
Disclaimer: Certain information contained herein is derived from information provided by parties other than Homes.com. All information provided is deemed reliable, but is not guaranteed to be accurate and should be independently verified.
All data is obtained from various sources and may not have been verified by broker or MLS GRID. Supplied Open House Information is subject to change without notice. All information should be independently reviewed and verified for accuracy. Properties may or may not be listed by the office/agent presenting the information. Some IDX listings have been excluded from this website.
Listings courtesy of Midwest Real Estate Data (MRED) as distributed by MLS GRID.
Based on information submitted to the MLS GRID
Ask me questions while you tour the home.