
Alexander Prewitt
Real Broker
(520) 214-6602
449 Total Sales
1 in Superstition Springs
$500,000 Price


Estimated Value: $566,000 - $657,627
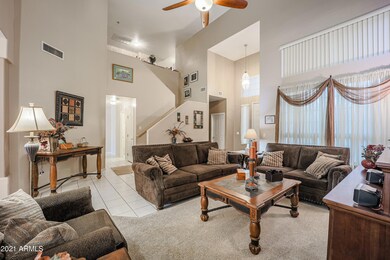
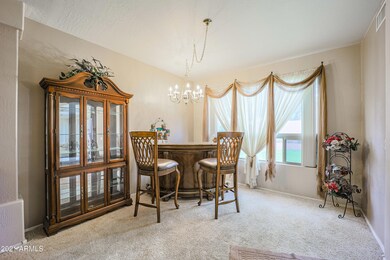
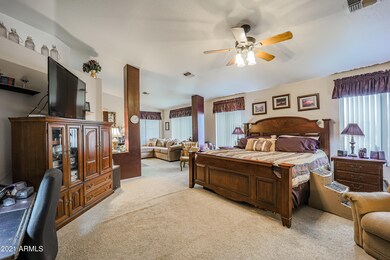
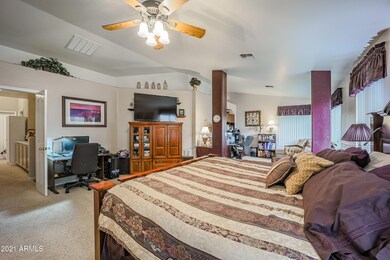
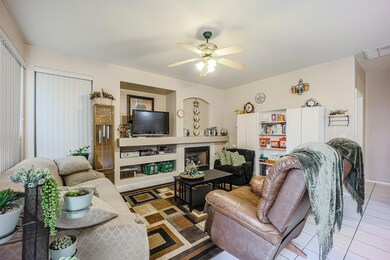
72 Hour Home Sale! Inquire today. Have you been looking for a huge house with multiple bedrooms? Well search no more it has arrived!! This house is so big you can get lost in it. This beauty comes with 6 bedrooms and 3 full bathrooms. Two of the bedrooms are located on the main floor and the other 4 bedrooms are located on the 2nd floor. It sits on a corner lot with gorgeous rose bushes that create a natural fence perimeter around it. They blossom deep, vibrant colors in the Spring & Fall. There is lush green grass and a mature Jacarinda tree that blossoms beautiful purple, fragrant flowers in May. It's so big you could hang a swing from it. There's plenty of parking with a 3-car garage that has a 220-volt hookup perfect for workshop projects, and an RV gate to park your low-profile toys. There are some great unseen perks of the home too! The HVAC system was completely replaced in 2016. It comes with a water softener system which helps to maintain the functionality of your plumbing system, along with several other great benefits. You also get to enjoy the benefits of lower Mesa taxes while being in the Gilbert Unified School District. The house is perfect for large families, entertaining guests or just someone who needs a lot of space. It has a formal living and dining area, and a kitchen open to the family room. There are custom vertical blinds throughout, and the family room has ample windows that allow natural light to fill the room giving it a light, bright, and airy feel. You can enjoy the company of your family and friends while you create a culinary master piece in the kitchen. There is plenty of counter space for you to prepare your meals and a kitchen island to make it easy to display your Pinterest inspired masterpiece. There is pantry and ample cabinet space for you to store all your utensils and snacks, and an RO system. When you are having your breakfast, you can have a seat at the breakfast nook and gaze out of the large bay windows onto you're your backyard oasis. It is complete with a gated, saltwater diving pool so you'll be able to keep cool in the summer. It also has a plush green lawn that's perfect for gardening or just having an open area to picnic and play on. The master suite is very spacious with its own sitting room and the master bath has a separate tub and shower, dual sinks and a walk-in closet. The location is perfect! You are close to shopping, grocery stores, golf clubs, hiking, Mesa Gateway Airport, the Renaissance Festival, the 60 and 202 freeway. You need to move fast on this house because it will be gone tomorrow.
Last Agent to Sell the Property
Alicia Hughes
Elite Partners License #SA582137000 Listed on: 03/31/2021
Last Buyer's Agent
Benjamin Magnuson
eXp Realty License #SA681531000
We collect this data history from publicly available records. To have your information removed, we recommend requesting removal directly through your county’s website.
Alexander Prewitt
Real Broker
(520) 214-6602
449 Total Sales
1 in Superstition Springs
$500,000 Price
Caitlin Bronsky
Real Broker
(855) 793-9672
100 Total Sales
1 in Superstition Springs
$490,000 Price
Megan Faber
Real Broker
(623) 323-5384
113 Total Sales
1 in Superstition Springs
$465,000 Price
Kari Gutierrez
HomeSmart
(602) 497-3643
51 Total Sales
2 in Superstition Springs
$135K - $280K Price Range
Chris Lundberg
Redeemed Real Estate
(623) 400-5946
142 Total Sales
1 in Superstition Springs
$565,000 Price
Jenifer Holmes
HomeSmart Lifestyles
(805) 372-0377
25 Total Sales
1 in Superstition Springs
$485,000 Price
We collect this data history from publicly available records. To have your information removed, we recommend requesting removal directly through your county’s website.
| Date | Buyer | Sale Price | Title Company |
|---|---|---|---|
| $530,000 | Lawyers Title Of Arizona Inc | ||
| $239,900 | Fidelity National Title | ||
| -- | Fidelity National Title | ||
| $220,000 | Capital Title Agency | ||
| $170,933 | Chicago Title Insurance Co | ||
| $27,000 | -- |
We collect this data history from publicly available records. To have your information removed, we recommend requesting removal directly through your county’s website.
| Date | Status | Borrower | Loan Amount |
|---|---|---|---|
| Open | $29,561 | ||
| Closed | -- | ||
| Open | $510,500 | ||
| Closed | $503,500 | ||
| Previous Owner | $50,000 | ||
| Previous Owner | $368,000 | ||
| Previous Owner | $200,000 | ||
| Previous Owner | $50,000 | ||
| Previous Owner | $215,900 | ||
| Previous Owner | $215,900 |
We collect this data history from publicly available records. To have your information removed, we recommend requesting removal directly through your county’s website.
| Date | Event | Price | List to Sale | Price per Sq Ft |
|---|---|---|---|---|
| 05/06/2021 05/06/21 | Sold | $530,000 | +1.0% | $180 / Sq Ft |
| 04/09/2021 04/09/21 | Pending | -- | -- | -- |
| 03/29/2021 03/29/21 | For Sale | $525,000 | -- | $178 / Sq Ft |
We collect this data history from publicly available records. To have your information removed, we recommend requesting removal directly through your county’s website.
| Year | Tax Paid | Tax Assessment Tax Assessment Total Assessment is a certain percentage of the fair market value that is determined by local assessors to be the total taxable value of land and additions on the property. | Land | Improvement |
|---|---|---|---|---|
| 2025 | $2,271 | $30,666 | ||
| 2024 | $2,204 | $29,206 | ||
| 2023 | $2,204 | $43,970 | $8,790 | $35,180 |
| 2022 | $2,150 | $34,320 | $6,860 | $27,460 |
| 2021 | $2,329 | $32,610 | $6,520 | $26,090 |
| 2020 | $2,288 | $30,580 | $6,110 | $24,470 |
| 2019 | $2,121 | $28,450 | $5,690 | $22,760 |
| 2018 | $2,019 | $27,030 | $5,400 | $21,630 |
| 2017 | $1,956 | $26,000 | $5,200 | $20,800 |
| 2016 | $2,028 | $25,450 | $5,090 | $20,360 |
| 2015 | $1,860 | $24,970 | $4,990 | $19,980 |
A
Seller's Agent in 2021
Alicia Hughes
Elite Partners
Seller Co-Listing Agent in 2021
Taylor Magnuson
eXp Realty
(480) 808-6776
99 Total Sales
B
Buyer's Agent in 2021
Benjamin Magnuson
eXp Realty
Source: Arizona Regional Multiple Listing Service (ARMLS)
MLS Number: 6213932
APN: 309-09-468
Disclaimer: Certain information contained herein is derived from information provided by parties other than Homes.com. All information provided is deemed reliable, but is not guaranteed to be accurate and should be independently verified.
All information should be verified by the recipient and none is guaranteed as accurate by ARMLS
Listing Information presented by local MLS brokerage: Ten-X, local REALTOR®- Arlene Richardson - (888)-952-6393
Ask me questions while you tour the home.