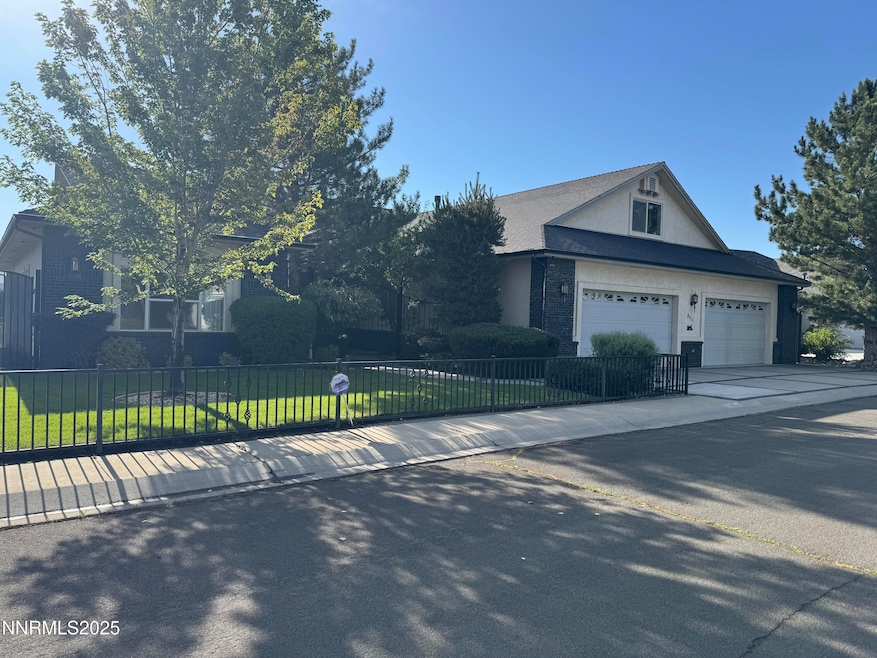


2511 Simons Ct Carson City, NV 89703
Lakeview NeighborhoodEstimated payment $7,693/month
Highlights
- On Golf Course
- Vaulted Ceiling
- 2 Fireplaces
- Two Primary Bedrooms
- Main Floor Primary Bedroom
- Separate Formal Living Room
About This Home
Beautiful completely remodeled home in Silver Oaks. Close proximity to medical facility's and CTH. Two must see primary suites, game room with full bar including wine refrigerator, sink, fans, surround sound and a pass through to kitchen. Gourmet kitchen features stainless steel appliances, walk-in pantry, island and more. After a hard day, come home to relax in garden tub or steam room shower and then enjoy the covered back deck overlooking the beautiful golf course. 1700+ sq ft finished 8 car garage with sink, 3 work benches and floor to ceiling cabinets. Leafree gutter guards, 501 sq ft Bonus room Lot's more Must see..
Home Details
Home Type
- Single Family
Est. Annual Taxes
- $6,670
Year Built
- Built in 1998
Lot Details
- 12,197 Sq Ft Lot
- On Golf Course
- Security Fence
- Level Lot
- Front and Back Yard Sprinklers
- Sprinklers on Timer
- Property is zoned SF12P
HOA Fees
- $27 Monthly HOA Fees
Parking
- 8 Car Attached Garage
- Parking Storage or Cabinetry
- Parking Available
- Tandem Parking
- Garage Door Opener
- Additional Parking
Home Design
- Pitched Roof
- Stick Built Home
- Stucco
Interior Spaces
- 3,980 Sq Ft Home
- Vaulted Ceiling
- Ceiling Fan
- 2 Fireplaces
- Gas Fireplace
- Double Pane Windows
- Low Emissivity Windows
- Vinyl Clad Windows
- Great Room
- Separate Formal Living Room
- Formal Dining Room
- Bonus Room
- Game Room
- Carpet
- Golf Course Views
- Crawl Space
- Fire and Smoke Detector
Kitchen
- Built-In Self-Cleaning Oven
- Built-In Microwave
- Dishwasher
- Wine Refrigerator
- ENERGY STAR Qualified Appliances
- Kitchen Island
- Disposal
Bedrooms and Bathrooms
- 3 Bedrooms
- Primary Bedroom on Main
- Double Master Bedroom
- Walk-In Closet
- Dual Vanity Sinks in Primary Bathroom
- Separate Shower in Primary Bathroom
- Primary Bathroom Bathtub Only
- Soaking Tub
- Garden Bath
Laundry
- Laundry Room
- Sink Near Laundry
- Laundry Cabinets
- Washer Hookup
Accessible Home Design
- No Interior Steps
Schools
- Fritsch Elementary School
- Carson Middle School
- Carson High School
Utilities
- Forced Air Heating and Cooling System
- Heating System Uses Natural Gas
- Gas Water Heater
- Internet Available
Community Details
- Association fees include snow removal
- c/o Anchor Manage And Consulting. Llc Association, Phone Number (775) 230-8531
- Carson City Community
- Silver Oak Subdivision
- The community has rules related to covenants, conditions, and restrictions
- Electric Vehicle Charging Station
Listing and Financial Details
- Assessor Parcel Number 007-445-08
Map
Home Values in the Area
Average Home Value in this Area
Tax History
We collect this data history from publicly available records. To have your information removed, we recommend requesting removal directly through your county’s website.
| Year | Tax Paid | Tax Assessment Tax Assessment Total Assessment is a certain percentage of the fair market value that is determined by local assessors to be the total taxable value of land and additions on the property. | Land | Improvement |
|---|---|---|---|---|
| 2026 | $6,670 | $238,572 | $64,750 | $173,822 |
| 2025 | $6,670 | $226,596 | $50,750 | $175,846 |
| 2024 | $6,228 | $229,547 | $50,750 | $178,797 |
| 2023 | $5,767 | $218,905 | $50,750 | $168,155 |
| 2022 | $5,340 | $198,264 | $46,200 | $152,064 |
| 2021 | $5,185 | $191,455 | $42,000 | $149,455 |
| 2019 | $4,886 | $187,350 | $42,000 | $145,350 |
| 2018 | $4,743 | $182,739 | $42,000 | $140,739 |
| 2017 | $4,605 | $182,270 | $42,000 | $140,270 |
| 2016 | $4,489 | $185,170 | $42,000 | $143,170 |
| 2015 | $4,481 | $160,260 | $31,500 | $128,760 |
| 2014 | $4,351 | $153,095 | $25,200 | $127,895 |
Property History
We collect this data history from publicly available records. To have your information removed, we recommend requesting removal directly through your county’s website.
| Date | Event | Price | List to Sale | Price per Sq Ft |
|---|---|---|---|---|
| 07/15/2026 07/15/26 | Price Changed | $1,296,000 | -5.8% | $326 / Sq Ft |
| 05/21/2026 05/21/26 | Price Changed | $1,376,000 | -1.4% | $346 / Sq Ft |
| 12/08/2025 12/08/25 | Price Changed | $1,396,000 | -3.9% | $351 / Sq Ft |
| 08/04/2025 08/04/25 | For Sale | $1,452,000 | -- | $365 / Sq Ft |
Purchase History
We collect this data history from publicly available records. To have your information removed, we recommend requesting removal directly through your county’s website.
| Date | Type | Sale Price | Title Company |
|---|---|---|---|
| Interfamily Deed Transfer | -- | None Available | |
| Interfamily Deed Transfer | -- | None Available |
Source: Northern Nevada Regional MLS
MLS Number: 250054047

APN: 007-445-08
Disclaimer: Certain information contained herein is derived from information provided by parties other than Homes.com. All information provided is deemed reliable, but is not guaranteed to be accurate and should be independently verified.
IDX information is provided exclusively for personal, non-commercial use, and may not be used for any purpose other than to identify prospective properties consumers may be interested in purchasing. Information is deemed reliable but not guaranteed. The content relating to real estate for sale on this web site comes in part from the Broker Reciprocity/ IDX program of the Northern Nevada Regional Multiple Listing Service°. Real estate listings held by brokerage firms other than Ten-X are marked with the Broker Reciprocity logo and detailed information about those listings includes the name of the listing brokerage. Any use of the content other than by a search performed by a consumer looking to purchase or rent real estate is prohibited. © 2026 Northern Nevada Regional Multiple Listing Service® MLS. All rights reserved.
- 1608 Evergreen Dr
- 2109 Court Side Cir
- 2477 Taylor Way
- 1839 Walnut Ct
- 1400 Flintwood Dr
- 2024 Stephen Ct
- 1360 Turner Ct
- 2958 Gentile Ct
- 2042 Amberwood Dr
- 2057 Rapids Ct
- 2296 Oak Ridge Dr
- 1165 W Winnie Ln
- 3273 Talon St
- 3240 Talon St
- 3241 Talon St
- 3209 Talon St
- 3257 Talon St
- 3208 Talon St
- 1097 Stagecoach Ln
- 1917 Yale Dr
- 3162 Allen Way
- 1405 Bravestone Ave
- 3230 Imperial Way
- 20 College Pkwy
- 3422 Imperial Way Unit A
- 730 Silver Oak Dr
- 1515 N Carson St Unit 3
- 1515 N Carson St Unit 2
- 1515 N Carson St Unit 4
- 1515 N Carson St Unit 1A
- 1515 N Carson St Unit 5
- 1515 N Carson St Unit 6
- 1901 N Peter's St
- 700 Hot Springs Rd
- 415-421 E Long St Unit EA419-419 East Long
- 415-421 E Long St Unit EA421-421 East Long
- 415-421 E Long St Unit EA417-417 East Long
- 415-421 E Long St Unit EA415-415 E. Long St
- 405 N Division St
- 616 E John St
Ask me questions while you tour the home.