NOT LISTED FOR SALE

Estimated Value: $1,185,000 - $1,444,000

3 Beds
3 Baths
2,430 Sq Ft
$537/Sq Ft Est. Value

Sale Details

Date Sold: July 21, 2023

Last sale price $1,300,000 $535 Per Sq Ft

Current estimated payment $8,379 / mo

Highlights

  • Marina
  • Community Boat Dock
  • Upgraded Media Wing
  • Van R. Butler Elementary School Rated A-
  • Golf Course Community
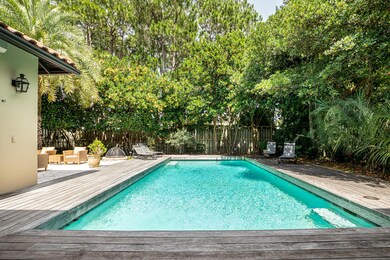
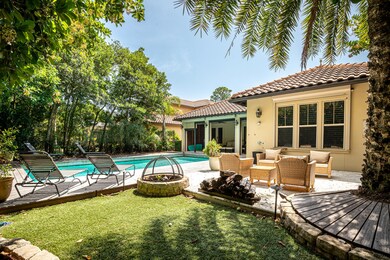
  • In Ground Pool

About This Home

As of July 2023

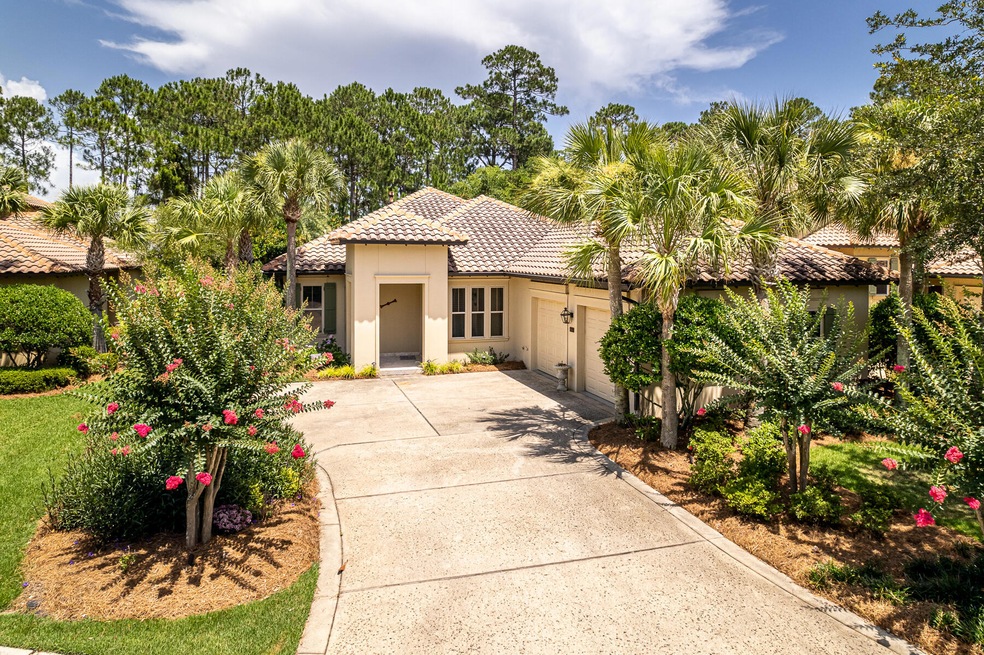
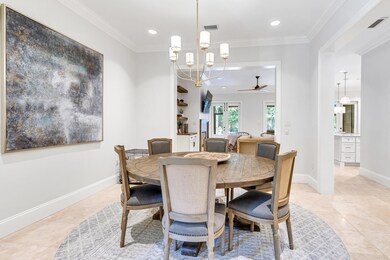
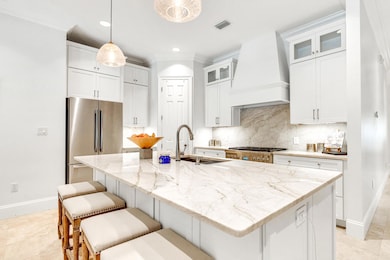
2511 has been updated with top-of-the-line Thermador appliances, beautiful Quartz throughout and stunning artwork, fixtures, and decor. Enjoy entertaining in this single story, open floorplan that flows out to the screened lanai and pool deck. The interior features crown molding, custom built-ins, floating shelves, and a gas fireplace. This home is thoughtfully designed allowing for maximum privacy with each bedroom having access to separate baths and a spacious main suite with a seating area and an ensuite with built-in storage. The backyard features a 16x32 pool with two outdoor seating areas, television, fire pit and lush landscaping making this home your perfect resort home

Last Agent to Sell the Property

Michael Sobik

LPT Realty LLC License #3159645 Listed on: 07/05/2023

LPT Realty LLC

Co-Listed By

Tresha Brown

LPT Realty LLC License #3368723

LPT Realty LLC

Last Buyer's Agent

Tresha Brown

LPT Realty LLC License #3368723

LPT Realty LLC
Create a Home Valuation Report for This Property
The Home Valuation Report is an in-depth analysis detailing your home's value as well as a comparison with similar homes in the area

Home Details

Home Type

  • Single Family

Est. Annual Taxes

  • $7,448

Year Built

  • Built in 2003 | Remodeled

Lot Details

  • Lot Dimensions are 65x170x60x145
  • Cul-De-Sac
  • Back Yard Fenced
  • Sprinkler System

HOA Fees

  • $490 Monthly HOA Fees

Parking

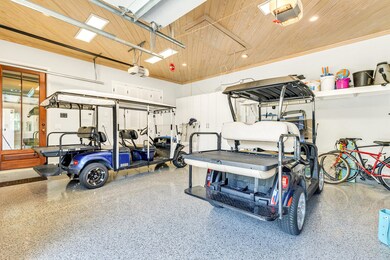
  • 2 Car Attached Garage
  • Automatic Garage Door Opener

Home Design

  • Mediterranean Architecture
  • Newly Painted Property
  • Slate Roof
  • Stucco
  • Slate

Interior Spaces

  • 2,430 Sq Ft Home
  • 1-Story Property
  • Furnished
  • Built-in Bookshelves
  • Crown Molding
  • Vaulted Ceiling
  • Ceiling Fan
  • Recessed Lighting
  • Gas Fireplace
  • Plantation Shutters
  • Dining Room
  • Upgraded Media Wing
  • Screened Porch
  • Exterior Washer Dryer Hookup

Kitchen

  • Breakfast Bar
  • Walk-In Pantry
  • Gas Oven or Range
  • Microwave
  • Ice Maker
  • Dishwasher
  • Kitchen Island
  • Disposal

Flooring

  • Tile
  • Terrazzo

Bedrooms and Bathrooms

  • 3 Bedrooms
  • Primary Bedroom Suite
  • Dressing Area
  • 3 Full Bathrooms
  • Dual Vanity Sinks in Primary Bathroom
  • Primary Bathroom includes a Walk-In Shower

Outdoor Features

  • In Ground Pool
  • Deck

Schools

  • Van R Butler Elementary School
  • Emerald Coast Middle School
  • South Walton High School

Utilities

  • Central Heating and Cooling System
  • Electric Water Heater
  • Cable TV Available

Listing and Financial Details

  • Minimum Rental Period
  • Assessor Parcel Number 24-2S-21-42300-000-2511

Community Details

Overview

  • Association fees include accounting, ground keeping, management, master, security, cable TV, trash
  • Vineyard At Raven Oaks Subdivision

Recreation

  • Community Boat Dock
  • Marina
  • Beach
  • Golf Course Community
  • Tennis Courts
  • Community Playground
  • Community Pool
  • Fishing

Security

  • Gated Community

Home Details

Home Type

Single Family

Est. Annual Taxes

$7,448

Year Built

Built in 2003 | Remodeled

Lot Details

9,540 Sq Ft Lot

HOA Fees

$490 per month

Parking

2

Listing Details

  • Property Sub Type: Detached Single Family
  • Prop. Type: Residential
  • Lot Size: 65x170x60x145
  • Road Surface Type: Paved
  • Co List Office Mls Id: ELPT
  • Co List Office Phone: 877-366-2213
  • Subdivision Name: VINEYARD AT RAVEN OAKS
  • Directions: Highway 98 to Sandestin Resort, turn north into the resort, right at the round-a-bout and follow to The Vineyard, 2511 is on the right.
  • Architectural Style: Mediterranean
  • Carport Y N: No
  • New Construction: No
  • Building Stories: 1
  • Year Built: 2003
  • Remarks Misc:Remarks: 2511 has been updated with top-of-the-line Thermador appliances, beautiful Quartz throughout and stunning artwork, fixtures, and décor. Enjoy entertaining in this single story, open floorplan that flows out to the screened lanai and pool deck. The interior features crown molding, custom built-ins, floating shelves, and a gas fireplace. This home is thoughtfully designed allowing for maximum privacy with each bedroom having access to separate baths and a spacious main suite with a seating area and an ensuite with built-in storage. The backyard features a 16x32 pool with two outdoor seating areas, television, fire pit and lush landscaping making this home your perfect resort home
  • Utilities Electric: Yes
  • Utilities:Public Sewer: Yes
  • Utilities:Public Water: Yes
  • Energy:AC - Central Elect: Yes
  • Energy:Heat Cntrl Electric: Yes
  • Energy:Water Heater - Elect: Yes
  • Rooms:Dining Room: Yes
  • Appliances Microwave: Yes
  • Energy:Ceiling Fans: Yes
  • Utilities:Gas - Natural: Yes
  • Special Features: None
  • Stories: 1

Interior Features

  • Appliances: Auto Garage Door Opn, Dishwasher, Disposal, Microwave, Refrigerator W/IceMk, Stove/Oven Gas
  • Full Bathrooms: 3
  • Total Bedrooms: 3
  • Interior Amenities: Breakfast Bar, Built-In Bookcases, Ceiling Crwn Molding, Ceiling Raised, Fireplace Gas, Floor Terrazo, Floor Tile, Furnished - All, Kitchen Island, Lighting Recessed, Newly Painted, Pantry, Plantation Shutters, Renovated, Upgraded Media Wing, Washer/Dryer Hookup
  • Interior:WasherDryer Hookup: Yes
  • Mstr BdrmMstr Bath:MBath Shower Only: Yes
  • Master Bedroom:First: Yes
  • Appliances Dishwasher: Yes
  • Interior:Breakfast Bar: Yes
  • Interior:Floor Tile: Yes
  • Appliances:Refrigerator WIceMk: Yes
  • Mstr BdrmMstr Bath:MBath Double Vanity: Yes
  • Interior:Furnished - All: Yes
  • Interior:Ceiling Crwn Molding: Yes
  • Interior:Lighting Recessed: Yes
  • Appliances:StoveOven Gas: Yes
  • Interior:Kitchen Island: Yes
  • Interior:Newly Painted: Yes
  • Mstr BdrmMstr Bath:MBath Dressing Area: Yes
  • Interior:Fireplace Gas: Yes
  • Interior:Built-In Bookcases: Yes
  • Interior:Plantation Shutters: Yes
  • Interior:Floor Terrazo: Yes

Exterior Features

  • Lot Features: Cul-De-Sac
  • Pool Features: Pool Type
  • Construction Type: Roof Tile/Slate, Slab, Stucco
  • Exterior Features: Deck Open, Fenced Back Yard, Fenced Lot-Part, Patio Covered, Pool - In-Ground, Porch Screened, Sprinkler System
  • Property Condition: Construction Complete
  • Construction Status:Construction Complete: Yes
  • ConstructionSiding:Slab: Yes
  • Exterior:Fenced Lot-Part: Yes
  • Lot Features:Cul-De-Sac: Yes
  • ConstructionSiding:Stucco: Yes
  • Exterior:Patio Covered: Yes
  • Exterior:Deck Open: Yes
  • Exterior:Sprinkler System: Yes
  • Exterior:Fenced Back Yard: Yes
  • Exterior:Pool - In-Ground: Yes
  • Exterior:Porch Screened: Yes
  • ConstructionSiding:Roof TileSlate: Yes

Garage/Parking

  • Attached Garage: Yes
  • Garage Spaces: 2.0
  • General Property Info:Garage2: Yes
  • Parking Features:Garage Attached: Yes
  • Appliances:Auto Garage Door Opn: Yes

Utilities

  • Cooling: Ceiling Fan(s), Central Air
  • Cooling Y N: Yes
  • Heating: Central
  • Heating Yn: Yes
  • Utilities: Electric, Gas - Natural, Public Sewer, Public Water, TV Cable
  • Utility: Yes

Condo/Co-op/Association

  • Community Features: Beach, Dock, Fishing, Gated Community, Golf, Marina, Minimum Rental Prd, Playground, Pool, Tennis, TV Cable
  • Association #2 Fee: 490.0
  • Association Fee Frequency: Monthly
  • Association: Yes

Association/Amenities

  • Fees Include:Master Association: Yes

Fee Information

  • Association Fee Includes: Accounting, Ground Keeping, Management, Master Association, Security, Cable TV, Trash

Schools

  • Elementary School: Van R Butler
  • High School: South Walton
  • Middle Or Junior School: Emerald Coast

Lot Info

  • Parcel #: 24-2S-21-42300-000-2511
  • Zoning: Resid Single Family
  • ResoLotSizeUnits: Acres

Tax Info

  • Tax Annual Amount: 7447.83
  • Tax Year: 2021

Ownership History

We collect this data history from publicly available records. To have your information removed, we recommend requesting removal directly through your county’s website.

Date Name Owned For Owner Type

Purchase Details

Listed on
Jul 5, 2023
Closed on
Jul 21, 2023
Sold by
Bought by
Seller's Agent
Michael Sobik
LPT Realty LLC
Buyer's Agent
Tresha Brown
LPT Realty LLC
List Price
$1,375,000
Sold Price
$1,300,000
Premium/Discount to List
-$75,000
-5.45%
Views
4
Current Estimated Value
$1,303,783

Home Financials for this Owner

Home Financials are based on the most recent Mortgage that was taken out on this home.
Estimated Appreciation
$3,783
Avg. Annual Appreciation
0.09%

Purchase Details

Listed on
Apr 14, 2021
Closed on
Jun 4, 2021
Sold by
Bought by
Seller's Agent
John Paulsen
Crye-Leike Coastal Realty
Buyer's Agent
Michael Sobik
LPT Realty LLC
List Price
$975,000
Sold Price
$975,000

Home Financials for this Owner

Home Financials are based on the most recent Mortgage that was taken out on this home.
Avg. Annual Appreciation
14.46%

Purchase Details

Closed on
Sep 1, 2005
Sold by
Bought by

Home Financials for this Owner

Home Financials are based on the most recent Mortgage that was taken out on this home.
Original Mortgage
$120,000
Interest Rate
5.66%
Mortgage Type
Credit Line Revolving

Purchase Details

Closed on
Aug 31, 2004
Sold by
Bought by

Home Financials for this Owner

Home Financials are based on the most recent Mortgage that was taken out on this home.
Original Mortgage
$543,200
Interest Rate
3.87%
Mortgage Type
Purchase Money Mortgage

Purchase Details

Closed on
Dec 17, 2002
Sold by
Bought by
Source: Public Records

Home Values in the Area

Source: Public Records

Average Home Value in this Area


Source: Public Records

Agents Specializing in Miramar Beach, FL

See All Agents

Purchase History

We collect this data history from publicly available records. To have your information removed, we recommend requesting removal directly through your county’s website.

Date Buyer Sale Price Title Company
$1,300,000 Rodgers Kiefer Title
$975,000 Novas Title Company Llc
$850,000 Dba Advance Title
$679,000 --
$95,000 --
Source: Public Records

Mortgage History

We collect this data history from publicly available records. To have your information removed, we recommend requesting removal directly through your county’s website.

Date Status Borrower Loan Amount
Previous Owner $120,000
Previous Owner $127,500
Previous Owner $680,000
Previous Owner $543,200
Previous Owner $200,000
Source: Public Records

Property History

We collect this data history from publicly available records. To have your information removed, we recommend requesting removal directly through your county’s website.

Date Event Price List to Sale Price per Sq Ft Prior Sale
07/21/2023 07/21/23 Sold $1,300,000 -5.5% $535 / Sq Ft
07/05/2023 07/05/23 Pending -- -- --
07/05/2023 07/05/23 For Sale $1,375,000 +41.0% $566 / Sq Ft
06/04/2021 06/04/21 Sold $975,000 0.0% $401 / Sq Ft View Prior Sale
04/14/2021 04/14/21 Pending -- -- --
04/14/2021 04/14/21 For Sale $975,000 -- $401 / Sq Ft
Source: Emerald Coast Association of REALTORS®

Tax History

We collect this data history from publicly available records. To have your information removed, we recommend requesting removal directly through your county’s website.

Year Tax Paid Tax Assessment Tax Assessment Total Assessment is a certain percentage of the fair market value that is determined by local assessors to be the total taxable value of land and additions on the property. Land Improvement
2025 $8,843 $1,017,242 $158,160 $859,082
2024 $8,774 $1,027,559 $158,160 $869,399
2023 $8,774 $902,068 $0 $0
2022 $7,600 $820,062 $175,558 $644,504
2021 $4,590 $511,823 $0 $0
2020 $4,666 $604,123 $140,482 $463,641
2019 $4,529 $493,408 $0 $0
2018 $4,456 $484,208 $0 $0
2017 $4,332 $474,249 $0 $0
2016 $4,277 $464,495 $0 $0
2015 $4,314 $461,266 $0 $0
2014 $4,339 $457,605 $0 $0
Source: Public Records

Agents Affiliated with this Home

  • Section Image
  • Section Image
  • Section Image
See All Agents

Map

Source: Emerald Coast Association of REALTORS®

MLS Number: 926994

Emerald Coast Association of REALTORS®

APN: 24-2S-21-42300-000-2511

Your Personal Tour Guide

Ask me questions while you tour the home.