NOT LISTED FOR SALE

2511 W Fort MacOn Rd Unit B310 Atlantic Beach, NC 28512

Atlantic Beach Area
2 Beds
2 Baths
894 Sq Ft
1984 Built

Sale Details

Date Sold: November 25, 2025

Last sale price $465,000 $520 Per Sq Ft

4 Days on Market

Highlights

  • Community Beach Access
  • Ocean Front
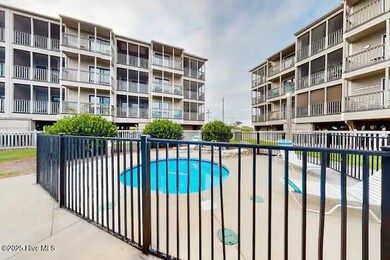
  • In Ground Pool
  • Morehead City Primary School Rated A-
  • Fitness Center
  • Oceanside

About This Home

As of November 2025

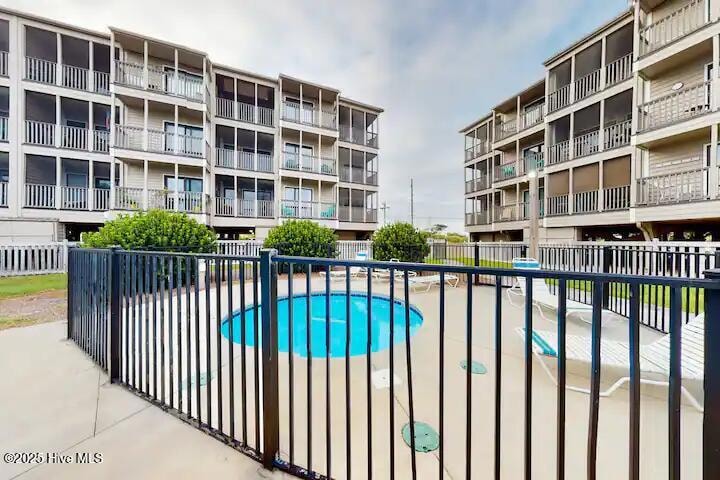
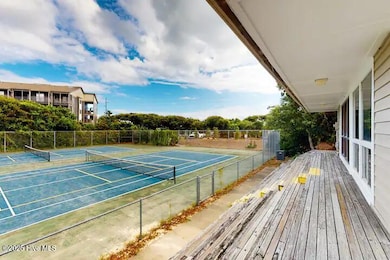
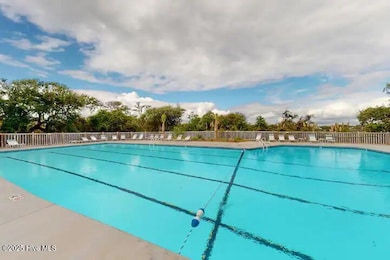
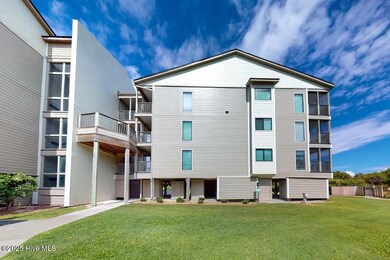
Experience the ultimate in coastal living with this fully furnished, updated 2-bedroom, 2-bath oceanfront condo! Perched on the desirable 3rd floor with easy elevator access, this unit boasts magnificent, ocean views that will take your breath away. Sold completely turnkey—including all furniture and appliances—it is ready for you or your rental guests from day one. Enjoy a true resort lifestyle with an incredible amenity package, featuring three outdoor pools, a sound side pier for fishing and sunset strolls, and two private beach accesses. Stay active with a fitness center, tennis courts, and pickleball courts, then gather with friends at the community meeting center with Wi-Fi. This updated unit is the perfect blend of luxury, convenience, and endless vacation potential. Don't miss this rare opportunity to own a piece of paradise!

Last Agent to Sell the Property

Al Williams

Al Williams Properties License #33361 Listed on: 10/27/2025
Last Buyer's Agent

DONNA AND TEAM NEW BERN

Keller Williams Realty

Keller Williams Realty

Property Details

Home Type

  • Condominium

Est. Annual Taxes

  • $1,377

Year Built

  • Built in 1984

Lot Details

  • Ocean Front
  • Property fronts a state road

Home Design

  • Shingle Roof
  • Piling Construction
  • Composite Building Materials

Interior Spaces

  • 894 Sq Ft Home
  • 1-Story Property
  • Furnished
  • Ceiling Fan
  • Skylights
  • Blinds
  • Dining Area
  • Ocean Views

Kitchen

  • Range
  • Built-In Microwave
  • Dishwasher

Flooring

  • Carpet
  • Tile

Bedrooms and Bathrooms

  • 2 Bedrooms
  • 2 Full Bathrooms

Laundry

  • Laundry closet
  • Dryer
  • Washer

Home Security

Parking

  • Enclosed Parking
  • Covered Parking
  • Lighted Parking
  • On-Site Parking
  • Parking Lot
  • Off-Street Parking

Outdoor Features

  • In Ground Pool
  • Oceanside
  • Balcony
  • Open Patio

Schools

  • Morehead City Elementary School
  • Morehead City Middle School
  • West Carteret High School

Utilities

  • Heat Pump System
  • Electric Water Heater
  • Cable TV Available

Listing and Financial Details

  • Assessor Parcel Number 636520726390310

Community Details

Overview

  • Property has a Home Owners Association
  • Ccmc Association, Phone Number (252) 354-6333
  • Ibrc Subdivision
  • Maintained Community

Amenities

  • Clubhouse
  • Elevator

Recreation

  • Community Beach Access
  • Tennis Courts
  • Pickleball Courts
  • Fitness Center
  • Community Pool

Pet Policy

  • Only Owners Allowed Pets

Additional Features

  • Security
  • Fire and Smoke Detector

Property Details

Home Type

Condominium

Est. Annual Taxes

$1,377

Year Built

Built in 1984

Lot Details

0 Sq Ft Lot

Listing Details

  • Property Type: Residential
  • Year Built: 1984
  • Property Sub Type: Condominium
  • View: Ocean
  • Appliances: Built-In Microwave, Washer, Refrigerator, Range, Dryer, Dishwasher
  • Original List Price: 485000.00
  • Unit Levels: 3rd Floor Unit
  • Living Area: 894.00
  • Is New Construction?: No
  • Type Type: 2 Bedroom
  • Island Or Mainland: Island
  • Prospect Exempt Y N: No
  • Remarks And Showing Info Recording Device Y N: No
  • Remarks Written By Agent Y N: Yes
  • List Price Per Sqft: 542.51
  • Special Features: None

Interior Features

  • Basement: None
  • Flooring: Carpet, Tile
  • Interior Amenities: Ceiling Fan(s), Furnished, Blinds/Shades
  • Master Bedroom Level: Primary Living Area
  • Stories: 1
  • Furnished: Furnished
  • Laundry Features: Laundry Closet
  • Full Bathrooms: 2
  • Total Bedrooms: 2
  • Fireplace Features: None
  • Has Fireplace?: No
  • Total Bedrooms: 4
  • Room Types: Dining Area
  • Window Features: Skylight(s)
  • Bathrooms Total Source: Computed
  • Bathrooms Total Notational: 2.00
  • Attic Features: None
  • Living Area Range: 800 - 999

Exterior Features

  • Exterior Finish: Composition
  • Fencing: None
  • Roof: Shingle
  • Road Frontage Type: Oceanfront
  • Pool Features: In Ground
  • Road Frontage Type: City Street, State Road, Paved
  • Road Surface Type: Paved
  • Waterfront?: Yes
  • Foundation Details: Other, Pilings
  • Patio And Porch Features: Open, Enclosed, Balcony
  • Pool Spa Features: In Ground

Garage/Parking

  • Has Attached Garage?: No
  • Parking Features: Parking Lot, Covered, Lighted, Off Street, On Site

Utilities

  • Utilities: None
  • Water Heater: Electric
  • Heating System Fuel Source: Electric
  • Water Source: Public
  • Security Features: Smoke Detector(s)
  • Cooling: Heat Pump
  • Heating: Heat Pump, Electric
  • Heating Yn: Yes
  • Sewer Provider: Community Sewer
  • Electric Provider: Carteret-Craven Electric Cooperative

Condo/Co-op/Association

  • Association Amenities: Roof Maintenance, Waterfront Community, Beach Access, Clubhouse, Community Pool, Elevator(s), Fitness Center, Maintenance Common Areas, Maintenance Grounds, Maintenance Structure, Master Insure, Pest Control, Pickleball, Security, Sewer, Tennis Court(s), Termite Bond, Trash, Water, No Tenant Pets, Owner Pets Only, Cable TV
  • Association Fees: 6130.00
  • Association Name: CCMC
  • Association Phone#: 252-354-6333
  • Has H O A?: Yes

Schools

  • Elementary School: Morehead City Elem
  • High School: West Carteret
  • Middle Or Junior School: Morehead City

Lot Info

  • Deed Book: 1658
  • Deed Page: 152.00
  • Zoning: residential
  • Lot Features: Ocean Side
  • Purchase Contract Date: 2025-10-31
  • Parcel#: 636520726390310
  • Cobra Zone Y N: No
  • Permitted Use: Public

Tax Info

  • Tax Year: 2025
  • Tax Book Number: 10J
  • Tax Map Number: 69-81
  • Tax Other Assessment Amount Frequency: Special Ins Assess Paid In Ful
  • Tax Amount: 1377
Create a Home Valuation Report for This Property
The Home Valuation Report is an in-depth analysis detailing your home's value as well as a comparison with similar homes in the area

Home Values in the Area

Source: Public Records

Average Home Value in this Area


Source: Public Records

Property History

We collect this data history from publicly available records. To have your information removed, we recommend requesting removal directly through your county’s website.

Date Event Price List to Sale Price per Sq Ft
11/25/2025 11/25/25 Sold $465,000 -4.1% $520 / Sq Ft
10/31/2025 10/31/25 Pending -- -- --
10/27/2025 10/27/25 For Sale $485,000 -- $543 / Sq Ft
Source: Hive MLS

Agents Affiliated with this Home

  • Section Image
  • Section Image
See All Agents

Map

Source: Hive MLS

MLS Number: 100538283

Hive MLS
Your Personal Tour Guide

Ask me questions while you tour the home.