NOT LISTED FOR SALE

2512 Ocean Dr Unit 16b1 Emerald Isle, NC 28594

Emerald Isle Area
2 Beds
2 Baths
1,080 Sq Ft
436 Sq Ft Lot

Sale Details

Date Sold: October 7, 2019

Last sale price $270,000 $250 Per Sq Ft

81 Days on Market

Highlights

  • Waterfront Community
  • Ocean View
  • Deck
  • White Oak Elementary School Rated A-
  • Water Access
  • Main Floor Primary Bedroom

About This Home

As of October 2019

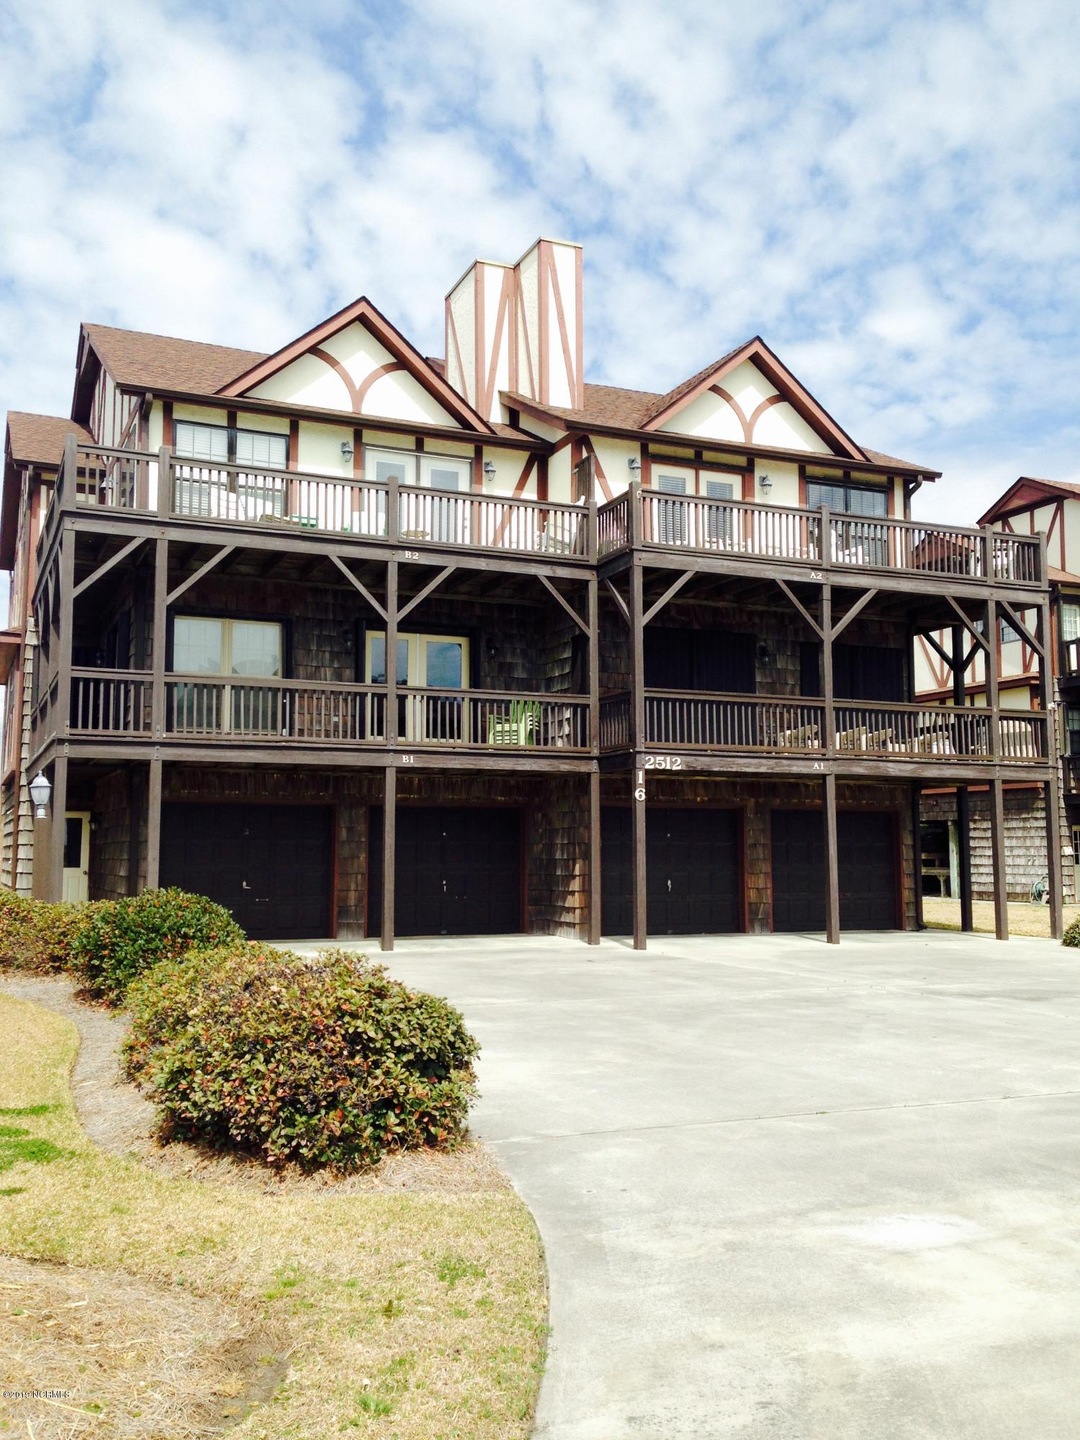
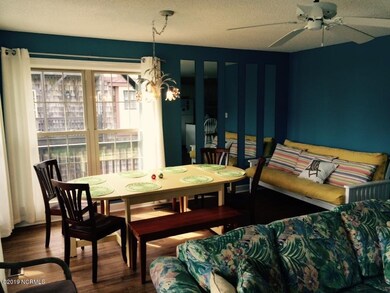
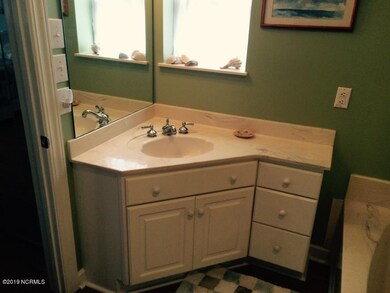
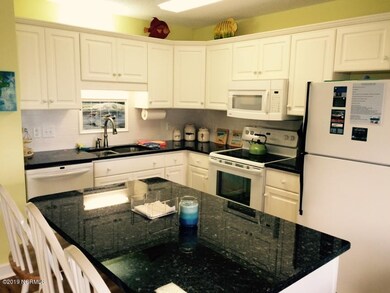
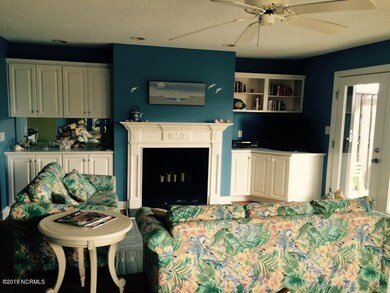
Beautifully updated 2nd row Ocean Reef 2 Bedroom Condo with amazing ocean views! Granite counters in the kitchen, custom tile backsplash, convenient built in hurricane shutters, recently replaced appliances and blinds, jetted tub. Condo also has a 1 car garage and large storage area plus shared half bath on lower level. Offered furnished for convenience. Sit out on your ocean facing deck and enjoy the sound of the waves, enjoy a swim in the private pool, play tennis on the freshly renovated courts. Close, easy beach access. Great rental income potential as well as personal enjoyment! **Brand new American Standard heat pump installed July 2018!** Luxury vinyl plank floors scheduled to be installed ($7,000 upgrade)

Last Agent to Sell the Property

RENEE KETTNER

Listed on: 06/01/2019

Last Buyer's Agent

Kathy Perry

Bluewater Real Estate CC

Create a Home Valuation Report for This Property
The Home Valuation Report is an in-depth analysis detailing your home's value as well as a comparison with similar homes in the area

Property Details

Home Type

  • Condominium

Est. Annual Taxes

  • $861

Year Built

  • Built in 1996

Lot Details

  • 436

HOA Fees

  • $427 Monthly HOA Fees

Home Design

  • Wood Frame Construction
  • Composition Roof
  • Wood Siding
  • Piling Construction
  • Stick Built Home

Interior Spaces

  • 1,080 Sq Ft Home
  • 3-Story Property
  • Furnished
  • Ceiling Fan
  • Shutters
  • Combination Dining and Living Room
  • Ocean Views
  • Termite Clearance

Kitchen

  • Stove
  • Built-In Microwave
  • Dishwasher

Flooring

  • Tile
  • Vinyl

Bedrooms and Bathrooms

  • 2 Bedrooms
  • Primary Bedroom on Main
  • 2 Full Bathrooms

Laundry

  • Laundry in Hall
  • Dryer
  • Washer

Parking

  • 1 Car Attached Garage
  • Shared Driveway

Outdoor Features

  • Outdoor Shower
  • Water Access
  • Deck

Utilities

  • Central Air
  • Heat Pump System
  • Electric Water Heater
  • On Site Septic
  • Septic Tank

Additional Features

  • Property fronts a private road
  • Flood Insurance May Be Required

Listing and Financial Details

  • Assessor Parcel Number 6314.14.43.4338000

Community Details

Overview

  • Roof Maintained by HOA
  • Ocean Reef Subdivision
  • Maintained Community

Recreation

  • Waterfront Community
  • Tennis Courts
  • Community Pool

Pet Policy

  • No Pets Allowed

Security

  • Resident Manager or Management On Site
  • Hurricane or Storm Shutters
  • Storm Windows

Property Details

Home Type

Condominium

Est. Annual Taxes

$861

Year Built

Built in 1996

Lot Details

436 Sq Ft Lot

HOA Fees

$427 per month

Listing Details

  • Property Type: Residential
  • Sub Type: Condominium
  • Appliances Equipment: Dishwasher, Refrigerator, Washer, Stove/Oven - Electric, Microwave - Built-In, Dryer
  • Handicap Accessible: None
  • List Priceper Sq Ft: 254.63
  • New Construction: No
  • Prospect Exempt: No
  • Secondary Subdivision: N/A
  • Total Real Estate Property Taxes: 861.00
  • Waterview: Yes
  • Year Built: 1996
  • Lot View Type: Ocean View
  • Special Features: None
  • Property Sub Type: Condos

Interior Features

  • Attic: None
  • Basement: None
  • Dining Room Type: Combination
  • Fireplace: None
  • Flooring: Tile, Vinyl
  • Interior Amenities: Ceiling Fan(s), Furnished
  • Laundry Location: Hall
  • Master Bedroom Level: Primary Living Area
  • Full Bathrooms: 2
  • Total Bathrooms: 2.00
  • Bedrooms: 2
  • Sq Ft Heated: 1080.00
  • Stories: 3.0
  • Stories Levels: 2nd Floor Unit, 3 Story or More
  • Total Heated Primary Separate Sq Ft: 1080.00

Exterior Features

  • Exterior Features: Outdoor Shower, Shutters - Board/Hurricane, Storm Windows, Shutters - Functional
  • Exterior Finish: Wood Siding
  • Fencing: None
  • Foundation: Pilings
  • Porch Balcony Deck: Deck
  • Road Type Frontage: Paved, Private
  • Roof: Composition
  • Waterfront: No

Garage/Parking

  • Attached Garage Spaces: 1.00
  • Total Garage Spaces: 1.00
  • Parking Driveway: Paved, Shared

Utilities

  • Cooling System: Central
  • Fuel Tank: None
  • Heated Sq Ft: 1000 - 1199
  • Heating System: Heat Pump
  • Service Providers Electric Provider: Carteret-Craven Electric Cooperative
  • Utilities: Community Water, Septic On Site
  • Water Heater: Electric

Association/Amenities

  • H O A: Yes
  • H O Aand Neighborhood Amenities: Community Pool, Tennis Court(s), Termite Bond, No Tenant Pets, Roof, Flood Insurance, Management, Maintenance Structure, Maint - Grounds, Maint - Comm Areas
  • H O A Association Fee1 Year: 5124.00
  • H O A H O A1 Mgmt Company: CCMC

Schools

  • School District: Carteret

Lot Info

  • Cobra Zone: No
  • Deed Page: 108.00
  • Lot Acres: 0.01
  • Lot Sq Ft: 466.00
  • Lot Water Features: Second Row, Water Access Comm, Waterfront Comm
  • Zoning: VE

Green Features

  • Green Bldg Certify: None
  • Green Bldg Features: None

Rental Info

  • Rental Income Gross Rental Income: 17000.00

Tax Info

  • Tax Identifier: 6314.14.43.4338000
  • Tax Year: 2018

Home Values in the Area

Source: Public Records

Average Home Value in this Area


Source: Public Records

Agents Specializing in Emerald Isle, NC

See All Agents

Property History

We collect this data history from publicly available records. To have your information removed, we recommend requesting removal directly through your county’s website.

Date Event Price List to Sale Price per Sq Ft
10/07/2019 10/07/19 Sold $270,000 -1.8% $250 / Sq Ft
08/21/2019 08/21/19 Pending -- -- --
06/01/2019 06/01/19 For Sale $275,000 -- $255 / Sq Ft
Source: Hive MLS

Agents Affiliated with this Home

See All Agents

Map

Source: Hive MLS

MLS Number: 100168464

Hive MLS
Your Personal Tour Guide

Ask me questions while you tour the home.