NOT LISTED FOR SALE

2513 Mt Vernon Rd Enid, OK 73703

Enid Area

Estimated Value: $191,000 - $202,000

3 Beds
2 Baths
1,426 Sq Ft
$137/Sq Ft Est. Value

Sale Details

Date Sold: December 23, 2025

Last sale price $199,000 $140 Per Sq Ft

Est. 2% decrease in value since last sale

Current estimated payment $1,239 / mo

2 Days on Market

Highlights

  • Traditional Architecture
  • Shades
  • Brick Veneer
  • Prairie View Elementary School Rated A-
  • 2 Car Attached Garage
  • Patio

About This Home

As of December 2025

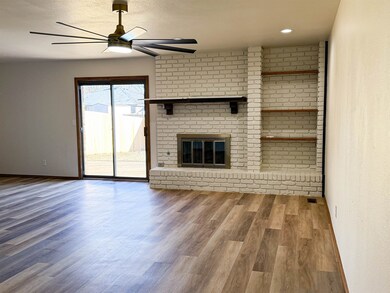
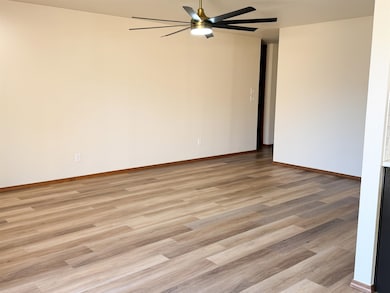
This beautifully updated 3-bedroom, 2-bathroom home offers more than 1,400 square feet of fresh, modern comfort. Nearly every inch has been renovated, creating a warm and welcoming space that feels brand new. Inside, you will find new flooring, fresh interior paint, and stylish new light fixtures throughout. The kitchen has a clean and updated look with new countertops, painted cabinetry, new hardware, new refrigerator, and a new vent hood microwave. The subway tile backsplash and modern pendants add a bright finishing touch. *****Owner/Broker-The listing broker is the owner of the property. ***** Both bathrooms have been fully refreshed with new tile, new mirrors, updated fixtures, and clean, neutral finishes that fit any style. The home also includes new blinds, updated plumbing, and new switches and receptacles. Major improvements include a new roof, new hot water tank, and a new garage door. The living room features a painted brick fireplace with built in shelving and a large slider that opens to the backyard. Outside, the yard feels private and secure with a brand-new wood fence and plenty of space to enjoy. The curb appeal is clean and inviting with a classic brick exterior and fresh exterior paint accents. This home has been thoughtfully updated from top to bottom and is ready for its next owner.

Last Agent to Sell the Property

Angie Blevins

Blevins & Co License #144826 Listed on: 12/02/2025

Last Buyer's Agent

Vickie Schroeder

Cobblestone Realty Partners License #176064

Range of Values:

--
Value Increase
--
Percent Increase
--
Adjusted for Inflation
Collateral Analytics

Collateral Analytics Collateral Analytics AVMs (Automated Valuation Model) employ a number of statistical approaches combined with neighborhood-specific comparable selection guarantees the most up-to-date and precise valuations.

Not Available

Collateral Analytics does not have data for the current month. Please view the chart for historical values.

ICE

ICE Mortgage Technology ICE Mortgage Technology’s AVM (Automated Valuation Model) is a state-of-the-art online residential property valuation tool that provides a quick and accurate estimate of the value of almost any home in the U.S.

Not Available

ICE Mortgage Technology does not have data for the current month. Please view the chart for historical values.

First American

First American First American Data & Analytics’ next-generation AVM combines unrivaled data assets with a blended ensemble of valuation models to produce highly accurate, reliable valuations you can trust.

Not Available

First American does not have data for the current month. Please view the chart for historical values.

Quantarium

Quantarium Quantarium’s valuation service, repeatedly proven the industry’s most accurate and comprehensive, is supercharged with a self-learning and auto-tuning AI engine that continually becomes smarter and more accurate as it processes daily inputs from the industry’s leading RE data lake.

Not Available

Quantarium does not have data for the current month. Please view the chart for historical values.

Average Value
Not Available
List Price
Sold Price
Create a Home Valuation Report for This Property
The Home Valuation Report is an in-depth analysis detailing your home's value as well as a comparison with similar homes in the area

Home Details

Home Type

  • Single Family

Year Built

  • Built in 1978

Lot Details

  • 9,453

Parking

  • 2 Car Attached Garage

Home Design

  • Traditional Architecture
  • Hip Roof Shape
  • Brick Veneer
  • Composition Roof

Interior Spaces

  • 1,426 Sq Ft Home
  • 1-Story Property
  • Ceiling Fan
  • Fireplace With Gas Starter
  • Shades
  • Entrance Foyer
  • Living Room with Fireplace
  • Combination Kitchen and Dining Room

Kitchen

  • Electric Oven or Range
  • Microwave
  • Dishwasher
  • Disposal

Flooring

  • Tile
  • Vinyl

Bedrooms and Bathrooms

  • 3 Bedrooms
  • 2 Full Bathrooms

Additional Features

  • Patio
  • Wood Fence
  • Central Heating and Cooling System

Community Details

  • Country Club Nth 2Nd Addn Subdivision

Listing and Financial Details

  • Assessor Parcel Number 1690-00-001-011-0-011-00

Home Details

Home Type

Single Family

Year Built

Built in 1978

Lot Details

9,453 Sq Ft Lot

Listing Details

  • Above Grade Finished Sq Ft: 1,426 SF MOL
  • Age: 31 Years To 50 Years
  • Class: Residential
  • Dining Room: Kitchen/Dining Combo
  • Enid School District: Waller, Verify W/ Board Of Ed., Prairie View
  • Equipment: Electric Oven/Range, Microwave, Dishwasher, Disposal, Vent Fan, Refrigerator
  • Exterior: Brick Veneer
  • Exterior Extras: Fence-Wood, Patio
  • Flood Ins: Not Required
  • Garage Driveway Descrip: Attached/Detached Garages
  • Heating: Central Gas
  • Improvements: New roof, hw tank, paint, plumbing, light fixtures, flooring, tile, countertops, fence, & more!
  • Interior Extras: Shades/Blinds, Some Carpeting, Ceiling Fans, Tile Flooring, Vinyl Flooring
  • Legal Description: Lot 11 Block 1
  • Legal Name S: Michael & Angie Blevins B/O
  • Living Areas: 1
  • Lot Acreage Info: Acreage: 0 Up To 1/2 Acre
  • Lvt Date: 12/02/2025
  • Roof Type: Hip
  • Sq Ft Provided By: Ok Assessor
  • Estimated Sq Ft: 1426
  • Style: Traditional
  • Type: Single House
  • Water Sewer: City Water, City Sewer
  • Annual Taxes: $1,997
  • Zoning: Residential
  • Year Built: 1978
  • County Assessor Parcel I D: 1690-00-001-011-0-011-00
  • Year Improvements Made: 2025
  • Special Features: NewHome
  • Property Sub Type: Detached
  • Stories: 11
  • Year Renovated: 2025

Interior Features

  • Entrance: Foyer
  • Bedrooms: 3
  • Fireplace: Yes, In Living Room, Gas Starter
  • Floor: Slab
  • Full Bathrooms: 2
  • Levels: One Story
  • Price Per Sq Ft: 139.55

Exterior Features

  • Roofing: Composition

Garage/Parking

  • Garage Type: Attached
  • Garage Capacity: 2
  • Insulation: Unknown

Utilities

  • Cooling: Central Electric

Lot Info

  • Lot Size: 9363 SF MOL

Ownership History

We collect this data history from publicly available records. To have your information removed, we recommend requesting removal directly through your county’s website.

Date Name Owned For Owner Type

Purchase Details

Listed on
Dec 2, 2025
Closed on
Dec 16, 2025
Sold by
Bought by
Seller's Agent
Angie Blevins
Blevins & Co
Buyer's Agent
Vickie Schroeder
Cobblestone Realty Partners
List Price
$199,900
Sold Price
$199,000
Premium/Discount to List
-$900
-0.45%
Views
5
Current Estimated Value
$195,376

Home Financials for this Owner

Home Financials are based on the most recent Mortgage that was taken out on this home.
Estimated Appreciation
-$3,624
Avg. Annual Appreciation
-2.79%

Purchase Details

Listed on
May 1, 2014
Closed on
May 29, 2014
Sold by
Bought by
Seller's Agent
Jimmy Nicholas
Nicholas Residential R E
Buyer's Agent
Angie Blevins
Blevins & Co
List Price
$112,900
Sold Price
$110,000
Premium/Discount to List
-$2,900
-2.57%

Home Financials for this Owner

Home Financials are based on the most recent Mortgage that was taken out on this home.
Avg. Annual Appreciation
5.25%
Original Mortgage
$111,352
Interest Rate
4.32%
Mortgage Type
Purchase Money Mortgage
Source: Public Records

Purchase History

We collect this data history from publicly available records. To have your information removed, we recommend requesting removal directly through your county’s website.

Date Buyer Sale Price Title Company
$199,000 Northwest Title
$110,000 None Available
Source: Public Records

Mortgage History

We collect this data history from publicly available records. To have your information removed, we recommend requesting removal directly through your county’s website.

Date Status Borrower Loan Amount
Previous Owner $111,352
Source: Public Records

Property History

We collect this data history from publicly available records. To have your information removed, we recommend requesting removal directly through your county’s website.

Date Event Price List to Sale Price per Sq Ft Prior Sale
12/23/2025 12/23/25 Sold $199,000 -0.5% $140 / Sq Ft
12/04/2025 12/04/25 Pending -- -- --
12/02/2025 12/02/25 For Sale $199,900 +81.7% $140 / Sq Ft
05/29/2014 05/29/14 Sold $110,000 -2.6% $77 / Sq Ft View Prior Sale
05/02/2014 05/02/14 Pending -- -- --
05/01/2014 05/01/14 For Sale $112,900 -- $79 / Sq Ft
Source: Northwest Oklahoma Association of REALTORS®

Tax History

We collect this data history from publicly available records. To have your information removed, we recommend requesting removal directly through your county’s website.

Year Tax Paid Tax Assessment Tax Assessment Total Assessment is a certain percentage of the fair market value that is determined by local assessors to be the total taxable value of land and additions on the property. Land Improvement
2025 $1,996 $18,493 $1,688 $16,805
2024 $1,951 $18,493 $1,688 $16,805
2023 $1,951 $18,493 $1,688 $16,805
2022 $1,978 $18,493 $1,688 $16,805
2021 $1,949 $18,327 $1,482 $16,845
2020 $1,900 $17,454 $1,392 $16,062
2019 $1,730 $16,623 $1,312 $15,311
2018 $1,644 $15,831 $1,422 $14,409
2017 $1,558 $15,078 $1,410 $13,668
2016 $1,422 $14,360 $1,344 $13,016
2015 $1,337 $13,676 $1,500 $12,176
2014 $1,112 $11,379 $1,500 $9,879
Source: Public Records

Agents Affiliated with this Home

  • Section Image
  • Section Image
  • Section Image
See All Agents

Map

Source: Northwest Oklahoma Association of REALTORS®

MLS Number: 20251638

Northwest Oklahoma Association of REALTORS®

APN: 1690-00-001-011-0-011-00

Your Personal Tour Guide

Ask me questions while you tour the home.