
Kelly Ettrich
Century 21 Redwood Realty
(571) 526-0399
176 Total Sales
2 in South Riding
$536K - $780K Price Range


Estimated Value: $934,256
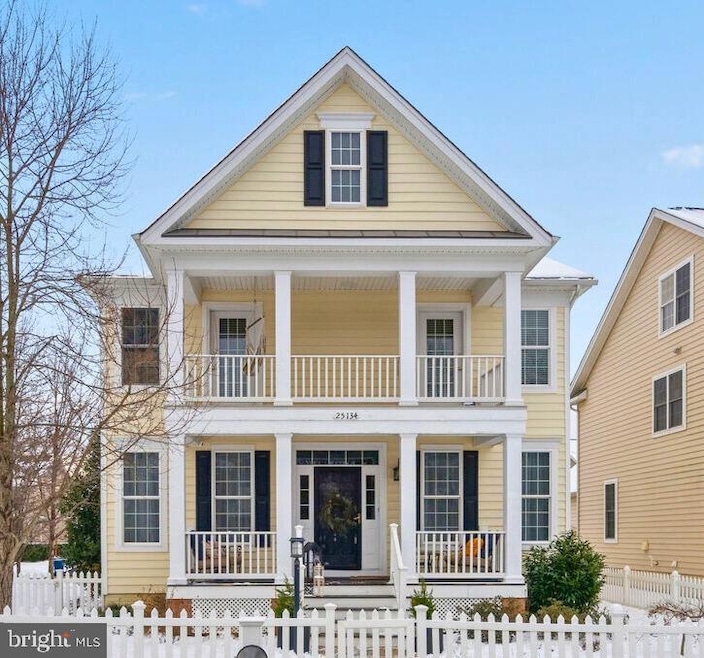
4 bedroom 3.5 bath detached home in sought after South Riding offered by the original owners. This home features 3 finished levels with designer touches abound. There is open/common space to the immediate east and the north of the home. Main level features a chef's kitchen and open concept floor plan. Main level has brand new engineered flooring- while the upper level has hardwood in all bedrooms. Laundry is located on the top level for easy access and convenience. The fully finished basement has ample storage and entertaining space- luxury vinyl plank flooring and fresh paint. There is easy access to the rec center, restaurants and grocery- all under a mile from the home. This home is a must see and will not last!
Last Agent to Sell the Property
(571) 378-1346 will.kilker@penfedrealty.com Samson Properties License #0225216858 Listed on: 01/26/2024
Last Buyer's Agent
Rebecca Haughian
(703) 665-6665 rebecca.haughian@redfin.com Redfin Corporation License #5011569
We collect this data history from publicly available records. To have your information removed, we recommend requesting removal directly through your county’s website.
Kelly Ettrich
Century 21 Redwood Realty
(571) 526-0399
176 Total Sales
2 in South Riding
$536K - $780K Price Range
Ketaa Golden
Fairfax Realty Select
(202) 991-3624
69 Total Sales
1 in South Riding
$660,000 Price
Monique Roop
Real Broker, LLC
(202) 931-0625
35 Total Sales
1 in South Riding
$521,000 Price
Mark Laing
Keller Williams Realty
(833) 698-1123
121 Total Sales
1 in South Riding
$815,000 Price
Arshia Kia
EXP Realty, LLC
(571) 556-7835
84 Total Sales
1 in South Riding
$590,000 Price
Vipul Pawani
Samson Properties
(571) 475-9593
1 Total Sale
1 in South Riding
$670,000 Price
We collect this data history from publicly available records. To have your information removed, we recommend requesting removal directly through your county’s website.
| Date | Buyer | Sale Price | Title Company |
|---|---|---|---|
| $895,000 | Cardinal Title Group | ||
| $669,400 | -- |
We collect this data history from publicly available records. To have your information removed, we recommend requesting removal directly through your county’s website.
| Date | Status | Borrower | Loan Amount |
|---|---|---|---|
| Open | $584,800 | ||
| Closed | $626,500 | ||
| Previous Owner | $548,750 | ||
| Previous Owner | $535,500 |
We collect this data history from publicly available records. To have your information removed, we recommend requesting removal directly through your county’s website.
| Date | Event | Price | List to Sale | Price per Sq Ft |
|---|---|---|---|---|
| 03/11/2024 03/11/24 | Sold | $895,000 | +2.9% | $246 / Sq Ft |
| 02/29/2024 02/29/24 | For Sale | $870,000 | 0.0% | $240 / Sq Ft |
| 01/29/2024 01/29/24 | Pending | -- | -- | -- |
| 01/26/2024 01/26/24 | For Sale | $870,000 | -- | $240 / Sq Ft |
We collect this data history from publicly available records. To have your information removed, we recommend requesting removal directly through your county’s website.
| Year | Tax Paid | Tax Assessment Tax Assessment Total Assessment is a certain percentage of the fair market value that is determined by local assessors to be the total taxable value of land and additions on the property. | Land | Improvement |
|---|---|---|---|---|
| 2025 | $6,829 | $848,280 | $272,000 | $576,280 |
| 2024 | $6,919 | $799,830 | $272,000 | $527,830 |
| 2023 | $7,078 | $808,950 | $272,000 | $536,950 |
| 2022 | $6,523 | $732,890 | $242,000 | $490,890 |
| 2021 | $6,341 | $647,000 | $212,000 | $435,000 |
| 2020 | $6,191 | $598,150 | $197,000 | $401,150 |
| 2019 | $6,133 | $586,870 | $197,000 | $389,870 |
| 2018 | $5,685 | $523,990 | $177,000 | $346,990 |
| 2017 | $5,683 | $505,120 | $177,000 | $328,120 |
| 2016 | $5,715 | $499,130 | $0 | $0 |
| 2015 | $5,611 | $317,360 | $0 | $317,360 |
| 2014 | $5,499 | $299,140 | $0 | $299,140 |
Seller's Agent in 2024
William Kilker
Samson Properties
(703) 903-8648
38 Total Sales
R
Buyer's Agent in 2024
Rebecca Haughian
Redfin Corporation
Source: Bright MLS
MLS Number: VALO2063564
APN: 164-15-8494
Disclaimer: Certain information contained herein is derived from information provided by parties other than Homes.com. All information provided is deemed reliable, but is not guaranteed to be accurate and should be independently verified.
The data relating to real estate for sale on this website appears in part through the BRIGHT Internet Data Exchange program, a voluntary cooperative exchange of property listing data between licensed real estate brokerage firms, and is provided by BRIGHT through a licensing agreement.
Listing information is from various brokers who participate in the Bright MLS IDX program and not all listings may be visible on the site.
The property information being provided on or through the website is for the personal, non-commercial use of consumers and such information may not be used for any purpose other than to identify prospective properties consumers may be interested in purchasing.
Some properties which appear for sale on the website may no longer be available because they are for instance, under contract, sold or are no longer being offered for sale.
Property information displayed is deemed reliable but is not guaranteed.
Copyright 2026 Bright MLS, Inc.
Ask me questions while you tour the home.