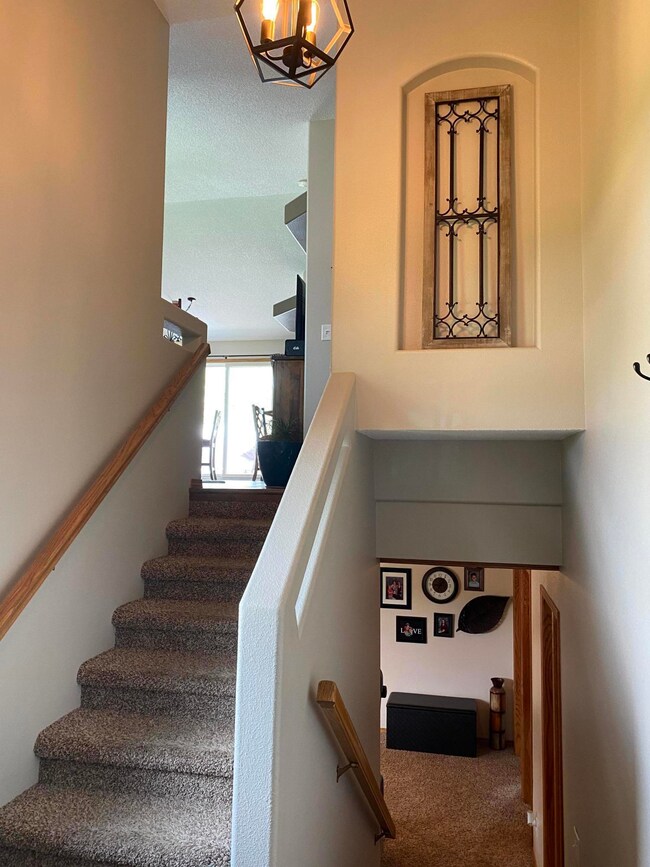
NOT LISTED FOR SALE

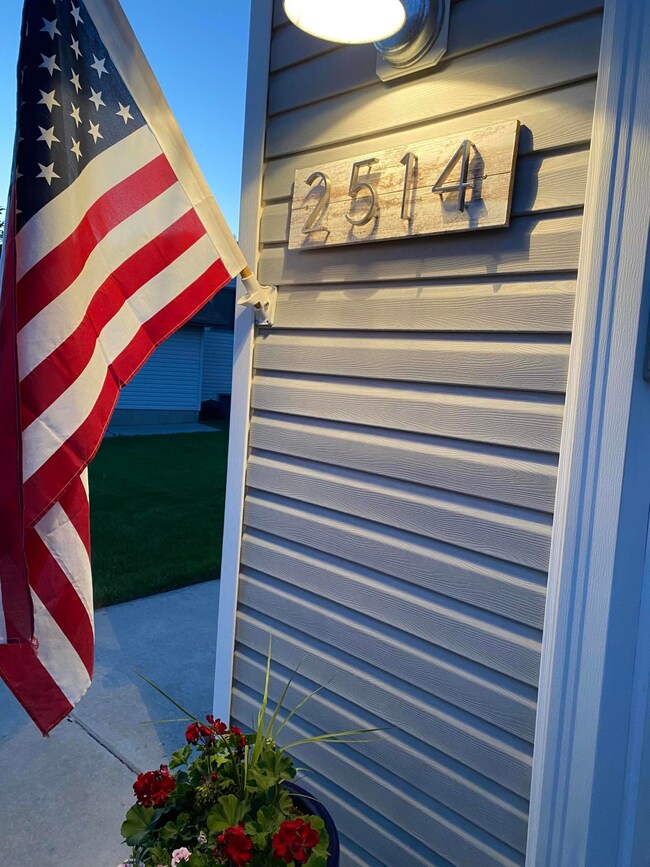
2514 10th Ave SE Mandan, ND 58554

Mandan Area

Estimated Value: $379,000 - $415,000

4 Beds
2 Baths
2,104 Sq Ft
$186/Sq Ft Est. Value

Sale Details

Date Sold: August 7, 2020

Current estimated payment $2,353 / mo

3 Days on Market

Highlights

  • RV Access or Parking
  • Main Floor Primary Bedroom
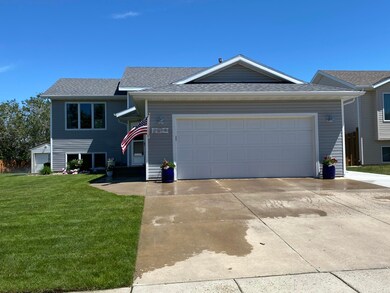
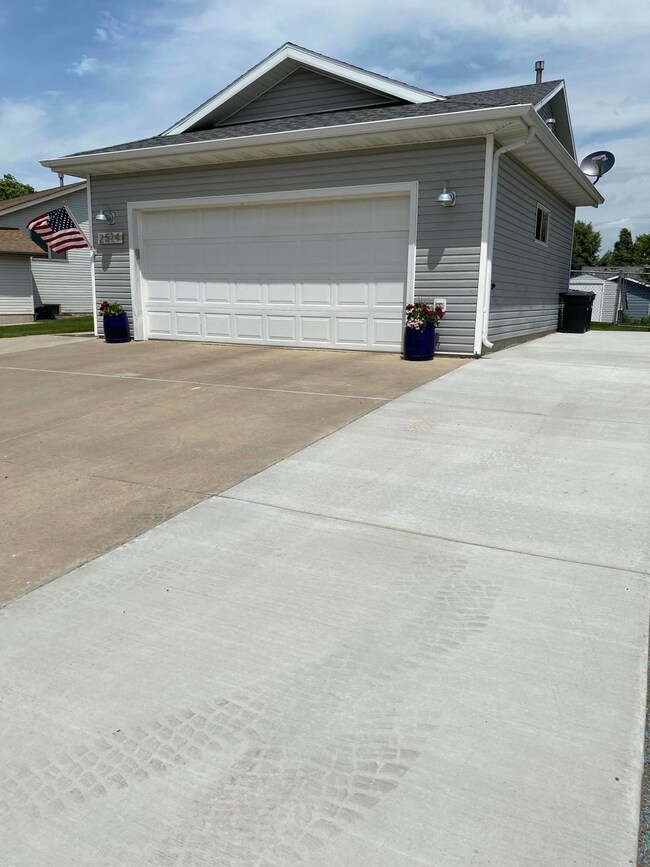
  • 2 Car Attached Garage
  • Deck
  • Double-Wide Driveway
  • Humidifier

About This Home

As of August 2020

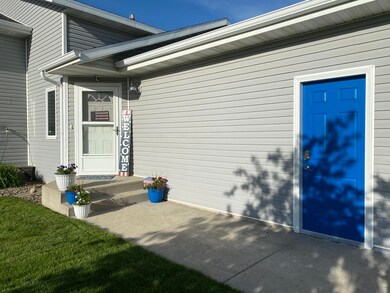
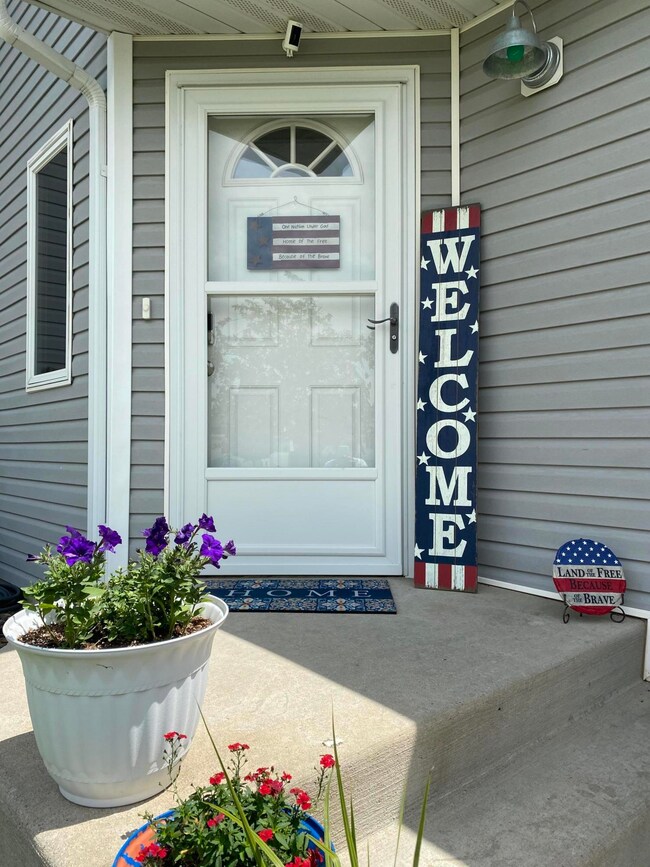
You'll fall in love with this move in ready home with loads of updates. New flooring, new appliances, newer shingles, new paint, new countertops and new parking pad. Step into your newly renovated kitchen, with fingerprint resistant stainless steel appliances, undermounted commercial stainless sink and faucet, and new counter tops all replaced in May 2020. New carpet and flooring installed in 2017. New dryer in 2019. The upper level has a large master bedroom with walk in closet, main bath and second bedroom. There's also an open living/dining/kitchen area, with a sliding door to the deck that leads to the patio area and fenced backyard with a shed for extra storage. The lower level has a family room, 2 large bedrooms with walk in closets, a 2nd full bathroom and a large laundry/mechanical room that provides lots of extra storage. The double garage is heated with a new garage door opener that was installed in 2018 and includes the workbench area. All doors have keyless entry as well. This home is immaculate and just what you've been waiting for. The elementary school is within walking distance. Call your favorite agent to see this one today! Seller is a licensed ND real estate agent.

Last Agent to Sell the Property

DEN NA LEE FEWSON

INTEGRA REALTY GROUP, INC. Listed on: 06/15/2020

Last Buyer's Agent

Gail Flom

Better Homes and Gardens Real Estate Alliance Group License #8600

Better Homes and Gardens Real Estate Alliance Group

Home Details

Home Type

  • Single Family

Est. Annual Taxes

  • $2,922

Year Built

  • Built in 2001

Lot Details

  • 7,841 Sq Ft Lot
  • Wood Fence
  • Chain Link Fence
  • Rectangular Lot
  • Level Lot
  • Front Yard Sprinklers

Parking

  • 2 Car Attached Garage
  • Parking Pad
  • Heated Garage
  • Workbench in Garage
  • Garage Door Opener
  • Double-Wide Driveway
  • RV Access or Parking

Home Design

  • Split Foyer
  • Slab Foundation
  • Shingle Roof
  • Vinyl Siding
  • Concrete Perimeter Foundation

Interior Spaces

  • Multi-Level Property
  • Window Treatments
  • Finished Basement
  • Sump Pump
  • Fire and Smoke Detector

Kitchen

  • Range
  • Microwave
  • Dishwasher
  • Disposal

Flooring

  • Carpet
  • Laminate
  • Concrete
  • Vinyl

Bedrooms and Bathrooms

  • 4 Bedrooms
  • Primary Bedroom on Main
  • 2 Full Bathrooms

Laundry

  • Dryer
  • Washer

Outdoor Features

  • Deck
  • Patio

Schools

  • Fort Lincoln Elementary School
  • Mandan Middle School
  • Mandan High School

Utilities

  • Humidifier
  • Forced Air Heating and Cooling System
  • Heating System Uses Natural Gas
  • Natural Gas Connected
  • High Speed Internet
  • Phone Available
  • Satellite Dish
  • Cable TV Available

Listing and Financial Details

  • Assessor Parcel Number 65-4215762

Home Details

Home Type

Single Family

Est. Annual Taxes

$2,922

Year Built

Built in 2001

Lot Details

7,841 Sq Ft Lot

Parking

2

Listing Details

  • Architectural Style: Split Entry
  • Directions: From Main St in Mandan, turn south on 6th Ave towards Hwy 1806, turn right onto 19th St SE, turn left onto 10th Ave SE. House is on the left.
  • Unit Levels: Multi/Split
  • Property Sub Type: Single Family Residence
  • Prop. Type: Residential
  • Year Built: 2001
  • Above Grade Finished Sq Ft: 1052.0
  • Fireplace: No
  • Garage Yn: Yes
  • Utilities Electricity Connected: Yes
  • Utilities Natural Gas Connected: Yes
  • Utilities Water Connected: Yes
  • Roof:Shingle: Yes
  • Cooling Central Air: Yes
  • Flooring Carpet: Yes
  • Flooring Vinyl2: Yes
  • Foundation:Concrete Perimeter: Yes
  • Appliances Disposal: Yes
  • Appliances Dryer: Yes
  • Appliances Refrigerators: Yes
  • Washers: Yes
  • Water Source Public: Yes
  • Sewer:Public Sewer: Yes
  • Utilities Cable Available: Yes
  • Utilities Phone Available: Yes
  • Architectural Style Split Entry: Yes
  • Flooring Laminate: Yes
  • Appliances Microwave: Yes
  • Fencing Wood: Yes
  • Flooring Concrete4: Yes
  • Levels MultiSplit: Yes
  • Fencing Chain Link: Yes
  • Foundation Slab: Yes
  • Special Features: None

Interior Features

  • Has Basement: Finished, Sump Pump
  • Flooring: Vinyl, Carpet, Concrete, Laminate
  • Appliances: Dishwasher, Disposal, Dryer, Humidifier, Microwave, Range, Refrigerator, Washer
  • Total Bedrooms: 4
  • Interior Amenities: High Speed Internet, Main Floor Bedroom, Smoke Detector(s), Window Treatments
  • Full Bathrooms: 2
  • Below Grade Sq Ft: 1052.0
  • Appliances Dishwasher: Yes
  • Interior Features Main Floor Bedroom: Yes
  • InteriorFeatures:Smoke Detector(s): Yes
  • Interior Features Window Treatments: Yes
  • Basement Finished: Yes
  • Basement:Sump Pump: Yes
  • Appliances Range: Yes
  • Interior Features:High Speed Internet: Yes
  • Appliances:Humidifier: Yes

Exterior Features

  • Construction Type: Vinyl Siding
  • Exterior Features: Satellite Dish, Keyless Entry
  • Fencing: Wood, Chain Link
  • Lot Features: Sprinklers In Front, Level, Rectangular Lot
  • Other Structures: Shed(s)
  • Patio And Porch Features: Deck, Patio
  • Roof: Shingle
  • Acres: 0.18
  • Foundation Details: Concrete Perimeter, Slab
  • Construction Materials:Vinyl Siding: Yes
  • Lot Features:Rectangular Lot: Yes
  • Lot Features:Sprinklers in Front: Yes
  • Patio And Porch Features:Deck: Yes
  • Lot Features:Level: Yes
  • Patio And Porch Features:Patio: Yes
  • Exterior Features:Satellite Dish: Yes

Garage/Parking

  • Garage Spaces: 2.0
  • Parking Features: Garage Door Opener, Heated Garage, Insulated, Parking Pad, Workbench, RV Access/Parking, Driveway, Double Driveway, Attached, Concrete
  • Attached Garage: Yes
  • General Property Information:Garage: Yes
  • General Property Information:Garage Spaces: 2.0
  • Parking Features:Attached: Yes
  • Parking Features:Garage Door Opener: Yes
  • Parking Features Workbench: Yes
  • Parking Features:Driveway: Yes
  • Parking Features:Heated Garage: Yes
  • Parking Features:Concrete3: Yes
  • Parking Features Double Driveway: Yes
  • Parking Features:Parking Pad: Yes
  • Parking Features:RV AccessParking: Yes

Utilities

  • Cooling: Central Air
  • Heating: Forced Air, Natural Gas
  • Sewer: Public Sewer
  • Utilities: Phone Available, Natural Gas Connected, Water Connected, Trash Pickup - Public, Cable Available, Electricity Connected
  • Water Source: Public
  • Cooling Y N: Yes
  • HeatingYN: Yes
  • Heating:Forced Air: Yes
  • Heating:Natural Gas: Yes

Association/Amenities

  • General Property Information:Association: No

Schools

  • Elementary School: Fort Lincoln
  • High School: Mandan High
  • Middle Or Junior School: Mandan

Lot Info

  • Lot Dimensions: 7841'
  • Lot Size Sq Ft: 7841.0
  • ResoLotSizeUnits: Acres
  • Parcel #: 65-4215762
  • ResoLotSizeUnits: Acres

Tax Info

  • Tax Year: 2019
  • Tax Annual Amount: 2922.0

Ownership History

We collect this data history from publicly available records. To have your information removed, we recommend requesting removal directly through your county’s website.

Date Name Owned For Owner Type

Purchase Details

Listed on
Jun 15, 2020
Closed on
Aug 7, 2020
Sold by
Bought by
Seller's Agent
DEN NA LEE FEWSON
INTEGRA REALTY GROUP, INC.
Buyer's Agent
Gail Flom
Better Homes and Gardens Real Estate Alliance Group
List Price
$290,000
Current Estimated Value
$391,168

Home Financials for this Owner

Home Financials are based on the most recent Mortgage that was taken out on this home.
Avg. Annual Appreciation
5.14%
Original Mortgage
$232,000
Interest Rate
0.031%
Mortgage Type
New Conventional

Purchase Details

Closed on
Nov 15, 2013
Sold by
Bought by

Home Financials for this Owner

Home Financials are based on the most recent Mortgage that was taken out on this home.
Original Mortgage
$130,000
Interest Rate
0.043%
Mortgage Type
New Conventional
Source: Public Records
Create a Home Valuation Report for This Property
The Home Valuation Report is an in-depth analysis detailing your home's value as well as a comparison with similar homes in the area

Home Values in the Area

Source: Public Records

Average Home Value in this Area


Source: Public Records

Purchase History

We collect this data history from publicly available records. To have your information removed, we recommend requesting removal directly through your county’s website.

Date Buyer Sale Price Title Company
$290,000 Bismarck Title Company
$240,000 Quality Title Inc
Source: Public Records

Mortgage History

We collect this data history from publicly available records. To have your information removed, we recommend requesting removal directly through your county’s website.

Date Status Borrower Loan Amount
Open $232,000
Previous Owner $8,000
Previous Owner $130,000
Source: Public Records

Property History

We collect this data history from publicly available records. To have your information removed, we recommend requesting removal directly through your county’s website.

Date Event Price List to Sale Price per Sq Ft
08/07/2020 08/07/20 Sold -- -- --
06/18/2020 06/18/20 Pending -- -- --
06/15/2020 06/15/20 For Sale $290,000 -- $138 / Sq Ft
Source: Bismarck Mandan Board of REALTORS®

Tax History

We collect this data history from publicly available records. To have your information removed, we recommend requesting removal directly through your county’s website.

Year Tax Paid Tax Assessment Tax Assessment Total Assessment is a certain percentage of the fair market value that is determined by local assessors to be the total taxable value of land and additions on the property. Land Improvement
2025 $2,664 $165,450 $0 $0
2024 $37 $131,400 $0 $0
2023 $4,220 $155,750 $0 $0
2022 $3,497 $143,750 $0 $0
2021 $3,175 $131,550 $0 $0
2020 $2,995 $221,900 $0 $0
2019 $2,994 $123,550 $0 $0
2018 $2,843 $123,550 $17,500 $106,050
2017 $2,665 $115,250 $16,250 $99,000
2016 $2,519 $115,250 $16,250 $99,000
2015 $2,537 $111,000 $16,250 $94,750
2014 $2,294 $89,100 $8,500 $80,600
2013 $2,259 $84,450 $7,750 $76,700
Source: Public Records

Agents Affiliated with this Home

  • Section Image
See All Agents

Map

Source: Bismarck Mandan Board of REALTORS®

MLS Number: 3407263

APN: 65-4215762

Your Personal Tour Guide

Ask me questions while you tour the home.