NOT LISTED FOR SALE

Estimated Value: $159,000 - $400,000

4 Beds
2 Baths
1,904 Sq Ft
$131/Sq Ft Est. Value

Sale Details

Date Sold: January 29, 2026

Last sale price $397,800 $209 Per Sq Ft

Est. 37% decrease in value since last sale

Current estimated payment $1,354 / mo

58 Days on Market

Highlights

  • New Construction
  • Attic
  • Cul-De-Sac
  • East Pointe Elementary School Rated A
  • Quartz Countertops
  • Attached Garage

About This Home

As of January 2026

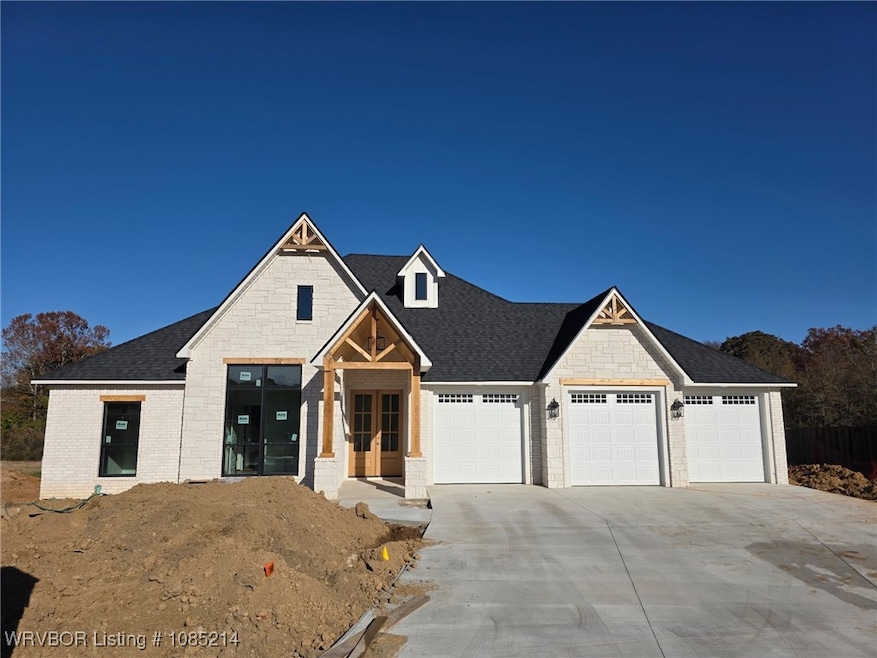
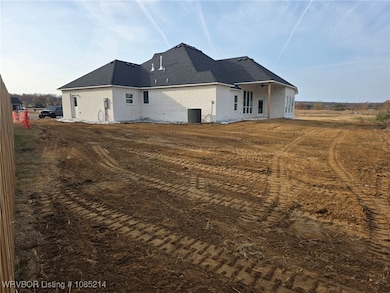
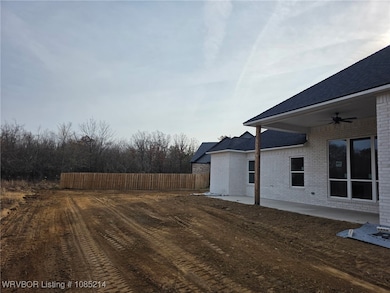
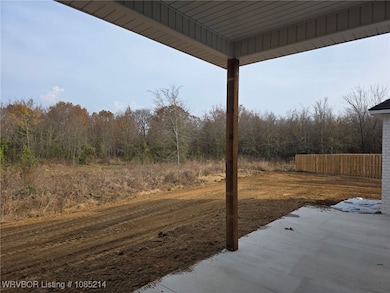
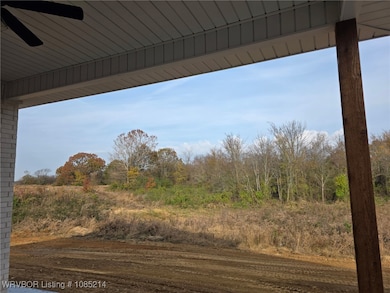
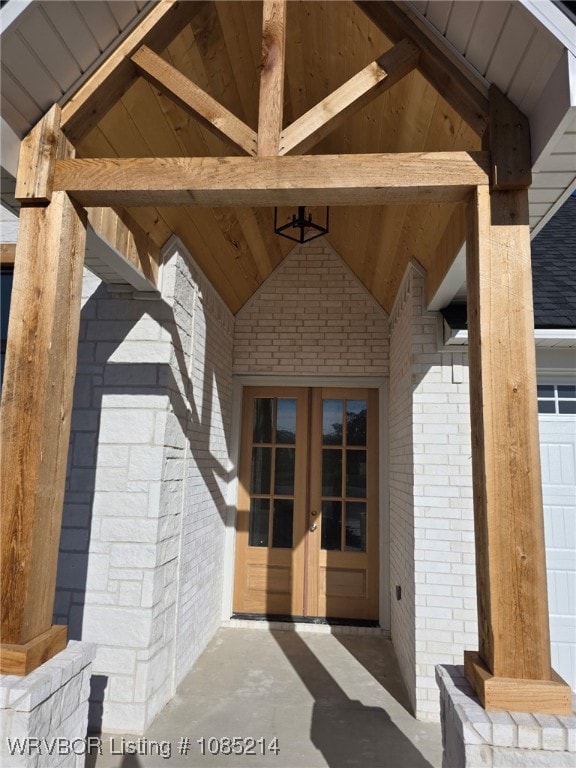
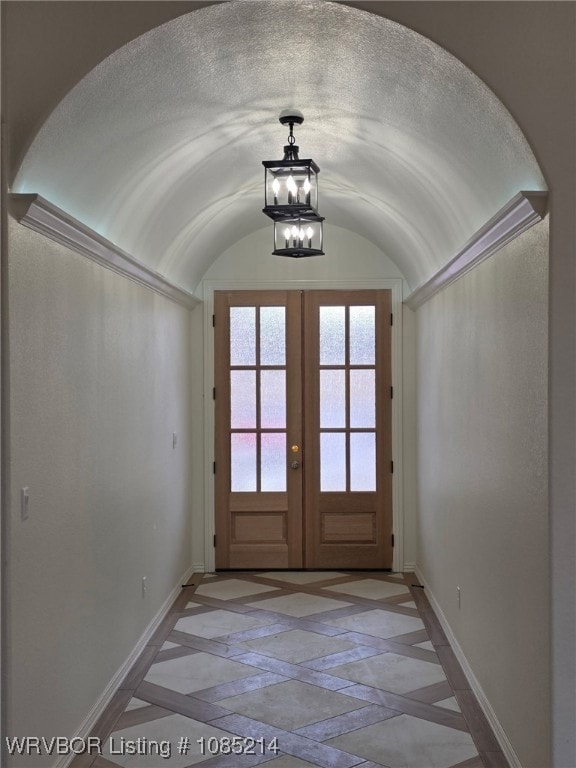
This beautiful modern craftsman is nestled in a cul-de-sac in Greenwood's newest neighborhood. The home features a spacious 3 car garage, double front door entry with cedar accents. Step into a backyard oasis featuring a spacious 15-foot covered patio and an additional 15-foot open patio, all overlooking serene trees and beautiful, dedicated natural green space. This four bedroom, split floor plan offers privacy while still giving an open concept displaying wall to wall windows in the living and dining rooms. The kitchen highlights gorgeous cabinets, 7.5-foot island and a large walk-in pantry. The master bedroom has a trey ceiling, large walk-in closet, and ensuite bathroom with a beautiful oval soaker tub and walk-in two person tile shower. This new construction house will be ready for your family to call it home within two short weeks.

Last Agent to Sell the Property

Peyton Clements

Ronald-Ragon Realty INC. License #SA00088103 Listed on: 12/02/2025

Co-Listed By

Kenneth Robison

Ronald-Ragon Realty INC. License #SA00076101

Last Buyer's Agent

Jarrard Copeland

Sagely & Edwards Realtors License #SA0085719

Range of Values:

--
Value Increase
--
Percent Increase
--
Adjusted for Inflation
Collateral Analytics

Collateral Analytics Collateral Analytics AVMs (Automated Valuation Model) employ a number of statistical approaches combined with neighborhood-specific comparable selection guarantees the most up-to-date and precise valuations.

Not Available

Collateral Analytics does not have data for the current month. Please view the chart for historical values.

ICE

ICE Mortgage Technology ICE Mortgage Technology’s AVM (Automated Valuation Model) is a state-of-the-art online residential property valuation tool that provides a quick and accurate estimate of the value of almost any home in the U.S.

Not Available

ICE Mortgage Technology does not have data for the current month. Please view the chart for historical values.

First American

First American First American Data & Analytics’ next-generation AVM combines unrivaled data assets with a blended ensemble of valuation models to produce highly accurate, reliable valuations you can trust.

Not Available

First American does not have data for the current month. Please view the chart for historical values.

Quantarium

Quantarium Quantarium’s valuation service, repeatedly proven the industry’s most accurate and comprehensive, is supercharged with a self-learning and auto-tuning AI engine that continually becomes smarter and more accurate as it processes daily inputs from the industry’s leading RE data lake.

Not Available

Quantarium does not have data for the current month. Please view the chart for historical values.

Average Value
Not Available
List Price
Sold Price
Create a Home Valuation Report for This Property
The Home Valuation Report is an in-depth analysis detailing your home's value as well as a comparison with similar homes in the area

Home Details

Home Type

  • Single Family

Est. Annual Taxes

  • $135

Year Built

  • Built in 2025 | New Construction

Lot Details

  • Lot Dimensions are 126x127x61
  • Cul-De-Sac

Home Design

  • Brick or Stone Mason
  • Slab Foundation
  • Shingle Roof
  • Architectural Shingle Roof
  • Vinyl Siding
  • Stone

Interior Spaces

  • 1,904 Sq Ft Home
  • 1-Story Property
  • Ceiling Fan
  • Living Room with Fireplace
  • Storage
  • Washer and Electric Dryer Hookup
  • Ceramic Tile Flooring
  • Fire and Smoke Detector
  • Attic

Kitchen

  • Range with Range Hood
  • Microwave
  • Dishwasher
  • Quartz Countertops
  • Disposal

Bedrooms and Bathrooms

  • 4 Bedrooms
  • Split Bedroom Floorplan
  • Walk-In Closet
  • 2 Full Bathrooms

Parking

  • Attached Garage
  • Garage Door Opener
  • Driveway

Outdoor Features

  • Patio

Schools

  • East Pointe Elementary School
  • Greenwood Middle School
  • Greenwood High School

Utilities

  • Central Heating and Cooling System
  • Electric Water Heater
  • Cable TV Available

Community Details

  • East Village Subdivision

Listing and Financial Details

  • Tax Lot 27
  • Assessor Parcel Number 65062-0027-00000-00

Home Details

Home Type

Single Family

Est. Annual Taxes

$135

Year Built

Built in 2025 | New Construction

Lot Details

0 Sq Ft Lot

Listing Details

  • Reso Property Sub Type: Single Family Residence
  • Prop. Type: Residential
  • ResoLaundryFeatures: Electric Dryer Hookup, Washer Hookup, Dryer Hookup
  • ResoLotFeatures: Cul-De-Sac, Subdivision
  • ResoSecurityFeatures: Smoke Detector(s)
  • Co List Office Mls Id: F3039
  • Co List Office Phone: 479-996-6947
  • Co List Office Mls Id: F3039
  • ResoSpecialListingConditions: None
  • Subdivision Name: East Village
  • Directions: From East Center St (Hwy 10) turn left on to Summerville Dr. Left on to Twisted Oak Way. Right on to Wickham Ct. Destination is on the left.
  • Reso Flooring: Ceramic Tile
  • Garage Yn: Yes
  • Reso Interior Features: Attic, Ceiling Fan(s), Pantry, Quartz Counters, Split Bedrooms, Storage, Walk-In Closet(s)
  • Unit Levels: One
  • New Construction: Yes
  • Reso Roof: Architectural, Shingle
  • Reso Structure Type: House
  • Year Built Details: New Construction
  • Year Built: 2025
  • Property Sub Type Additional: Single Family Residence
  • Special Features: 4098
  • Property Sub Type: Detached
  • Year Built: 2025

Interior Features

  • Appliances: Some Electric Appliances, Dishwasher, Electric Water Heater, Disposal, Microwave, Range, Range Hood
  • Full Bathrooms: 2
  • Total Bedrooms: 4
  • Fireplace Features: Living Room
  • Fireplaces: 1
  • Stories: 1

Exterior Features

  • Fencing: None
  • Construction Type: Brick, Rock, Vinyl Siding
  • Exterior Features: Concrete Driveway
  • Foundation Details: Slab
  • Patio And Porch Features: Patio

Garage/Parking

  • Attached Garage: Yes
  • Covered Parking Spaces: 3.0
  • Parking Features: Attached, Garage, Garage Door Opener

Utilities

  • Cooling: Central Air, Electric
  • Cooling Y N: Yes
  • Heating: Central, Electric
  • HeatingYN: Yes
  • Utilities: Cable Available, Electricity Available, Sewer Available, Water Available
  • Water Source: Public

Schools

  • Junior High Dist: Greenwood
  • Ninth Grade High School: Greenwood
  • Middle Or Junior School: Greenwood

Lot Info

  • Lot Dimensions: 126x127x61
  • ResoLotSizeUnits: Acres
  • Parcel #: 65062-0027-00000-00

Tax Info

  • Tax Annual Amount: 135.0
  • Tax Block: N/A
  • Tax Lot: 27

MLS Schools

  • Elementary School: East Pointe

Home Values in the Area

Source: Public Records

Average Home Value in this Area


Source: Public Records

Agents Specializing in Greenwood, AR

See All Agents

Property History

We collect this data history from publicly available records. To have your information removed, we recommend requesting removal directly through your county’s website.

Date Event Price List to Sale Price per Sq Ft
01/29/2026 01/29/26 Sold $397,800 0.0% $209 / Sq Ft
12/02/2025 12/02/25 For Sale $397,800 -- $209 / Sq Ft
Source: Western River Valley Board of REALTORS®

Tax History

We collect this data history from publicly available records. To have your information removed, we recommend requesting removal directly through your county’s website.

Year Tax Paid Tax Assessment Tax Assessment Total Assessment is a certain percentage of the fair market value that is determined by local assessors to be the total taxable value of land and additions on the property. Land Improvement
2024 $366 $5,371 $3,076 $2,295
2023 $336 $5,084 $2,912 $2,172
2022 $319 $4,637 $2,656 $1,981
2021 $309 $4,349 $2,491 $1,858
2020 $299 $4,024 $2,305 $1,719
2019 $292 $3,907 $2,238 $1,669
2018 $288 $3,907 $2,238 $1,669
2017 $294 $3,977 $2,278 $1,699
2016 $274 $3,902 $2,235 $1,667
2015 $274 $3,902 $2,235 $1,667
Source: Public Records

Agents Affiliated with this Home

  • Section Image
  • Section Image
  • Section Image
See All Agents

Map

Source: Western River Valley Board of REALTORS®

MLS Number: 1085214

APN: 65062-0027-00000-00

Your Personal Tour Guide

Ask me questions while you tour the home.