
2514 Willows Rd Seaview, WA 98644
Estimated payment $1,369/month
Highlights
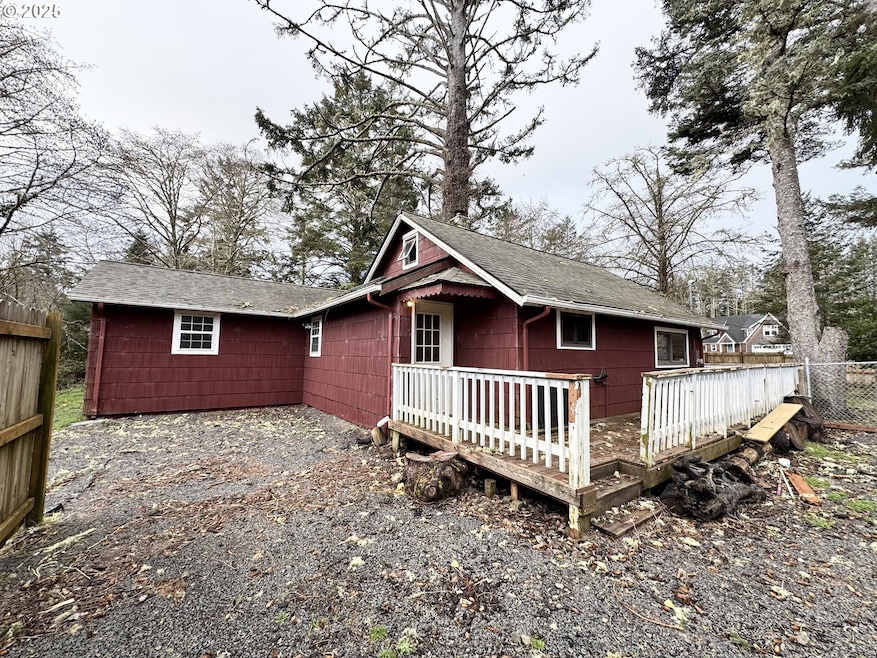
- RV Access or Parking
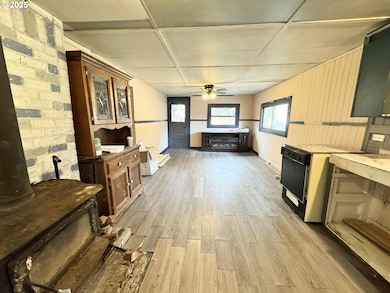
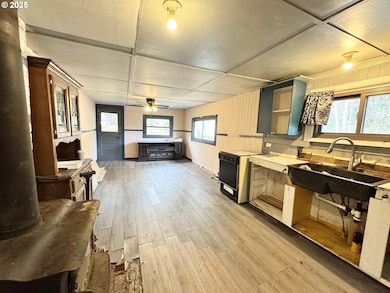
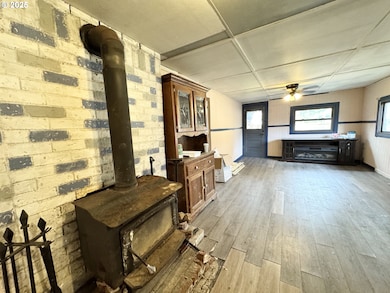
- Wood Burning Stove
- Wood Flooring
- Deck
- Territorial View
- Loft
About This Home
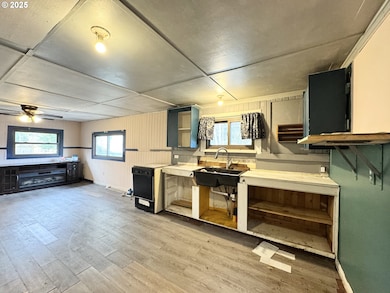
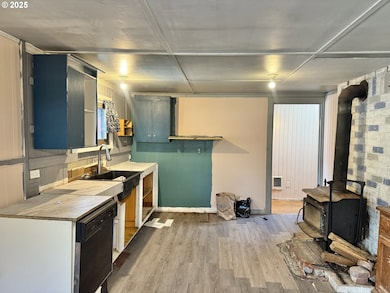
Looking for a beach retreat? This 3 bedroom (with unfinished upper loft), 1.5 bath cabin sits on a large wooded 2 parcel lot with a partial wrap around porch. New roof installed 3 years ago with partial window replacement done by Andersen Windows (possible warranty transfer) also done 3 years ago. With some TLC, this can be a true piece of paradise. The ideas are endless for your perfect home away from home. With less than a quarter mile to the ocean, enjoy the sounds of the ocean while you sit outside. Just a 5 minute walk from Beards Hollow and minutes from Long Beach shops & restaurants. BUYERS to do due diligence!!! County shows 917 sqft but home is 1200 sqft. SHORT SALE AS-IS SALE!
Home Details
Home Type
- Single Family
Est. Annual Taxes
- $1,747
Year Built
- Built in 1935
Lot Details
- 14,810 Sq Ft Lot
- Corner Lot
- Level Lot
- Private Yard
Home Design
- Cabin
- Fixer Upper
- Block Foundation
- Wood Siding
Interior Spaces
- 917 Sq Ft Home
- 1-Story Property
- Skylights
- Wood Burning Stove
- Wood Burning Fireplace
- Electric Fireplace
- Vinyl Clad Windows
- Aluminum Window Frames
- Family Room
- Living Room
- Dining Room
- Loft
- Utility Room
- Laundry Room
- Territorial Views
Flooring
- Wood
- Laminate
- Tile
- Vinyl
Bedrooms and Bathrooms
- 3 Bedrooms
Parking
- Driveway
- RV Access or Parking
Accessible Home Design
- Accessibility Features
- Level Entry For Accessibility
Outdoor Features
- Deck
Schools
- Long Beach Elementary School
- Ilwaco Middle School
- Ilwaco High School
Utilities
- No Cooling
- Heating System Mounted To A Wall or Window
- Baseboard Heating
- Electric Water Heater
Community Details
- No Home Owners Association
Listing and Financial Details
- Assessor Parcel Number 73017015001
Map
Tax History
We collect this data history from publicly available records. To have your information removed, we recommend requesting removal directly through your county’s website.
| Year | Tax Paid | Tax Assessment Tax Assessment Total Assessment is a certain percentage of the fair market value that is determined by local assessors to be the total taxable value of land and additions on the property. | Land | Improvement |
|---|---|---|---|---|
| 2025 | $1,478 | $17,064 | ||
| 2024 | $1,407 | $16,252 | ||
| 2023 | $1,407 | $32,330 | $6,460 | $25,870 |
| 2022 | $1,394 | $25,400 | $5,080 | $20,320 |
| 2021 | $1,417 | $22,810 | $4,560 | $18,250 |
| 2020 | $1,368 | $21,410 | $4,280 | $17,130 |
| 2019 | $1,374 | $19,260 | $3,850 | $15,410 |
| 2018 | $1,550 | $17,430 | $3,480 | $13,950 |
| 2017 | $1,485 | $13,920 | $2,780 | $11,140 |
| 2016 | $1,461 | $16,860 | $3,370 | $13,490 |
| 2015 | $1,353 | $15,450 | $3,090 | $12,360 |
Property History
We collect this data history from publicly available records. To have your information removed, we recommend requesting removal directly through your county’s website.
| Date | Event | Price | List to Sale | Price per Sq Ft | Prior Sale |
|---|---|---|---|---|---|
| 10/09/2025 10/09/25 | Price Changed | $221,500 | -4.7% | $242 / Sq Ft | |
| 09/30/2025 09/30/25 | For Sale | $232,500 | 0.0% | $254 / Sq Ft | |
| 07/15/2025 07/15/25 | Price Changed | $232,500 | 0.0% | $254 / Sq Ft | |
| 07/15/2025 07/15/25 | Off Market | $232,500 | -- | -- | |
| 05/12/2025 05/12/25 | Price Changed | $234,900 | -6.0% | $256 / Sq Ft | |
| 03/14/2025 03/14/25 | For Sale | $249,900 | -24.3% | $273 / Sq Ft | |
| 03/18/2022 03/18/22 | Sold | $330,000 | +3.4% | $275 / Sq Ft | View Prior Sale |
| 02/03/2022 02/03/22 | Pending | -- | -- | -- | |
| 02/02/2022 02/02/22 | For Sale | $319,000 | +35.7% | $266 / Sq Ft | |
| 09/21/2020 09/21/20 | Sold | $235,000 | +2.6% | $196 / Sq Ft | View Prior Sale |
| 07/20/2020 07/20/20 | Pending | -- | -- | -- | |
| 07/15/2020 07/15/20 | For Sale | $229,000 | -- | $191 / Sq Ft |
Purchase History
We collect this data history from publicly available records. To have your information removed, we recommend requesting removal directly through your county’s website.
| Date | Type | Sale Price | Title Company |
|---|---|---|---|
| Warranty Deed | $330,000 | Emerald Coast Title | |
| Warranty Deed | $235,000 | Emerald Coast Title | |
| Quit Claim Deed | -- | None Available |
Mortgage History
We collect this data history from publicly available records. To have your information removed, we recommend requesting removal directly through your county’s website.
| Date | Status | Loan Amount | Loan Type |
|---|---|---|---|
| Open | $7,222 | FHA | |
| Open | $324,022 | FHA | |
| Previous Owner | $230,743 | FHA |
Source: Regional Multiple Listing Service (RMLS)
MLS Number: 631722355

APN: 73017015001
Disclaimer: Certain information contained herein is derived from information provided by parties other than Homes.com. All information provided is deemed reliable, but is not guaranteed to be accurate and should be independently verified.
The content relating to real estate for sale on this web site comes in part from the IDX program of the RMLS™ of Portland, Oregon. Real estate listings held by brokerage firms other than Ten-X are marked with the RMLS™ logo, and detailed information about these properties includes the names of the listing brokers. Listing content is copyright © 2026 RMLS™, Portland, Oregon. Some properties which appear for sale on this web site may subsequently have sold or may no longer be available. All information provided is deemed reliable but is not guaranteed and should be independently verified.
- 2406 Willows Rd
- 2415 Willows Rd
- 2815 Willows Rd Unit 116
- 2815 Willows Rd Unit 338
- 1303 30th St Unit 3
- 1303 30th St Unit 21
- 1210 32nd St
- 0 35th & J Ln Unit NWM2441711
- 1210 35th St
- 1101 35th St
- 4001 Fourth St
- 6001 Fourth St
- 5001 Fourth St
- 0 Fourth St Unit NWM2418945
- 1209 36th St
- 1103 37th Place
- 4009 J Ln
- 4202 L Place
- 4913 N Place
- 0 40th St
- 518 Jetty St Unit 518
- 1670 Westwind Cir
- 734 NW Date Ave
- 355 SW Kalmia Ave
- 154 SW Alder Ct
- 185 SW Alder Ave Unit Fort Stevens Hideawa
- 60 S Main Ave Unit 202
- 593 Rivington St
- 1303 SE Jetty Ave Unit 1-A
- 669 W Marine Dr Unit 669 W. Marine Dr. 3
- 762-764 Erie Ave Unit 764 Erie
- 334 Grand Ave
- 91907-91917 Or-104 Unit 91907
- 838 Grand Ave Unit 2
- 285 Waldorf Place Unit B
- 765 11th St Unit B
- 343 Cumberland St Unit A
- 1585 Exchange St
- 1583 SE Honeysuckle Loop Unit C
- 1400 W Marine Dr
Ask me questions while you tour the home.