
Denny Horner
RLAH Real Estate
(202) 931-6634
124 Total Sales
1 in South Riding
$625,000 Price
Estimated Value: $497,000 - $523,865
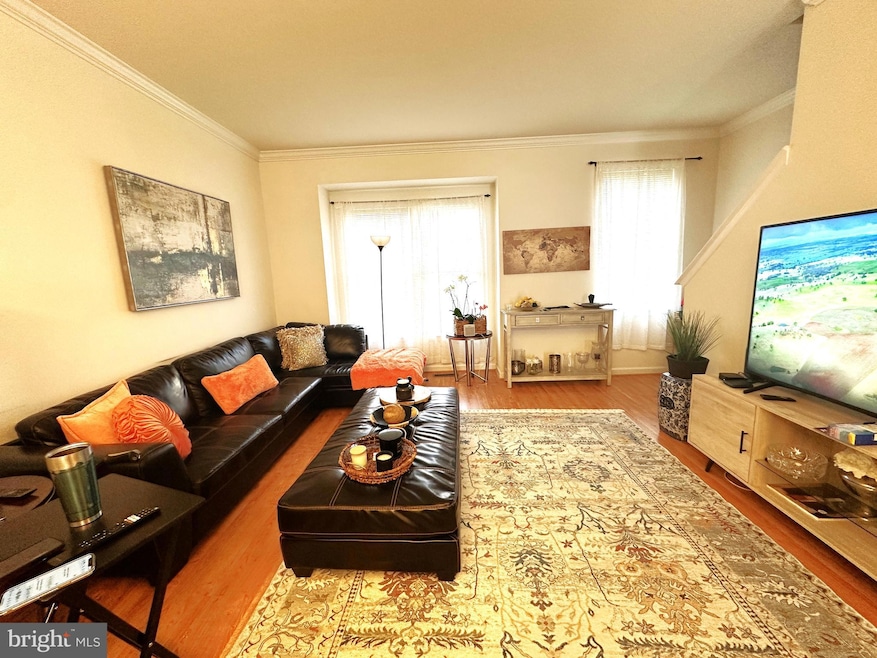
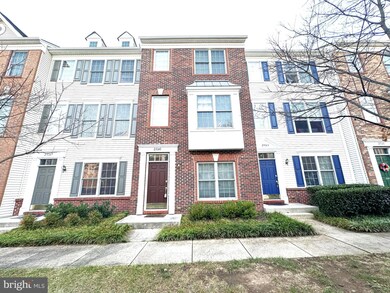
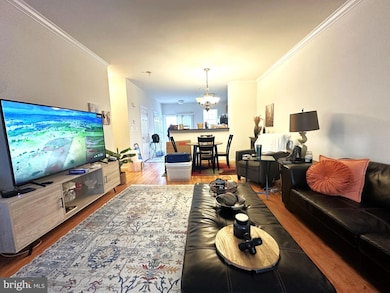
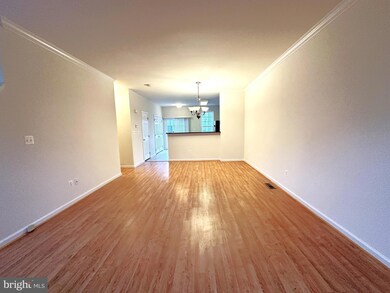
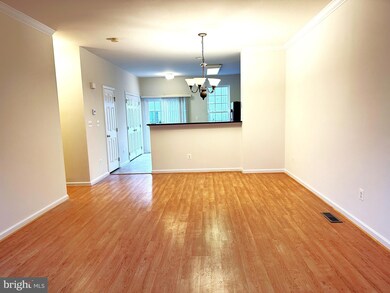
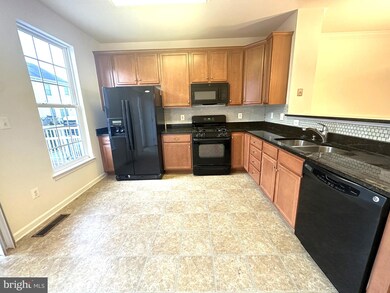
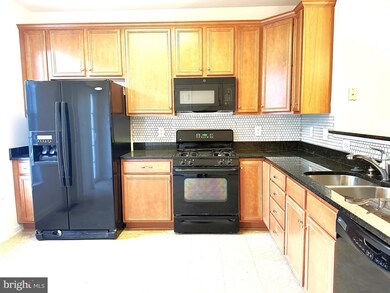
WATER INCLUDED IN RENT. Beautiful 3 Bed 3.5 Bath , 2 car garage FRESHLY PAINTED, Townhouse around 1600 Sqft in desirable neighborhood of South Riding is NOW available for renting. An inviting Foyer at Entry Level let you relax at entry level bedroom with full bath . Entry Level Stairs take you to Main level. Main Level beautifies with living room, dining room, Spacious gourmet kitchen with Granite countertop, Built In Microwave, Dishwasher, Refrigerator, Gas Cooking, Laundry and relaxing Brand New deck to enjoy your own time. Main Level Stairs take you to Upper Level. Upper Level includes two spacious bedrooms with ensuite Baths. All 3 bedrooms are with attached bathroom. Enjoy community amenities Pools, Fitness center, Tot lots and much more. Close to upcoming metro, park n ride. Repair Deductible $100. Plenty of parking. Available NOW!!!!
Last Agent to Rent the Property
(703) 378-8810 donnysamson@samsonproperties.net Samson Properties License #SP200203273 Listed on: 11/19/2024
Last Renter's Agent
(844) 552-7444 datacorrect@brightmls.com Non Subscribing Office License #0225194075
We collect this data history from publicly available records. To have your information removed, we recommend requesting removal directly through your county’s website.
Denny Horner
RLAH Real Estate
(202) 931-6634
124 Total Sales
1 in South Riding
$625,000 Price
Jennifer Hernandez
CENTURY 21 New Millennium
(240) 221-5511
155 Total Sales
1 in South Riding
$985,000 Price
Sreedhar Maram
Maram Realty, LLC
(703) 498-2566
198 Total Sales
6 in South Riding
$399K - $2.8M Price Range
Kathleen Farrar
Compass
(980) 446-8958
67 Total Sales
1 in South Riding
$525,000 Price
Steve Michaels
KW Metro Center
(202) 883-3658
67 Total Sales
1 in South Riding
$1,075,500 Price
Monika Kumar
Pearson Smith Realty, LLC
(571) 475-9598
40 Total Sales
1 in South Riding
$515,000 Price
We collect this data history from publicly available records. To have your information removed, we recommend requesting removal directly through your county’s website.
| Date | Buyer | Sale Price | Title Company |
|---|---|---|---|
| $275,000 | -- | ||
| Ayub Jamshed | $389,268 | -- |
We collect this data history from publicly available records. To have your information removed, we recommend requesting removal directly through your county’s website.
| Date | Status | Borrower | Loan Amount |
|---|---|---|---|
| Open | $224,000 | ||
| Closed | Kotcher Pratik C | $270,019 | |
| Previous Owner | Ayub Jamshed | $311,400 |
We collect this data history from publicly available records. To have your information removed, we recommend requesting removal directly through your county’s website.
| Date | Event | Price | List to Sale | Price per Sq Ft |
|---|---|---|---|---|
| 01/25/2025 01/25/25 | Rented | $2,600 | -7.1% | -- |
| 01/08/2025 01/08/25 | Under Contract | -- | -- | -- |
| 12/18/2024 12/18/24 | Price Changed | $2,799 | -3.4% | $2 / Sq Ft |
| 11/19/2024 11/19/24 | For Rent | $2,899 | +53.4% | -- |
| 05/31/2014 05/31/14 | Rented | $1,890 | -3.1% | -- |
| 05/30/2014 05/30/14 | Under Contract | -- | -- | -- |
| 04/01/2014 04/01/14 | For Rent | $1,950 | +1.3% | -- |
| 07/03/2013 07/03/13 | Rented | $1,925 | -3.8% | -- |
| 07/01/2013 07/01/13 | Under Contract | -- | -- | -- |
| 06/03/2013 06/03/13 | For Rent | $2,000 | -- | -- |
We collect this data history from publicly available records. To have your information removed, we recommend requesting removal directly through your county’s website.
| Year | Tax Paid | Tax Assessment Tax Assessment Total Assessment is a certain percentage of the fair market value that is determined by local assessors to be the total taxable value of land and additions on the property. | Land | Improvement |
|---|---|---|---|---|
| 2025 | $4,085 | $507,430 | $150,000 | $357,430 |
| 2024 | $4,144 | $479,120 | $140,000 | $339,120 |
| 2023 | $3,804 | $434,750 | $140,000 | $294,750 |
| 2022 | $3,712 | $417,060 | $125,000 | $292,060 |
| 2021 | $3,704 | $377,970 | $110,000 | $267,970 |
| 2020 | $3,754 | $362,730 | $110,000 | $252,730 |
| 2019 | $3,567 | $341,340 | $110,000 | $231,340 |
| 2018 | $3,521 | $324,510 | $110,000 | $214,510 |
| 2017 | $3,472 | $308,590 | $110,000 | $198,590 |
| 2016 | $3,490 | $304,800 | $0 | $0 |
| 2015 | $3,562 | $203,810 | $0 | $203,810 |
| 2014 | $3,583 | $200,200 | $0 | $200,200 |
Landlord's Agent in 2025
Rupali Bhargava
Samson Properties
(571) 286-6156
77 Total Sales
DB
Tenant's Agent in 2025
datacorrect BrightMLS
Non Subscribing Office
Seller's Agent in 2014
Stephanie Smith
Select Premium Properties, Inc
(910) 518-9280
825 Total Sales
KS
Buyer's Agent in 2014
Kenneth Stanford
Linton Hall Realtors
Seller's Agent in 2013
Hualin Feng
W Realty & Services, Inc.
(703) 679-7998
48 Total Sales
RH
Buyer's Agent in 2013
Robert Herrity
Samson Properties
(703) 376-4118
Source: Bright MLS
MLS Number: VALO2083994
APN: 164-19-6628-005
Disclaimer: Certain information contained herein is derived from information provided by parties other than Homes.com. All information provided is deemed reliable, but is not guaranteed to be accurate and should be independently verified.
The data relating to real estate for sale on this website appears in part through the BRIGHT Internet Data Exchange program, a voluntary cooperative exchange of property listing data between licensed real estate brokerage firms, and is provided by BRIGHT through a licensing agreement.
Listing information is from various brokers who participate in the Bright MLS IDX program and not all listings may be visible on the site.
The property information being provided on or through the website is for the personal, non-commercial use of consumers and such information may not be used for any purpose other than to identify prospective properties consumers may be interested in purchasing.
Some properties which appear for sale on the website may no longer be available because they are for instance, under contract, sold or are no longer being offered for sale.
Property information displayed is deemed reliable but is not guaranteed.
Copyright 2026 Bright MLS, Inc.
Ask me questions while you tour the home.