NOT LISTED FOR SALE

Estimated Value: $91,605

2 Beds
1 Bath
991 Sq Ft
$92/Sq Ft Est. Value

Sale Details

Date Sold: August 8, 2025

Last sale price $85,920 $87 Per Sq Ft

Est. 7% increase in value since last sale

Current estimated payment $566 / mo

3 Days on Market

Highlights

  • Property is near park and schools
  • 2 Car Detached Garage
  • Eat-In Kitchen
  • No HOA
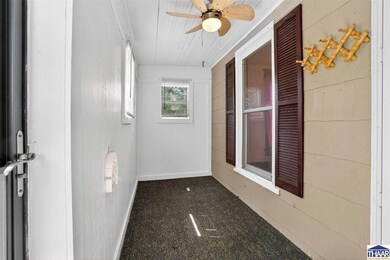
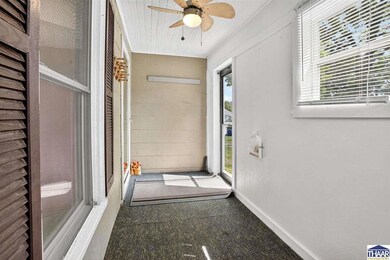
  • Enclosed Patio or Porch
  • Double Pane Windows

About This Home

As of August 2025

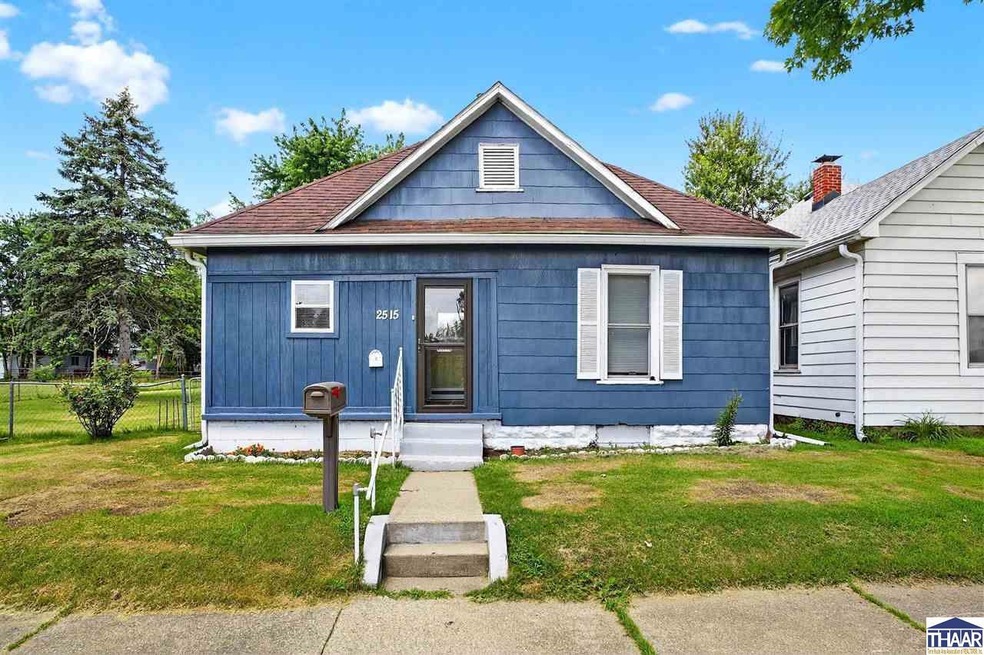
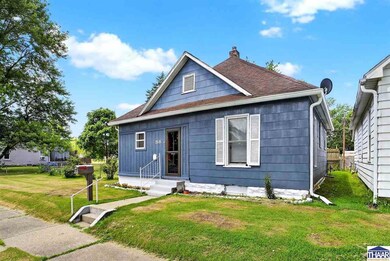
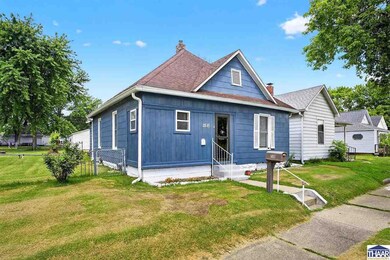
Easy accessible south side location-Great opportunity for a first-time buyer or investor! This 2-bedroom, 1-bath bungalow sits on a fully fenced double lot providing added outdoor space for relaxing and entertaining. Backyard features landscaping and mature trees with an added bonus of a newly installed gazebo. Off street parking available with an oversized 2-car detached garage with new Garage door opener. Clean, usable basement provides ample storage Laundry room is oversized, giving ample room for use as a dining area. Don't miss this affordable home with solid potential in a great location!

Last Agent to Sell the Property

Michele Strohm

SIMPLY REAL ESTATE License #RB14036233 Listed on: 07/05/2025

Co-Listed By

LYNDSI ROOS

SIMPLY REAL ESTATE License #RB14047547

Last Buyer's Agent

HOUSE BERKSHIRE HATHAWAY HOMESERVICES NEWLIN-MILLER

Berkshire Hathaway HomeServices Newlin-Miller REALTORS®

Create a Home Valuation Report for This Property
The Home Valuation Report is an in-depth analysis detailing your home's value as well as a comparison with similar homes in the area

Home Details

Home Type

  • Single Family

Est. Annual Taxes

  • $227

Year Built

  • Built in 1905

Lot Details

  • Lot Dimensions are 38 x 142
  • Aluminum or Metal Fence
  • Level Lot
  • Landscaped with Trees

Home Design

  • Bungalow
  • Shingle Roof
  • Wood Siding

Interior Spaces

  • 991 Sq Ft Home
  • 1-Story Property
  • Ceiling Fan
  • Double Pane Windows
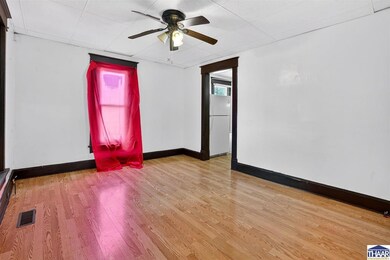
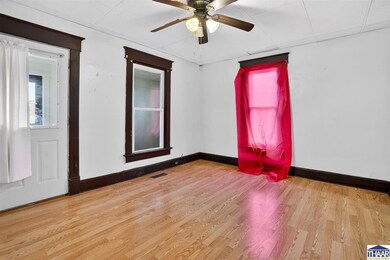
  • Living Room
  • Laminate Flooring
  • Laundry on main level

Kitchen

  • Eat-In Kitchen
  • Electric Oven or Range
  • Microwave
  • Dishwasher

Bedrooms and Bathrooms

  • 2 Bedrooms
  • 1 Full Bathroom

Basement

  • Partial Basement
  • Crawl Space

Parking

  • 2 Car Detached Garage
  • Garage Door Opener

Schools

  • Farrington Grov Elementary School
  • Sarah Scott Middle School
  • Terre Haute South High School

Utilities

  • Forced Air Heating and Cooling System
  • Heating System Uses Natural Gas
  • Gas Available
  • Electric Water Heater

Additional Features

  • Enclosed Patio or Porch
  • Property is near park and schools

Community Details

  • No Home Owners Association

Listing and Financial Details

  • Assessor Parcel Number 84-06-33-330-010.000-002

Home Details

Home Type

Single Family

Est. Annual Taxes

$227

Year Built

Built in 1905

Lot Details

10,803 Sq Ft Lot

Listing Details

  • OFFICELIST_ADDRESS: 2515 Arleth Street
  • Second Address Number: 2515
  • Home Sale Contingency: No
  • Directions: GPS Friendly
  • Exemptions: HSC, Age65
  • Listing Office2: 269
  • Kitchen Level: 1
  • LaundryComments: main level, hookup
  • New Construction: No
  • NumberBedsAboveGrade: 2
  • NumberOfFullBathsAboveGrade: 1
  • Number Of Stories: 1
  • Property Includes: Elec Stove, Ref, built in microwave and Dishwasher
  • OFFICELIST_STATE: IN
  • Street Designation: Street
  • Building Style: Bungalow
  • FILLSUBDIVISION: None
  • Warranty Program: Not Offered
  • Year Built: 1905
  • Special Features: None
  • Property Sub Type: Detached
  • Stories: 1

Interior Features

  • Foreclosure: No
  • Above Grade Finished Sq Ft: 991
  • Appliances: Dishwasher, Refrigerator, Elec. Range/Oven, Microwave
  • Basement Foundation: Partial Basement, Crawl Space
  • Bathroom 1 Level: 1
  • Bedroom 2 Level: 1
  • Second Bedroom Size: 13x10.5
  • Dining Area: Eat In Kitchen
  • Flood Plain: Out of Flood
  • Interior Amenities: Ceiling Fan(s), Garage Door Opener, Laminate Floors
  • Kitchen Size: 13.5x11.5
  • Laundry: Main Level
  • Laundry Level: 1
  • Laundry Size: 18x18.5
  • Living Room Level: 1
  • Living Room Size: 14x11
  • Entry Location: City/Town/Suburbs, Near College, Near Parks
  • Master Bedroom Level: 1
  • Master Bedroom Size: 12.5x10.5
  • Total Bathrooms: 1
  • Estimated Total Finished Sq Ft: 991
  • Basement Type: Single Family
  • Windows: Double Pane
  • Basement Type: Yes

Exterior Features

  • Exterior: Wood Siding
  • Exterior Amenities: Paved Street
  • Balcony/Porch/Patio: Enclosed Porch
  • Roof: Shingle

Garage/Parking

  • Garage Capacity: 2
  • Garage Type: Detached

Utilities

  • Cooling: Central Air
  • Heating: Natural Gas, Forced Air
  • Gas Company: City Gas
  • Sewer: City Sewer
  • Water Heater: Electric
  • Water Supply: City Water

Condo/Co-op/Association

  • HOA: No

Fee Information

  • Tax Class: RESIDENTIAL
  • Taxes: 227

Schools

  • Elementary School: Farrington Grov
  • High School: Terre Haute South
  • Middle School: Sarah Scott

Lot Info

  • Flood Zone: N
  • Lot Description: Level
  • Lot Size: 38 x 142
  • Parcel #: 84-06-33-330-010.000-002
  • Zoning: Res

Green Features

  • Green Landscaping: Fence-Metal, Trees

Tax Info

  • Tax Year: 2024

Ownership History

We collect this data history from publicly available records. To have your information removed, we recommend requesting removal directly through your county’s website.

Date Name Owned For Owner Type

Purchase Details

Listed on
Jul 5, 2025
Closed on
Aug 8, 2025
Sold by
Bought by
Seller's Agent
Michele Strohm
SIMPLY REAL ESTATE
Buyer's Agent
HOUSE BERKSHIRE HATHAWAY HOMESERVICES NEWLIN-MILLER
Berkshire Hathaway HomeServices Newlin-Miller REALTORS®
List Price
$87,500
Sold Price
$85,920
Premium/Discount to List
-$1,580
-1.81%
Views
10
Current Estimated Value
$91,605

Home Financials for this Owner

Home Financials are based on the most recent Mortgage that was taken out on this home.
Estimated Appreciation
$5,685
Avg. Annual Appreciation
6.76%

Purchase Details

Closed on
Apr 12, 2021
Sold by
Bought by

Home Financials for this Owner

Home Financials are based on the most recent Mortgage that was taken out on this home.
Original Mortgage
$39,425
Interest Rate
2.9%
Mortgage Type
New Conventional

Purchase Details

Closed on
Jun 26, 2015
Sold by
Bought by

Home Financials for this Owner

Home Financials are based on the most recent Mortgage that was taken out on this home.
Original Mortgage
$20,000
Interest Rate
3.04%
Mortgage Type
New Conventional

Purchase Details

Closed on
Jun 24, 2009
Sold by
Bought by

Home Financials for this Owner

Home Financials are based on the most recent Mortgage that was taken out on this home.
Original Mortgage
$43,203
Interest Rate
4.92%
Mortgage Type
FHA

Purchase Details

Closed on
Mar 15, 2007
Sold by
Bought by
Source: Public Records

Home Values in the Area

Source: Public Records

Average Home Value in this Area


Source: Public Records

Agents Specializing in Voorhees Park, IN

See All Agents

Purchase History

We collect this data history from publicly available records. To have your information removed, we recommend requesting removal directly through your county’s website.

Date Buyer Sale Price Title Company
$85,920 Integrity Title Services
$41,500 Accommodation
-- None Available
$45,000 --
-- --
$17,158 None Available
Source: Public Records

Mortgage History

We collect this data history from publicly available records. To have your information removed, we recommend requesting removal directly through your county’s website.

Date Status Borrower Loan Amount
Previous Owner $39,425
Previous Owner $18,249
Previous Owner $20,000
Previous Owner $43,203
Source: Public Records

Property History

We collect this data history from publicly available records. To have your information removed, we recommend requesting removal directly through your county’s website.

Date Event Price List to Sale Price per Sq Ft
08/08/2025 08/08/25 Sold $85,920 -1.8% $87 / Sq Ft
07/08/2025 07/08/25 Pending -- -- --
07/05/2025 07/05/25 For Sale $87,500 -- $88 / Sq Ft
Source: Terre Haute Area Association of REALTORS®

Tax History

We collect this data history from publicly available records. To have your information removed, we recommend requesting removal directly through your county’s website.

Year Tax Paid Tax Assessment Tax Assessment Total Assessment is a certain percentage of the fair market value that is determined by local assessors to be the total taxable value of land and additions on the property. Land Improvement
2025 $739 $93,500 $8,000 $85,500
2024 $227 $75,900 $8,000 $67,900
2023 $159 $72,500 $8,000 $64,500
2022 $17 $66,800 $8,000 $58,800
2021 $255 $48,700 $8,300 $40,400
2020 $407 $48,200 $8,100 $40,100
2019 $398 $47,200 $7,800 $39,400
2018 $547 $45,400 $7,400 $38,000
2017 $348 $43,900 $7,300 $36,600
2016 $364 $43,900 $7,300 $36,600
2014 $357 $44,700 $9,800 $34,900
2013 $357 $43,800 $9,600 $34,200
Source: Public Records

Agents Affiliated with this Home

  • Section Image
  • Section Image
See All Agents

Map

Source: Terre Haute Area Association of REALTORS®

MLS Number: 106844

APN: 84-06-33-330-010.000-002

Your Personal Tour Guide

Ask me questions while you tour the home.