
Landlord's Agent in 2022
Nikki Kofkin
@ Properties
(847) 239-0510
2 in this area
64 Total Sales

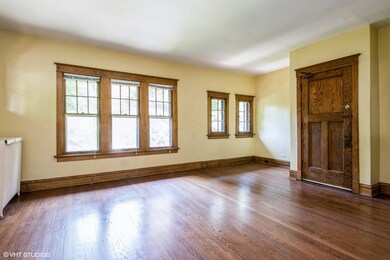

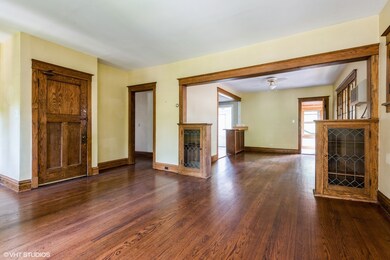

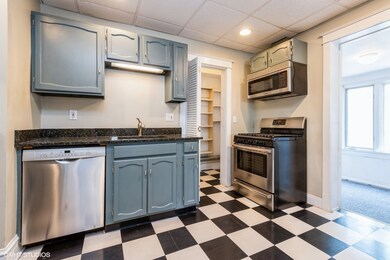
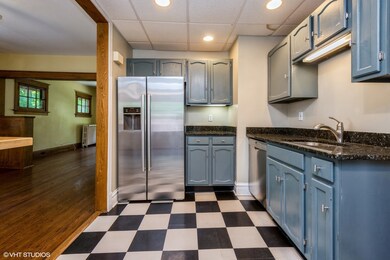
This beautiful penthouse apartment in a perfect Evanston location checks off all of the boxes. The spacious floorplan has three bedrooms (one of the bedrooms is a gorgeous attached all-season sunroom, so it could be a bedroom, a den, an office...endless possibilities!). Additional mudroom/office off the kitchen. The two largest bedrooms can fit king-sized beds and have walk-in closets. Separate living and dining rooms that flow into the open kitchen with stainless steel appliances, granite countertops, and a butcher block island. In-unit washer dryer off the kitchen is an actual walk-in laundry room and has additional storage. Abundant closets throughout the home as well as additional storage access in attic, you'll never run out of storage space here. Countless windows with ample natural light, with views of treetops all around. Hardwood floors throughout the home. One of only two units in this building with a generous back yard offering a space to relax, play, or entertain guests. Easy street parking.
Last Agent to Rent the Property
@properties Christie's International Real Estate License #475174102 Listed on: 05/25/2022
We collect this data history from publicly available records. To have your information removed, we recommend requesting removal directly through your county’s website.
We collect this data history from publicly available records. To have your information removed, we recommend requesting removal directly through your county’s website.
| Date | Buyer | Sale Price | Title Company |
|---|---|---|---|
| $960,000 | None Listed On Document | ||
| $280,500 | Attorneys Title Guaranty Fun | ||
| -- | None Available | ||
| -- | -- |
We collect this data history from publicly available records. To have your information removed, we recommend requesting removal directly through your county’s website.
| Date | Status | Borrower | Loan Amount |
|---|---|---|---|
| Open | $720,000 | ||
| Previous Owner | $210,075 |
We collect this data history from publicly available records. To have your information removed, we recommend requesting removal directly through your county’s website.
| Date | Event | Price | List to Sale | Price per Sq Ft |
|---|---|---|---|---|
| 08/27/2022 08/27/22 | Rented | $2,800 | 0.0% | -- |
| 05/27/2022 05/27/22 | Under Contract | -- | -- | -- |
| 05/25/2022 05/25/22 | For Rent | $2,800 | +14.3% | -- |
| 08/21/2020 08/21/20 | Rented | $2,450 | +2.1% | -- |
| 07/31/2020 07/31/20 | For Rent | $2,400 | -- | -- |
We collect this data history from publicly available records. To have your information removed, we recommend requesting removal directly through your county’s website.
| Year | Tax Paid | Tax Assessment Tax Assessment Total Assessment is a certain percentage of the fair market value that is determined by local assessors to be the total taxable value of land and additions on the property. | Land | Improvement |
|---|---|---|---|---|
| 2025 | $19,049 | $94,000 | $24,000 | $70,000 |
| 2024 | $19,049 | $82,000 | $22,500 | $59,500 |
| 2023 | $18,253 | $82,000 | $22,500 | $59,500 |
| 2022 | $18,253 | $82,000 | $22,500 | $59,500 |
| 2021 | $14,753 | $58,921 | $15,000 | $43,921 |
| 2020 | $14,615 | $58,921 | $15,000 | $43,921 |
| 2019 | $14,726 | $66,278 | $15,000 | $51,278 |
| 2018 | $14,541 | $56,511 | $12,500 | $44,011 |
| 2017 | $14,178 | $56,511 | $12,500 | $44,011 |
| 2016 | $13,669 | $56,511 | $12,500 | $44,011 |
| 2015 | $13,020 | $51,182 | $10,500 | $40,682 |
| 2014 | $12,911 | $51,182 | $10,500 | $40,682 |
| 2013 | $12,598 | $51,182 | $10,500 | $40,682 |
Landlord's Agent in 2022
Nikki Kofkin
@ Properties
(847) 239-0510
2 in this area
64 Total Sales
Tenant's Agent in 2022
Katrina de los Reyes
Berkshire Hathaway HomeServices Chicago
(847) 337-0507
8 in this area
281 Total Sales
N
Buyer's Agent in 2020
Non Member
NON MEMBER
Source: Midwest Real Estate Data (MRED)
MLS Number: 11415181
APN: 10-12-204-015-0000
Disclaimer: Certain information contained herein is derived from information provided by parties other than Homes.com. All information provided is deemed reliable, but is not guaranteed to be accurate and should be independently verified.
All data is obtained from various sources and may not have been verified by broker or MLS GRID. Supplied Open House Information is subject to change without notice. All information should be independently reviewed and verified for accuracy. Properties may or may not be listed by the office/agent presenting the information. Some IDX listings have been excluded from this website.
Listings courtesy of Midwest Real Estate Data (MRED) as distributed by MLS GRID.
Based on information submitted to the MLS GRID
Ask me questions while you tour the home.