
Seller's Agent in 2024
Ronald Howard
Everything Real Estate, LLC
(443) 573-9200
53 in this area
389 Total Sales
Estimated Value: $990,000 - $1,108,000
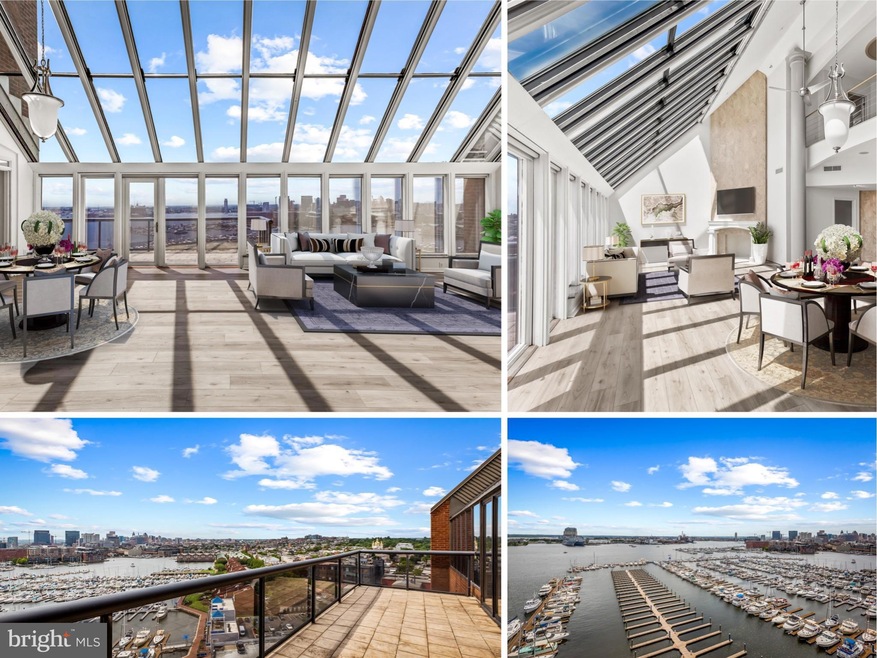
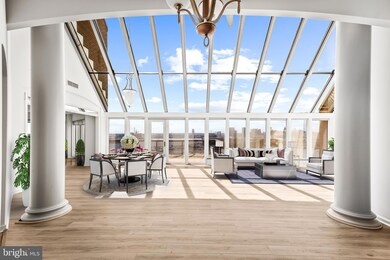
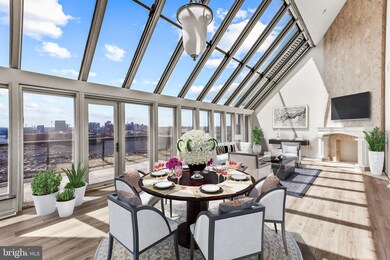
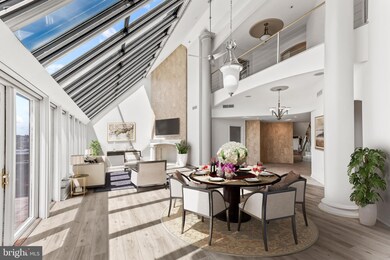
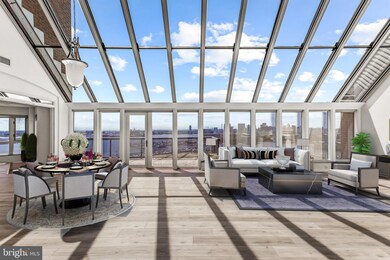
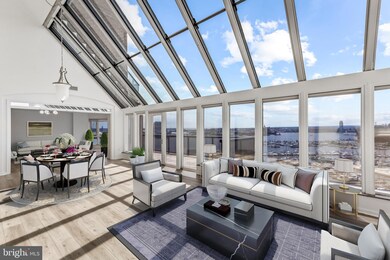
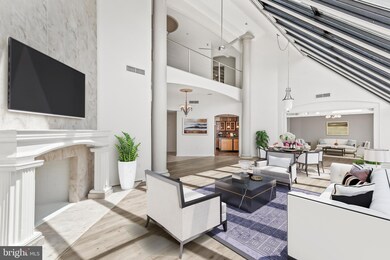
Experience unparalleled luxury in this unique & oversized penthouse in the prestigious Anchorage Tower. This exceptional residence features three bedrooms, a bonus loft, and three and a half baths spread over 3,757 square feet of indoor living space. Revel in the breathtaking views of the Inner Harbor, city skyline, and marina from the zenith of this iconic building. The home welcomes you with a generous foyer leading into an expansive living and dining area that boasts double-height ceilings reaching 18 feet. The living area, with its floor-to-ceiling glass walls, ushers in abundant natural light, further enhancing the panoramic city views. The first floor also comprises a gourmet kitchen, a guest bedroom with an en-suite bath, a half bath, and private balcony access, perfect for intimate dinner parties or quiet morning coffees. Moving upstairs, you'll find the bonus loft that can serve as a home office or cozy reading nook. Additionally, the second floor houses another guest bedroom with an en-suite bath, a laundry room, and the grand primary bedroom suite. The main bedroom is a sanctuary featuring a private balcony overlooking the Harbor, a spacious walk-in closet, and a spa-like bath adorned with marble. The bathroom also includes a double vanity, a freestanding soaking tub, and a separate water closet for ultimate luxury. The residence includes 2 covered parking spaces, additional storage, and benefits from 24-hour security and a gated garage. This penthouse is the epitome of high-end waterfront living. Its location is unbeatable, with the waterfront promenade, Anchorage marina, Canton Square, parks, top-rated restaurants, and retail stores steps away. Easy access to all significant highways provides the perfect finishing touch to this extraordinary offering.
Last Agent to Sell the Property
(443) 526-0846 ron@greatestmoves.com Everything Real Estate, LLC License #RA-0031013 Listed on: 07/21/2023
Last Buyer's Agent
(301) 441-9511 denise.redmond@lnf.com Long & Foster Real Estate, Inc. License #622664
We collect this data history from publicly available records. To have your information removed, we recommend requesting removal directly through your county’s website.
We collect this data history from publicly available records. To have your information removed, we recommend requesting removal directly through your county’s website.
| Date | Buyer | Sale Price | Title Company |
|---|---|---|---|
| -- | None Listed On Document | ||
| $920,000 | Chicago Title | ||
| $1,085,000 | None Listed On Document | ||
| $860,000 | None Listed On Document | ||
| $1,222,705 | -- | ||
| $500,000 | -- |
We collect this data history from publicly available records. To have your information removed, we recommend requesting removal directly through your county’s website.
| Date | Event | Price | List to Sale | Price per Sq Ft | Prior Sale |
|---|---|---|---|---|---|
| 05/01/2024 05/01/24 | Sold | $920,000 | -8.0% | $245 / Sq Ft | |
| 03/15/2024 03/15/24 | Pending | -- | -- | -- | |
| 02/12/2024 02/12/24 | Price Changed | $999,900 | -9.0% | $266 / Sq Ft | |
| 11/28/2023 11/28/23 | Price Changed | $1,099,000 | -7.6% | $293 / Sq Ft | |
| 09/06/2023 09/06/23 | Price Changed | $1,190,000 | -4.8% | $317 / Sq Ft | |
| 07/21/2023 07/21/23 | For Sale | $1,250,000 | +15.2% | $333 / Sq Ft | |
| 08/15/2022 08/15/22 | Sold | $1,085,000 | -1.3% | $289 / Sq Ft | View Prior Sale |
| 07/15/2022 07/15/22 | Pending | -- | -- | -- | |
| 06/19/2022 06/19/22 | For Sale | $1,099,000 | -- | $293 / Sq Ft |
We collect this data history from publicly available records. To have your information removed, we recommend requesting removal directly through your county’s website.
| Year | Tax Paid | Tax Assessment Tax Assessment Total Assessment is a certain percentage of the fair market value that is determined by local assessors to be the total taxable value of land and additions on the property. | Land | Improvement |
|---|---|---|---|---|
| 2025 | $20,113 | $931,467 | ||
| 2024 | $22,632 | $963,567 | ||
| 2023 | $21,476 | $910,000 | $262,900 | $647,100 |
| 2022 | $22,491 | $1,045,633 | $0 | $0 |
| 2021 | $24,529 | $1,039,367 | $0 | $0 |
| 2020 | $22,188 | $1,033,100 | $258,200 | $774,900 |
| 2019 | $22,075 | $1,033,100 | $258,200 | $774,900 |
| 2018 | $22,444 | $1,033,100 | $258,200 | $774,900 |
| 2017 | $22,225 | $1,035,000 | $0 | $0 |
| 2016 | $28,424 | $990,000 | $0 | $0 |
| 2015 | $28,424 | $945,000 | $0 | $0 |
| 2014 | $28,424 | $900,000 | $0 | $0 |
Seller's Agent in 2024
Ronald Howard
Everything Real Estate, LLC
(443) 573-9200
53 in this area
389 Total Sales
Buyer's Agent in 2024
Denise Redmond
Long & Foster
(410) 878-5597
1 in this area
91 Total Sales
Seller's Agent in 2022
Holly Winfield
Monument Sotheby's International Realty
(443) 927-6443
6 in this area
130 Total Sales
Buyer's Agent in 2022
Jimeen Doles
RLAH @properties
(240) 383-9206
1 in this area
25 Total Sales
Source: Bright MLS
MLS Number: MDBA2091318
APN: 1902C-134
Disclaimer: Certain information contained herein is derived from information provided by parties other than Homes.com. All information provided is deemed reliable, but is not guaranteed to be accurate and should be independently verified.
The data relating to real estate for sale on this website appears in part through the BRIGHT Internet Data Exchange program, a voluntary cooperative exchange of property listing data between licensed real estate brokerage firms, and is provided by BRIGHT through a licensing agreement.
Listing information is from various brokers who participate in the Bright MLS IDX program and not all listings may be visible on the site.
The property information being provided on or through the website is for the personal, non-commercial use of consumers and such information may not be used for any purpose other than to identify prospective properties consumers may be interested in purchasing.
Some properties which appear for sale on the website may no longer be available because they are for instance, under contract, sold or are no longer being offered for sale.
Property information displayed is deemed reliable but is not guaranteed.
Copyright 2026 Bright MLS, Inc.
Ask me questions while you tour the home.