
Tony Zowd
Coldwell Banker Realty
(667) 213-5551
264 Total Sales
1 in Odenton
$312,000 Price
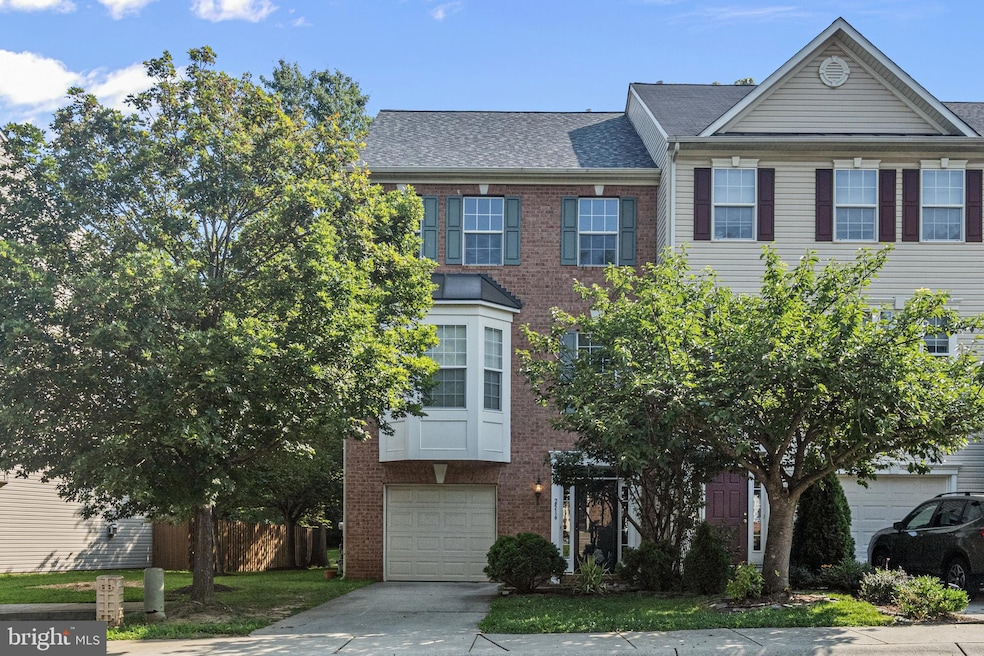


Discover your perfect haven at 2516 Black Oak Way in Odenton, MD! This smartly designed 3-bedroom, 2.5-bathroom home spans 2,560 square feet of stylish comfort. Enjoy a casual yet refined lifestyle with an inviting open floor plan, highlighted by an oversized deck perfect for relaxing or entertaining. The master suite offers a tranquil escape with a soaking tub and walk-in closet. Additional features include a finished basement, garage, and in-unit washer and dryer. Keep cool with efficient air conditioning. Nestled in a vibrant community, enjoy access to four pools, tennis courts, scenic nature trails, and a well-equipped fitness center. With ample parking included, this home is ready for you to move in and start your next journey!
Last Agent to Sell the Property
(410) 559-0155 mike@houwzer.com Houwzer, LLC Listed on: 07/24/2025
We collect this data history from publicly available records. To have your information removed, we recommend requesting removal directly through your county’s website.
Tony Zowd
Coldwell Banker Realty
(667) 213-5551
264 Total Sales
1 in Odenton
$312,000 Price
Richard Garcia
RE/MAX Realty Centre, Inc.
(240) 269-2620
40 Total Sales
1 in Odenton
$450,000 Price
Eric Coaxum
Samson Properties
(301) 450-8476
91 Total Sales
1 in Odenton
$475,000 Price
Alex Kovach
Keller Williams Lucido Agency
(585) 536-1779
18 Total Sales
1 in Odenton
$430,000 Price
Theresa Kemp
AB & Co Realtors, Inc.
(959) 230-0448
90 Total Sales
1 in Odenton
$540,000 Price
Bob Lucido
Keller Williams Lucido Agency
(667) 303-1729
2,540 Total Sales
21 in Odenton
$300K - $910K Price Range
We collect this data history from publicly available records. To have your information removed, we recommend requesting removal directly through your county’s website.
| Date | Buyer | Sale Price | Title Company |
|---|---|---|---|
| $565,000 | Old Republic National Title In | ||
| Calis Zafer | $368,000 | Broadview Title | |
| Kumar Chandni S | $425,000 | -- | |
| Wood Eric M | $239,780 | -- |
We collect this data history from publicly available records. To have your information removed, we recommend requesting removal directly through your county’s website.
| Date | Status | Borrower | Loan Amount |
|---|---|---|---|
| Open | $395,500 | ||
| Previous Owner | Calis Zafer | $349,600 | |
| Previous Owner | Kumar Chandni S | $340,000 |
We collect this data history from publicly available records. To have your information removed, we recommend requesting removal directly through your county’s website.
| Date | Event | Price | List to Sale | Price per Sq Ft | Prior Sale |
|---|---|---|---|---|---|
| 08/14/2025 08/14/25 | Sold | $565,000 | +2.7% | $221 / Sq Ft | |
| 07/25/2025 07/25/25 | For Sale | $550,000 | 0.0% | $215 / Sq Ft | |
| 07/24/2025 07/24/25 | Pending | -- | -- | -- | |
| 07/24/2025 07/24/25 | For Sale | $550,000 | +49.5% | $215 / Sq Ft | |
| 12/14/2018 12/14/18 | Sold | $368,000 | -3.1% | $144 / Sq Ft | View Prior Sale |
| 10/05/2018 10/05/18 | Price Changed | $379,900 | 0.0% | $148 / Sq Ft | |
| 10/05/2018 10/05/18 | For Sale | $379,900 | +3.2% | $148 / Sq Ft | |
| 09/20/2018 09/20/18 | Off Market | $368,000 | -- | -- | |
| 09/19/2018 09/19/18 | Price Changed | $374,900 | -1.3% | $146 / Sq Ft | |
| 08/30/2018 08/30/18 | Price Changed | $379,900 | -2.6% | $148 / Sq Ft | |
| 08/16/2018 08/16/18 | For Sale | $389,900 | 0.0% | $152 / Sq Ft | |
| 04/06/2014 04/06/14 | Rented | $2,400 | 0.0% | -- | |
| 04/06/2014 04/06/14 | Under Contract | -- | -- | -- | |
| 03/25/2014 03/25/14 | For Rent | $2,400 | -- | -- |
We collect this data history from publicly available records. To have your information removed, we recommend requesting removal directly through your county’s website.
| Year | Tax Paid | Tax Assessment Tax Assessment Total Assessment is a certain percentage of the fair market value that is determined by local assessors to be the total taxable value of land and additions on the property. | Land | Improvement |
|---|---|---|---|---|
| 2026 | $5,340 | $479,800 | ||
| 2025 | $5,340 | $447,600 | $160,000 | $287,600 |
| 2024 | $5,166 | $431,333 | $0 | $0 |
| 2023 | $4,950 | $415,067 | $0 | $0 |
| 2022 | $4,544 | $398,800 | $160,000 | $238,800 |
| 2020 | $4,458 | $394,267 | $0 | $0 |
| 2019 | $8,876 | $392,000 | $150,000 | $242,000 |
| 2018 | $3,882 | $382,867 | $0 | $0 |
| 2017 | $4,076 | $373,733 | $0 | $0 |
| 2016 | -- | $364,600 | $0 | $0 |
| 2015 | -- | $363,767 | $0 | $0 |
| 2014 | -- | $362,933 | $0 | $0 |
Seller's Agent in 2025
Din Khaled
Houwzer, LLC
(240) 388-8789
154 Total Sales
Buyer's Agent in 2025
Allen Stanton
RE/MAX
(443) 618-3572
275 Total Sales
Seller's Agent in 2018
Maulik Dave
Fathom Realty
(410) 949-7532
24 Total Sales
Buyer's Agent in 2014
Joseph Grimes
Douglas Realty, LLC
(443) 790-6574
86 Total Sales
Source: Bright MLS
MLS Number: MDAA2119996
APN: 04-571-90211879
Disclaimer: Certain information contained herein is derived from information provided by parties other than Homes.com. All information provided is deemed reliable, but is not guaranteed to be accurate and should be independently verified.
The data relating to real estate for sale on this website appears in part through the BRIGHT Internet Data Exchange program, a voluntary cooperative exchange of property listing data between licensed real estate brokerage firms, and is provided by BRIGHT through a licensing agreement.
Listing information is from various brokers who participate in the Bright MLS IDX program and not all listings may be visible on the site.
The property information being provided on or through the website is for the personal, non-commercial use of consumers and such information may not be used for any purpose other than to identify prospective properties consumers may be interested in purchasing.
Some properties which appear for sale on the website may no longer be available because they are for instance, under contract, sold or are no longer being offered for sale.
Property information displayed is deemed reliable but is not guaranteed.
Copyright 2026 Bright MLS, Inc.
Ask me questions while you tour the home.