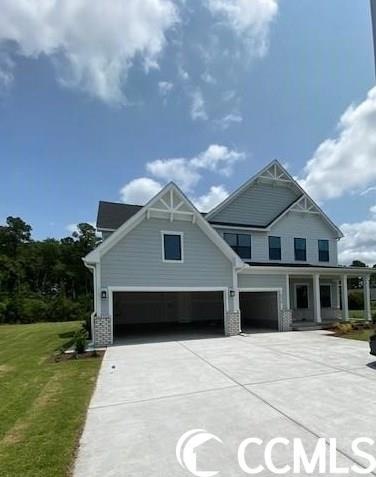
NOT LISTED FOR SALE
5 Beds
4 Baths
3,306 Sq Ft
0.73 Acre Lot

Sale Details

Date Sold: June 16, 2023

Last sale price $673,695 $204 Per Sq Ft

Highlights

  • New Construction
  • Gated Community
  • Clubhouse
  • River Oaks Elementary School Rated A-
  • 0.73 Acre Lot
  • Traditional Architecture

About This Home

As of June 2023

UNDER CONTRACT. Beautiful, large and private coveted CUL-DE-SAC lot. The Oak Park single-family home is where you want to be. The 3-car garage leads into a family entry with a 1st floor bedroom and full bath. The gourmet kitchen with a huge island is open to the dining and family rooms giving you one large living space for family and friends to gather. The library offers a quiet spot to focus on school and work. Inside your luxury owner's bedroom, find a double vanity bath and dual walk-in closets. Enjoy upgraded options & luxury finishes included at Indigo Bay - a one-of-a-kind, amenity-filled community in Myrtle Beach!

Last Agent to Sell the Property

Amber Nikki Nassan

NVR Ryan Homes License #125806 Listed on: 10/21/2022

Co-Listed By

Steve Shawver

NVR Ryan Homes License #104543

Last Buyer's Agent

Amber Nikki Nassan

NVR Ryan Homes License #125806 Listed on: 10/21/2022

Home Details

Home Type

  • Single Family

Year Built

  • Built in 2023 | New Construction

Lot Details

  • 31,799 Sq Ft Lot
  • Cul-De-Sac
  • Sprinkler System
  • Property is zoned 10B

HOA Fees

  • $85 Monthly HOA Fees

Parking

  • 3 Car Attached Garage
  • Garage Door Opener

Home Design

  • Traditional Architecture
  • Bi-Level Home
  • Slab Foundation
  • Concrete Siding
  • Masonry Siding

Interior Spaces

  • 3,306 Sq Ft Home
  • Tray Ceiling
  • Entrance Foyer
  • Family Room with Fireplace
  • Combination Kitchen and Dining Room
  • Den
  • Loft
  • Screened Porch
  • Fire and Smoke Detector

Kitchen

  • Breakfast Bar
  • Double Oven
  • Range
  • Microwave
  • Dishwasher
  • Stainless Steel Appliances
  • Kitchen Island
  • Solid Surface Countertops
  • Disposal

Flooring

  • Carpet
  • Tile
  • Luxury Vinyl Tile

Bedrooms and Bathrooms

  • 5 Bedrooms
  • Main Floor Bedroom
  • Linen Closet
  • Walk-In Closet
  • Bathroom on Main Level
  • 4 Full Bathrooms
  • Single Vanity
  • Dual Vanity Sinks in Primary Bathroom
  • Shower
  • Garden Bath

Laundry

  • Laundry Room
  • Washer and Dryer Hookup

Accessible Home Design

  • No Carpet

Schools

  • Ocean Bay Elementary School
  • Ten Oaks Middle School
  • Carolina Forest High School

Utilities

  • Central Heating and Cooling System
  • Cooling System Powered By Gas
  • Heating System Uses Gas
  • Underground Utilities
  • Tankless Water Heater
  • Gas Water Heater
  • Phone Available
  • Cable TV Available

Listing and Financial Details

  • Home warranty included in the sale of the property

Community Details

Overview

  • Association fees include trash pickup, common maint/repair, recreation facilities
  • Built by Ryan Homes

Recreation

  • Community Pool

Additional Features

  • Clubhouse
  • Gated Community

Home Details

Home Type

Single Family

Year Built

Built in 2023 | New Construction

Lot Details

0.73 Acres

HOA Fees

$85 per month

Parking

5

Listing Details

  • Lot Description: Cul-De-Sac
  • Amenities Available: Home Owners Assoc. Fees, Clubhouse/Rec/Facilities, Pool - Outdoor Community, Gated Community
  • Estimated Year Built: 2023
  • Class: Residential
  • Construction Status: Never Occupied
  • Family Rm Great Rm: Fireplace
  • Floor Cover: Tile, Carpeting, Luxury Vinyl Plank/Tile
  • HOA Fee Frequency: Monthly
  • Great Family Room: 20'1x16'8
  • Heating And Cooling: Central Heat, Central Air, Gas
  • Monthly HOA as Calculated: 85
  • HOA Management Company: Chris Millar LITUS* To Let 843-448-9000 ext. 114
  • Home Warranty: Yes
  • Lvt Date: 10/21/2022
  • Provider Company: Ryan Homes
  • Style: Traditional
  • Type Of Parking: Attached 3-Car
  • Total Heated Sq Ft: 3306
  • Section Subdivision: Indigo Bay
  • Special Features: NewHome
  • Property Sub Type: Detached
  • Year Built: 2023

Interior Features

  • Bedroom 1: 13'10x14
  • Bedroom 2: 12'x13'5
  • Bedroom 3: 12'4x12
  • Dining Room: 13'1x12'2
  • Interior Amenities: Garage Door Opener, Smoke Detector, Wshr/Dryer Connection, Fireplace
  • Kitchen: 12'4x18'5
  • Master Bedroom: 18'1x16'8
  • Other Rooms: Den/Study/Library, 1st Floor Bedrooms, 1st Floor Baths, Foyer, Laundry/Utility, Screened Porch, Loft
  • Primary Bathroom: Double Sink, Garden Tub, Shower, Vanity
  • Kitchen Type: Range, Work Island, Dishwasher, Garbage Disposal, Microwave, Breakfast Bar, Pantry, Double Oven, Stainless Steel Apps., Solid Surface Countertops
  • Master Bedroom Type: Walk-In Closet, Linen Closet, Tray Ceiling
  • Bedrooms: 5
  • Dining Room Type: Kit/Dr Combo
  • Full Bathrooms: 4
  • Levels: Two-Story
  • Total Sq Ft: 4358

Exterior Features

  • Exterior Features: Front Porch, Rear Porch, Lawn Sprinkler
  • Exterior Finish: Masonry Accent, Concrete Fiber Siding
  • Foundation: Slab
  • Number Of Acres: 0.73

Garage/Parking

  • Type: Detached

Utilities

  • Water Heater: Gas, Tankless
  • Utilities Available: Electricity, Natural Gas, Water Public, Sewer, Cable Tv, Underground Utilities, Telephone

Condo/Co-op/Association

  • HOA Fee Includes: Trash Pickup, Common Maint/Repair, Recreation Facilities

Lot Info

  • Zoning: 10B

MLS Schools

  • Elementary School: Ocean Bay Elementary School
  • HighSchool: Carolina Forest High School
  • Middle School: Ten Oaks Middle
Create a Home Valuation Report for This Property
The Home Valuation Report is an in-depth analysis detailing your home's value as well as a comparison with similar homes in the area

Home Values in the Area

Source: Public Records

Average Home Value in this Area


Source: Public Records

Property History

We collect this data history from publicly available records. To have your information removed, we recommend requesting removal directly through your county’s website.

Date Event Price List to Sale Price per Sq Ft
06/16/2023 06/16/23 Sold $673,695 +1.5% $204 / Sq Ft
10/21/2022 10/21/22 For Sale $663,435 -- $201 / Sq Ft
Source: Coastal Carolinas Association of REALTORS®

Agents Affiliated with this Home

  • Section Image
  • Section Image
See All Agents

Map

Source: Coastal Carolinas Association of REALTORS®

MLS Number: 2223297

Coastal Carolinas Association of REALTORS®
Your Personal Tour Guide

Ask me questions while you tour the home.