
Sebastian Wolski
Compass
(747) 246-7875
46 Total Sales
1 in North Redondo Beach
$1,740,000 Price
Estimated Value: $2,087,000 - $2,291,254
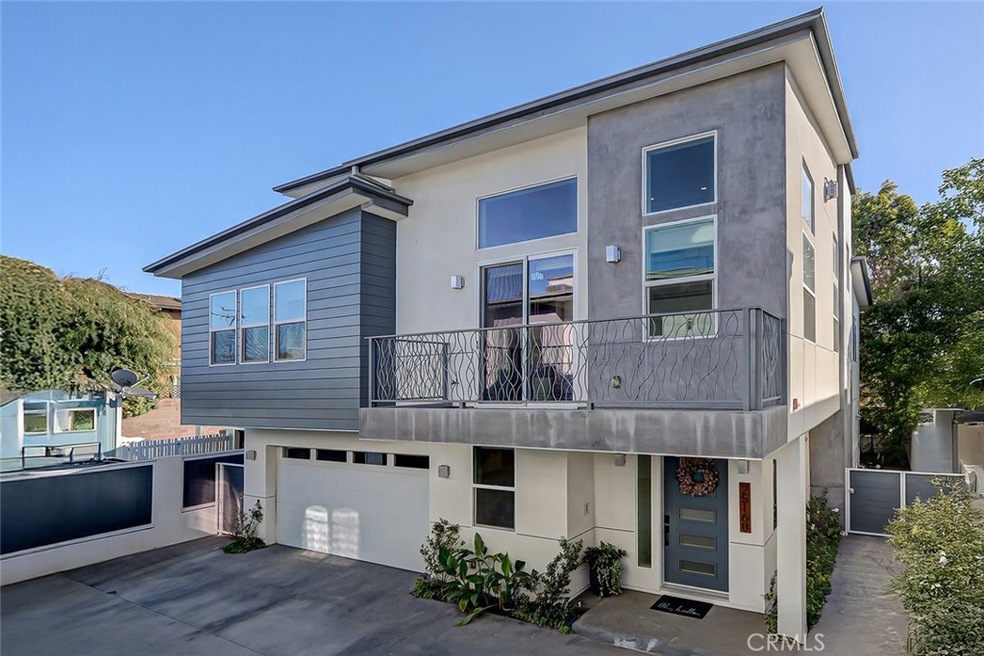
Step into this stunning 2-story plus loft, 4-bedroom, 4.5-bath detached townhouse in coveted North Redondo Beach. The home's entryway is flooded with natural light, creating a bright and airy atmosphere on the ground floor, where you'll find 3 of the 4 bedrooms, along with access to the landscaped back patio. This private quiet space is a perfect outdoor sitting area for entertaining and barbecuing, making it an ideal spot to relax and play. As you continue through the home, beautiful hardwood floors and tile seamlessly flow throughout. On the second level you're greeted by an open-concept layout, soaring ceilings, expansive windows and a cozy fireplace. The chef’s dream kitchen boasts a striking island, quartz countertops, a top-of-the-line range, as well as custom cabinetry with modern fixtures. Also featured on the second floor is the home's luxurious primary suite, which includes another fireplace. The spa-like bath is a true retreat, complete with a soaking tub and a luxurious shower. Continuing your tour you'll find a 3rd-story loft and rooftop patio adding a perfect touch of sophistication. With newly added central air conditioning, tankless hot water heater, an EV ready garage and proximity to award winning schools you cant go wrong. Don’t miss out on this dream home—schedule your tour today!
Last Agent to Sell the Property
DOMO Real Estate Brokerage Phone: 310-292-3063 License #02147939 Listed on: 01/08/2025
We collect this data history from publicly available records. To have your information removed, we recommend requesting removal directly through your county’s website.
Sebastian Wolski
Compass
(747) 246-7875
46 Total Sales
1 in North Redondo Beach
$1,740,000 Price
Kevin Smith
First Team Real Estate
(858) 282-0168
26 Total Sales
2 in North Redondo Beach
$1.2M - $1.5M Price Range
Burju Kayiran
Beverly & Company, Inc.
(949) 543-1085
12 Total Sales
1 in North Redondo Beach
$850,000 Price
Dennis Maynard
LPT Realty, Inc
(424) 421-1811
9 Total Sales
1 in North Redondo Beach
$1,730,000 Price
Kristin Warrick
Vista Sotheby's International Realty
(657) 279-5394
14 Total Sales
1 in North Redondo Beach
$2,010,000 Price
Josh Stein-Sapir
Keyes Real Estate
(562) 456-3475
136 Total Sales
1 in North Redondo Beach
$1,800,000 Price
We collect this data history from publicly available records. To have your information removed, we recommend requesting removal directly through your county’s website.
| Date | Buyer | Sale Price | Title Company |
|---|---|---|---|
| -- | None Listed On Document | ||
| $2,200,000 | Lawyers Title Company | ||
| $2,050,000 | Progressive Title | ||
| $1,425,000 | Lawyers Title Company |
We collect this data history from publicly available records. To have your information removed, we recommend requesting removal directly through your county’s website.
| Date | Status | Borrower | Loan Amount |
|---|---|---|---|
| Open | $1,980,000 | ||
| Closed | $1,980,000 | ||
| Closed | $1,980,000 | ||
| Previous Owner | $1,050,000 | ||
| Previous Owner | $1,140,000 |
We collect this data history from publicly available records. To have your information removed, we recommend requesting removal directly through your county’s website.
| Date | Event | Price | List to Sale | Price per Sq Ft | Prior Sale |
|---|---|---|---|---|---|
| 03/07/2025 03/07/25 | Sold | $2,200,000 | -2.2% | $746 / Sq Ft | |
| 01/24/2025 01/24/25 | Pending | -- | -- | -- | |
| 01/08/2025 01/08/25 | For Sale | $2,250,000 | +9.8% | $763 / Sq Ft | |
| 06/01/2022 06/01/22 | Sold | $2,050,000 | +5.1% | $695 / Sq Ft | View Prior Sale |
| 05/04/2022 05/04/22 | Pending | -- | -- | -- | |
| 04/27/2022 04/27/22 | For Sale | $1,950,000 | +36.8% | $661 / Sq Ft | |
| 07/22/2019 07/22/19 | Sold | $1,425,000 | -1.7% | $483 / Sq Ft | View Prior Sale |
| 06/21/2019 06/21/19 | Pending | -- | -- | -- | |
| 04/16/2019 04/16/19 | For Sale | $1,449,000 | -- | $491 / Sq Ft |
We collect this data history from publicly available records. To have your information removed, we recommend requesting removal directly through your county’s website.
| Year | Tax Paid | Tax Assessment Tax Assessment Total Assessment is a certain percentage of the fair market value that is determined by local assessors to be the total taxable value of land and additions on the property. | Land | Improvement |
|---|---|---|---|---|
| 2025 | $25,475 | $2,175,474 | $1,342,214 | $833,260 |
| 2024 | $24,344 | $2,132,819 | $1,315,897 | $816,922 |
| 2023 | $23,965 | $2,091,000 | $1,290,096 | $800,904 |
| 2022 | $17,181 | $1,468,557 | $293,711 | $1,174,846 |
| 2021 | $16,730 | $1,439,762 | $287,952 | $1,151,810 |
| 2020 | $16,730 | $1,425,000 | $285,000 | $1,140,000 |
Seller's Agent in 2025
Natalie Keelan
DOMO Real Estate
(310) 292-3063
7 in this area
30 Total Sales
Seller Co-Listing Agent in 2025
Greg Geilman
DOMO Real Estate
(310) 251-7725
41 in this area
312 Total Sales
Buyer's Agent in 2025
Lillian Wee - Barbatto
West Shores Realty, Inc.
(310) 404-3199
1 in this area
32 Total Sales
Seller's Agent in 2022
Tara Bucci
Coldwell Banker Realty
(310) 890-7167
3 in this area
41 Total Sales
Seller Co-Listing Agent in 2022
Leslie Weber
Coldwell Banker Realty
(310) 802-5709
2 in this area
37 Total Sales
D
Seller's Agent in 2019
Dean Skinner
Keller Williams Realty
Source: California Regional Multiple Listing Service (CRMLS)
MLS Number: SB24236265
APN: 4157-025-049
Disclaimer: Certain information contained herein is derived from information provided by parties other than Homes.com. All information provided is deemed reliable, but is not guaranteed to be accurate and should be independently verified.
The multiple listing data appearing on this website, or contained in reports produced therefrom, is owned and copyrighted by California Regional Multiple Listing Service, Inc. ("CRMLS") and is protected by all applicable copyright laws. Information provided is for viewer's personal, non-commercial use and may not be used for any purpose other than to identify prospective properties the viewer may be interested in purchasing. All listing data, including but not limited to square footage and lot size is believed to be accurate, but the listing Agent, listing Broker and CRMLS and its affiliates do not warrant or guarantee such accuracy. The viewer should independently verify the listed data prior to making any decisions based on such information by personal inspection and/or contacting a real estate professional.
Based on information from California Regional Multiple Listing Service, Inc. and /or other sources. All data, including all measurements and calculations of area, is obtained from various sources and has not been, and will not be, verified by broker or MLS. All information should be independently reviewed and verified for accuracy. Properties may or may not be listed by the office/agent presenting the information
Ask me questions while you tour the home.