
Kevin Carlson
Compass
(202) 517-2883
153 Total Sales
3 in Georgetown
$550K - $840K Price Range

Estimated Value: $1,255,261
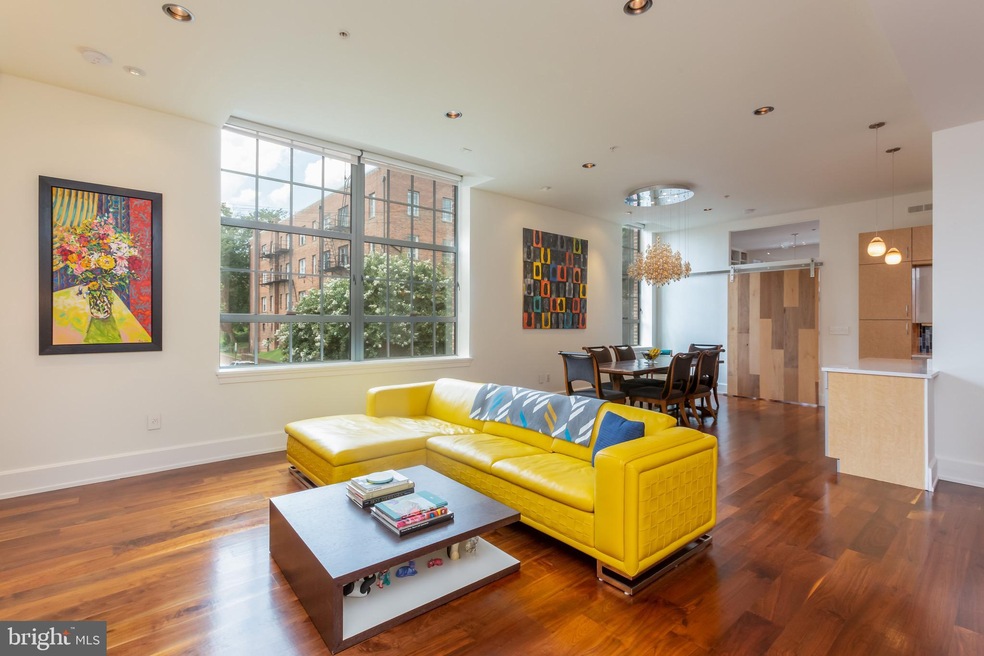
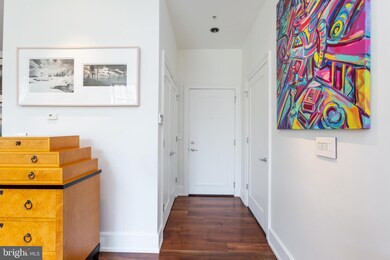
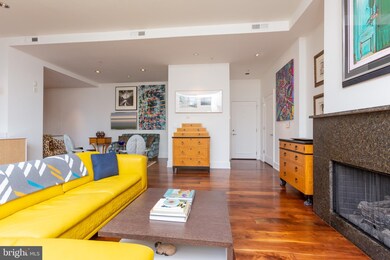
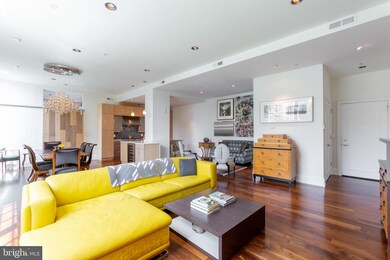
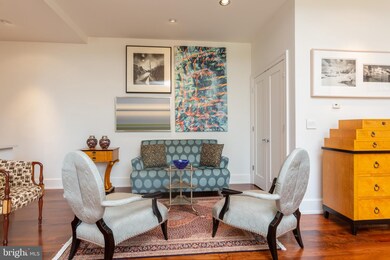
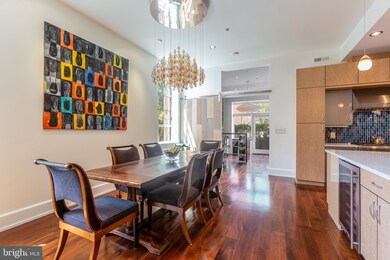
Extraordinary 2BR/2.5BA one-level condo at Sheridan Garage. Open floor plan with soaring ceilings, large casement windows and excellent natural light. Beautifully designed and renovated, features include hardwood floors, premium kitchen appliances and bathroom fixtures, custom built-ins and recessed lighting throughout, washer-dryer in-unit. Private patio/garden. One-car GARAGE PARKING space plus additional storage space included. The Sheridan Garage is a professionally-managed, pet-friendly building with front desk concierge. Perfectly located in Georgetown's East Village, within walking distance to endless shopping and dining, as well as close proximity to Dupont Circle and Metro.
Last Agent to Sell the Property
(202) 333-1212 georgetown@ttrsir.com TTR Sotheby's International Realty Listed on: 07/29/2019
Last Buyer's Agent
(202) 975-0873 jtaylor@ttrsir.com TTR Sotheby's International Realty License #633927
We collect this data history from publicly available records. To have your information removed, we recommend requesting removal directly through your county’s website.
Kevin Carlson
Compass
(202) 517-2883
153 Total Sales
3 in Georgetown
$550K - $840K Price Range
Barak Sky
Serhant
(240) 363-9670
823 Total Sales
6 in Georgetown
$349K - $3M Price Range
Olivia Dorieux
TTR Sotheby's International Realty
(844) 572-0330
23 Total Sales
1 in Georgetown
$1,705,000 Price
Brent Jackson
TTR Sotheby's International Realty
(855) 918-0477
223 Total Sales
3 in Georgetown
$1.1M - $3.6M Price Range
Eric Hernandez
Compass
(844) 875-1746
123 Total Sales
1 in Georgetown
$712,500 Price
Courtney Abrams
TTR Sotheby's International Realty
(202) 875-6281
108 Total Sales
4 in Georgetown
$1.5M - $6M Price Range
We collect this data history from publicly available records. To have your information removed, we recommend requesting removal directly through your county’s website.
| Date | Buyer | Sale Price | Title Company |
|---|---|---|---|
| $1,230,000 | Kvs Title Llc | ||
| $1,200,000 | -- |
We collect this data history from publicly available records. To have your information removed, we recommend requesting removal directly through your county’s website.
| Date | Status | Borrower | Loan Amount |
|---|---|---|---|
| Open | $2,069,770 | ||
| Previous Owner | $960,000 |
We collect this data history from publicly available records. To have your information removed, we recommend requesting removal directly through your county’s website.
| Date | Event | Price | List to Sale | Price per Sq Ft | Prior Sale |
|---|---|---|---|---|---|
| 10/04/2019 10/04/19 | Sold | $1,230,000 | -2.0% | $778 / Sq Ft | |
| 08/28/2019 08/28/19 | Pending | -- | -- | -- | |
| 08/16/2019 08/16/19 | Price Changed | $1,255,000 | -3.1% | $794 / Sq Ft | |
| 07/29/2019 07/29/19 | For Sale | $1,295,000 | +7.9% | $820 / Sq Ft | |
| 12/27/2013 12/27/13 | Sold | $1,200,000 | -2.8% | $762 / Sq Ft | View Prior Sale |
| 10/09/2013 10/09/13 | Pending | -- | -- | -- | |
| 09/17/2013 09/17/13 | Price Changed | $1,235,000 | -4.6% | $784 / Sq Ft | |
| 07/11/2013 07/11/13 | Price Changed | $1,295,000 | -5.8% | $822 / Sq Ft | |
| 06/11/2013 06/11/13 | For Sale | $1,375,000 | -- | $873 / Sq Ft |
We collect this data history from publicly available records. To have your information removed, we recommend requesting removal directly through your county’s website.
| Year | Tax Paid | Tax Assessment Tax Assessment Total Assessment is a certain percentage of the fair market value that is determined by local assessors to be the total taxable value of land and additions on the property. | Land | Improvement |
|---|---|---|---|---|
| 2025 | $9,948 | $1,275,840 | $382,750 | $893,090 |
| 2024 | $9,497 | $1,241,610 | $372,480 | $869,130 |
| 2023 | $8,652 | $1,116,570 | $334,970 | $781,600 |
| 2022 | $9,201 | $1,174,950 | $352,480 | $822,470 |
| 2021 | $9,236 | $1,176,270 | $352,880 | $823,390 |
| 2020 | $9,234 | $1,162,030 | $348,610 | $813,420 |
| 2019 | $8,657 | $1,093,270 | $327,980 | $765,290 |
| 2018 | $9,028 | $1,135,460 | $0 | $0 |
| 2017 | $8,781 | $1,105,480 | $0 | $0 |
| 2016 | $8,228 | $1,039,700 | $0 | $0 |
| 2015 | $8,413 | $1,061,170 | $0 | $0 |
| 2014 | -- | $1,061,690 | $0 | $0 |
Seller's Agent in 2019
Jonathan Taylor
TTR Sotheby's International Realty
(202) 276-3344
15 in this area
152 Total Sales
Seller Co-Listing Agent in 2019
Maxwell Rabin
TTR Sotheby's International Realty
(202) 669-7406
17 in this area
205 Total Sales
Buyer's Agent in 2019
Mr. Daniel W Hynes
TTR Sotheby's International Realty
(202) 841-1694
17 Total Sales
Seller's Agent in 2013
Michael Brennan
Compass
(202) 330-7808
70 in this area
135 Total Sales
Source: Bright MLS
MLS Number: DCDC437018
APN: 1264E-2414
Disclaimer: Certain information contained herein is derived from information provided by parties other than Homes.com. All information provided is deemed reliable, but is not guaranteed to be accurate and should be independently verified.
The data relating to real estate for sale on this website appears in part through the BRIGHT Internet Data Exchange program, a voluntary cooperative exchange of property listing data between licensed real estate brokerage firms, and is provided by BRIGHT through a licensing agreement.
Listing information is from various brokers who participate in the Bright MLS IDX program and not all listings may be visible on the site.
The property information being provided on or through the website is for the personal, non-commercial use of consumers and such information may not be used for any purpose other than to identify prospective properties consumers may be interested in purchasing.
Some properties which appear for sale on the website may no longer be available because they are for instance, under contract, sold or are no longer being offered for sale.
Property information displayed is deemed reliable but is not guaranteed.
Copyright 2026 Bright MLS, Inc.
Ask me questions while you tour the home.