
Tony Baroni
KELLER WILLIAMS SUBURBAN TAMPA
(813) 437-1985
1,290 Total Sales
1 in Astatula
$405,000 Price

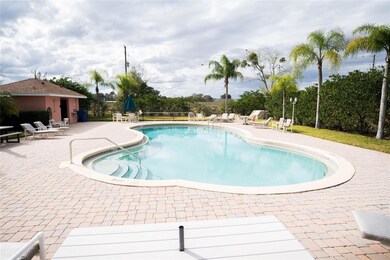
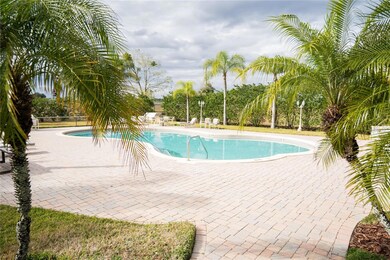
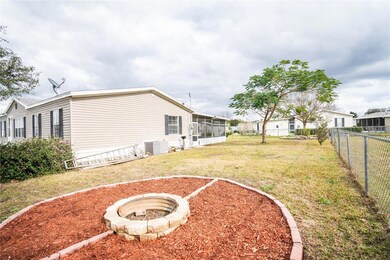
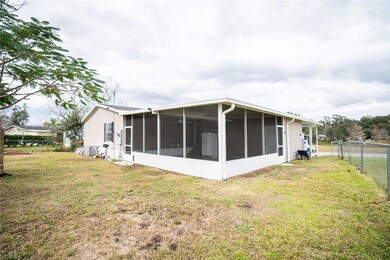
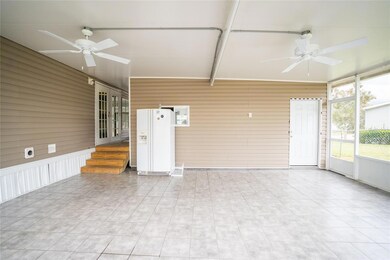
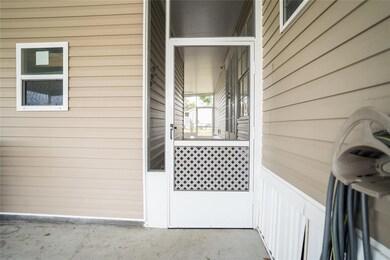
Introducing a charming modular home nestled in a quiet and clean community, offering the perfect blend of comfort and convenience. This spacious home features 4 bedrooms, and 2 bathrooms providing ample space for families. The master features an oversized bathroom and two walk in closets fully and recently remodeled.
Once you step inside, you will discover a fresh and inviting atmosphere, with all new paint and crown molding updates throughout. The home also comes with new, updated appliances and even an additional second fridge on the patio to ensure you always have enough storage for groceries and beverages.
The back yard is fully fenced in and has a built in fire pit and those of you who desire a unique feature, a small pond area presents the perfect opportunity to create a serene koi fish pond, adding an element of tranquility.
Convenience is at the forefront of this homes location, as it sits next to an elementary school. This proximity ensures that families can enjoy the ease of a short walk to and from school, eliminating the need for lengthy commutes.
Don't miss the chance to make this beautifully updated modular home your own!
Please verify on your own that everything is deemed true and correct.
Last Agent to Sell the Property
THE AGENCY FL Brokerage Phone: 888-883-8509 License #3518082 Listed on: 02/06/2024
We collect this data history from publicly available records. To have your information removed, we recommend requesting removal directly through your county’s website.
Tony Baroni
KELLER WILLIAMS SUBURBAN TAMPA
(813) 437-1985
1,290 Total Sales
1 in Astatula
$405,000 Price
Jennifer Gotlewski
OLYMPUS EXECUTIVE REALTY INC
(689) 400-7587
164 Total Sales
1 in Astatula
$375,000 Price
Chelsea Nevius
CHELSEA & COMPANY REALTY
(321) 340-6225
13 Total Sales
1 in Astatula
$230,000 Price
Dawn Ellen Haggerty
Anchor Realty Florida
(833) 676-0974
16 Total Sales
1 in Astatula
$105,500 Price
Carmelo Nuccio
RE/MAX EXCLUSIVE COLLECTION
(689) 220-2284
67 Total Sales
1 in Astatula
$378,900 Price
Amy Moline
EXP REALTY LLC
(689) 220-3831
324 Total Sales
1 in Astatula
$360,000 Price
We collect this data history from publicly available records. To have your information removed, we recommend requesting removal directly through your county’s website.
| Date | Buyer | Sale Price | Title Company |
|---|---|---|---|
| $245,000 | Celebration Title Group | ||
| $157,000 | Southern Title Hldg Co Llc | ||
| $60,000 | North American Title Company | ||
| $46,000 | Watson Title Ins Agency Inc | ||
| -- | Watson Title Ins Agency Inc | ||
| -- | None Available | ||
| -- | Attorney | ||
| $142,900 | Homeland Title Services Inc | ||
| $26,500 | 1St Land Title Services Inc |
We collect this data history from publicly available records. To have your information removed, we recommend requesting removal directly through your county’s website.
| Date | Status | Borrower | Loan Amount |
|---|---|---|---|
| Open | $236,823 | ||
| Previous Owner | $154,085 | ||
| Previous Owner | $25,000 | ||
| Previous Owner | $98,500 | ||
| Previous Owner | $110,000 |
We collect this data history from publicly available records. To have your information removed, we recommend requesting removal directly through your county’s website.
| Date | Event | Price | List to Sale | Price per Sq Ft | Prior Sale |
|---|---|---|---|---|---|
| 03/08/2024 03/08/24 | Sold | $245,000 | 0.0% | $157 / Sq Ft | |
| 02/08/2024 02/08/24 | Pending | -- | -- | -- | |
| 02/06/2024 02/06/24 | For Sale | $245,000 | +56.1% | $157 / Sq Ft | |
| 06/09/2020 06/09/20 | Sold | $157,000 | -1.8% | $101 / Sq Ft | View Prior Sale |
| 05/12/2020 05/12/20 | Pending | -- | -- | -- | |
| 04/25/2020 04/25/20 | For Sale | $159,900 | 0.0% | $103 / Sq Ft | |
| 03/08/2020 03/08/20 | Pending | -- | -- | -- | |
| 02/26/2020 02/26/20 | Price Changed | $159,900 | -5.9% | $103 / Sq Ft | |
| 01/23/2020 01/23/20 | For Sale | $169,900 | 0.0% | $109 / Sq Ft | |
| 01/08/2020 01/08/20 | Pending | -- | -- | -- | |
| 11/20/2019 11/20/19 | Price Changed | $169,900 | -5.6% | $109 / Sq Ft | |
| 11/08/2019 11/08/19 | Price Changed | $179,900 | -5.3% | $115 / Sq Ft | |
| 10/17/2019 10/17/19 | For Sale | $189,900 | -- | $122 / Sq Ft |
We collect this data history from publicly available records. To have your information removed, we recommend requesting removal directly through your county’s website.
| Year | Tax Paid | Tax Assessment Tax Assessment Total Assessment is a certain percentage of the fair market value that is determined by local assessors to be the total taxable value of land and additions on the property. | Land | Improvement |
|---|---|---|---|---|
| 2026 | $2,805 | $158,460 | $30,625 | $127,835 |
| 2025 | $2,549 | $158,460 | $30,625 | $127,835 |
| 2024 | $2,549 | $158,460 | $30,625 | $127,835 |
| 2023 | $2,549 | $143,900 | $0 | $0 |
| 2022 | $2,470 | $139,710 | $0 | $0 |
| 2021 | $2,374 | $135,647 | $0 | $0 |
| 2020 | $3,095 | $121,977 | $0 | $0 |
| 2019 | $1,162 | $75,097 | $0 | $0 |
| 2018 | $970 | $51,199 | $0 | $0 |
| 2017 | $937 | $50,146 | $0 | $0 |
| 2016 | $926 | $49,115 | $0 | $0 |
| 2015 | $714 | $48,774 | $0 | $0 |
| 2014 | $714 | $48,387 | $0 | $0 |
A
Seller's Agent in 2024
Alyssa Bond
THE AGENCY FL
(888) 883-8509
14 Total Sales
B
Seller Co-Listing Agent in 2024
Brooke Brown
THE AGENCY FL
(678) 900-2529
22 Total Sales
Buyer's Agent in 2024
Lisa Hill
KELLER WILLIAMS REALTY AT THE PARKS
(407) 924-9393
28 Total Sales
Seller's Agent in 2020
Jeannene Natale
CENTRAL LAKES REALTY LLC
(352) 901-5525
22 Total Sales
Buyer Co-Listing Agent in 2020
Anthony Candelario
ANTHONY JOSEPH REALTY
(407) 590-7245
52 Total Sales
Source: Stellar MLS
MLS Number: O6176470
Disclaimer: Certain information contained herein is derived from information provided by parties other than Homes.com. All information provided is deemed reliable, but is not guaranteed to be accurate and should be independently verified.
All data is obtained from various sources and may not have been verified by broker or MLS GRID. Supplied Open House Information is subject to change without notice. All information should be independently reviewed and verified for accuracy. Properties may or may not be listed by the office/agent presenting the information. Some IDX listings have been excluded from this website. IDX information is provided exclusively for personal, non-commercial use, and may not be used for any purpose other than to identify prospective properties consumers may be interested in purchasing. Information is deemed reliable but not guaranteed.
Listings courtesy of Stellar MLS as distributed by MLS GRID.
Based on information submitted to the MLS GRID
Listing Information presented by local MLS brokerage: Ten-X - (888)-952-6393
Ask me questions while you tour the home.