NOT LISTED FOR SALE

Estimated Value: $255,443

2 Beds
3 Baths
1,136 Sq Ft
$225/Sq Ft Est. Value

Sale Details

Date Sold: August 22, 2025

Last sale price $245,000 $216 Per Sq Ft

Est. 4% increase in value since last sale

Current estimated payment $1,591 / mo

64 Days on Market

Highlights

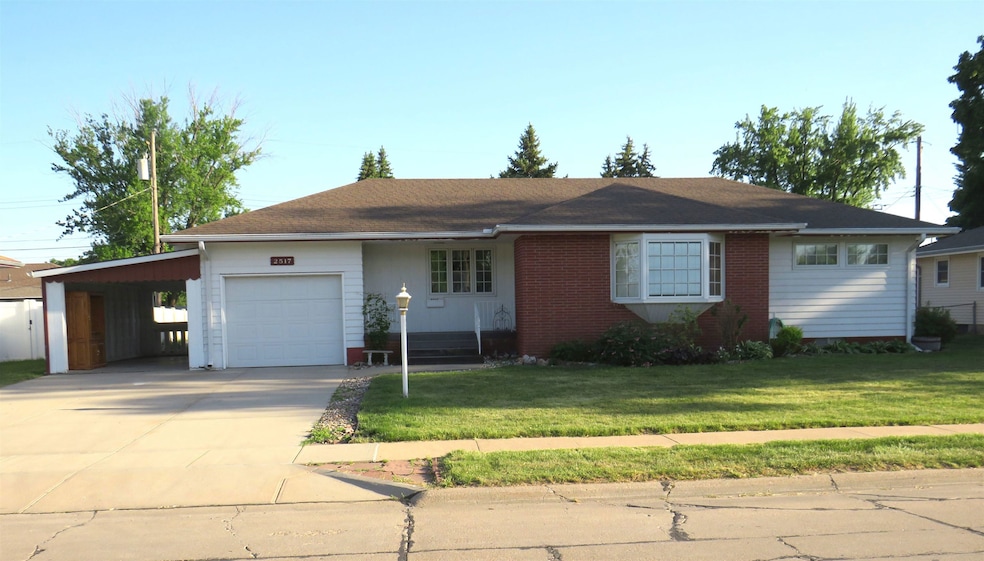
  • Ranch Style House
  • 1 Car Attached Garage
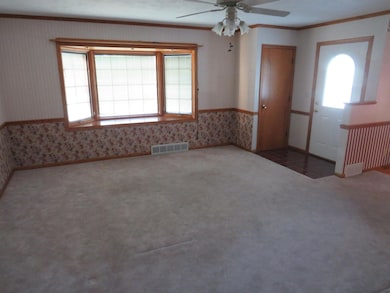
  • Bay Window
  • Sun or Florida Room
  • Storm Windows
  • Landscaped

About This Home

As of August 2025

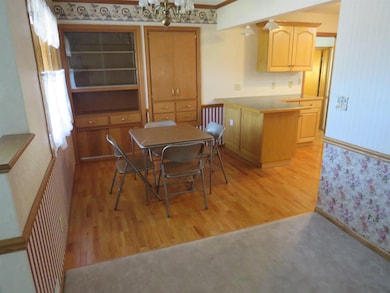
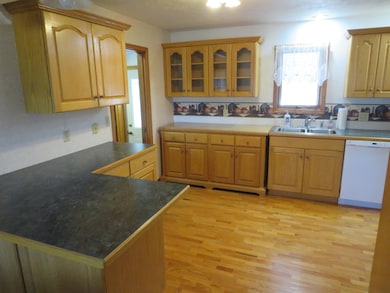
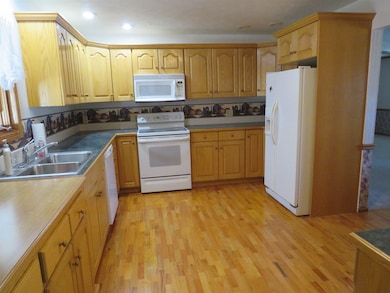
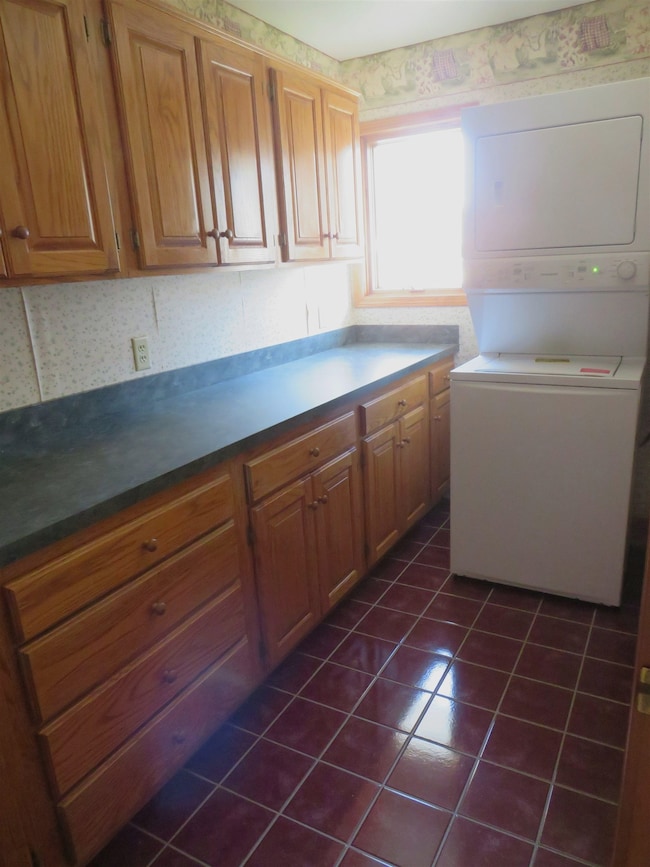
2 plus 1 bedroom ranch with wood floors in bedroom, kitchen and dining room. Laundry rooms on both levels. Family room, bedroom and kitchen/laundry in basement. Single car garage plus carport. 16x21 season room.

Last Agent to Sell the Property

Rick Grubaugh

RE/MAX TOTAL REALTY Listed on: 05/14/2025

RE/MAX TOTAL REALTY
Create a Home Valuation Report for This Property
The Home Valuation Report is an in-depth analysis detailing your home's value as well as a comparison with similar homes in the area

Home Details

Home Type

  • Single Family

Est. Annual Taxes

  • $2,925

Year Built

  • Built in 1959

Lot Details

  • Lot Dimensions are 82x101
  • Landscaped
  • Sprinklers on Timer

Home Design

  • Ranch Style House
  • Brick Exterior Construction
  • Frame Construction
  • Asphalt Roof
  • Hardboard

Interior Spaces

  • 1,136 Sq Ft Home
  • Window Treatments
  • Bay Window
  • Combination Kitchen and Dining Room
  • Sun or Florida Room
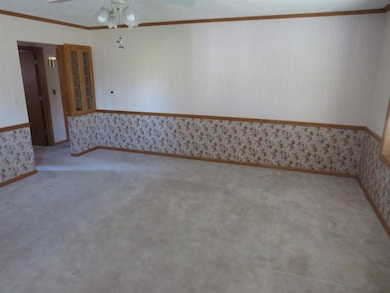
  • Carpet
  • Electric Range

Bedrooms and Bathrooms

  • 2 Main Level Bedrooms
  • 3 Bathrooms

Laundry

  • Laundry on main level
  • Dryer
  • Washer

Finished Basement

  • Basement Fills Entire Space Under The House
  • Laundry in Basement
  • 1 Bathroom in Basement
  • 1 Bedroom in Basement

Home Security

  • Storm Windows
  • Storm Doors

Parking

  • 1 Car Attached Garage
  • Garage Door Opener

Outdoor Features

  • Storage Shed

Schools

  • North Park Elementary School
  • CMS Middle School
  • CHS High School

Utilities

  • Central Air
  • Heat Pump System
  • Water Heater Leased
  • Water Softener is Owned
  • Phone Available
  • Cable TV Available

Community Details

  • Hellbusch 3Rd Subdivision

Listing and Financial Details

  • Assessor Parcel Number 710092645

Home Details

Home Type

Single Family

Est. Annual Taxes

$2,925

Year Built

Built in 1959

Lot Details

8,364 Sq Ft Lot

Listing Details

  • Construction: Frame
  • Reso Roof: Asphalt
  • Lot Description Waterfront: None
  • Rental Information Laundry: Main, Basement, Bedroom Level, Electric, Tile, Washer, Dryer
  • Age: 61+
  • L O1 Office Phone1 Number: 402-564-5999
  • Property Style: Ranch
  • Tax Year: 2024
  • MediaType: SINGLE FAMILY
  • Video Audio Surveillanceor Recordng: UNKNOWN
  • Year Built: 1959
  • Estimated Above Ground Sq Ft: 1136
  • Estimated Percent Finished Sq Ft: 95
  • Description: Sun
  • Description 1 Level: m
  • Description 1 Size: 16x21
  • Description 2 Description: Laund
  • Description 2 Level: m
  • Description 2 Size: 4x12
  • Interior Special: Garage Door Opener, Water Softener Owned
  • Kitchen Level: m
  • PrimaryBdrmLevel: m
  • Streetroad: Paved, City Maintained, Sidewalk
  • Special Features: None
  • Property Sub Type: Detached

Interior Features

  • Basement: Full, Fully Finished
  • Main Level Bathrooms: 2
  • Dining Kitchen: Electric Range, Refrigerator, Wood
  • Estimated Basement Sq Ft: 1109
  • Basement YN: Yes
  • Basement Level Bathrooms: 1
  • Room Bedroom2 Level: m
  • Bedroom 2 Size: 10x12
  • Bedroom 3 Level: b
  • Bedroom 3 Non Conforming: x
  • Bedroom 3 Size: 11x12
  • Other Rooms:Bedroom (Basement): 1
  • Bedroom Main: 2
  • Dining Room Dining Room Level: m
  • Dining Room Size: 10x9
  • Family Room Level: b
  • Family Room Size: 45x12
  • Kitchen Size: 12x14
  • Living Room: Bay Window, Carpet
  • Living Room Living Room Level: m
  • Living Room Size: 17x16
  • Other Rooms: Sunroom
  • Sq Ft Above Ground: 1001-1200
  • Total Bathrooms: Three
  • Water Heater: Electric, 50 Gal+, Leased

Exterior Features

  • Exterior Features: Brick, Hard Board, Storage Shed, Storm Windows, Gutters, Storm Doors

Garage/Parking

  • Garage Capacity: One

Utilities

  • Utilities: City Water, City Sewer, Electricity, Cable TV, Telephone

Condo/Co-op/Association

  • HOA Fees: No

Schools

  • Elementary School: North Park
  • Middle Jr High School: cms
  • Senior High School: chs

Lot Info

  • Lot Size: 82x101
  • Parcel Number: 710092645

Green Features

  • Green Landscaping: Auto Und Sprnk, Established Yard, Good

Ownership History

We collect this data history from publicly available records. To have your information removed, we recommend requesting removal directly through your county’s website.

Date Name Owned For Owner Type

Purchase Details

Listed on
May 14, 2025
Closed on
Aug 22, 2025
Sold by
Bought by
Seller's Agent
Rick Grubaugh
RE/MAX TOTAL REALTY
List Price
$275,000
Sold Price
$245,000
Premium/Discount to List
-$30,000
-10.91%
Views
47
Current Estimated Value
$255,443

Home Financials for this Owner

Home Financials are based on the most recent Mortgage that was taken out on this home.
Estimated Appreciation
$10,443
Avg. Annual Appreciation
4.49%
Original Mortgage
$9,500
Outstanding Balance
$8,929
Interest Rate
6.74%
Mortgage Type
FHA
Estimated Equity
$246,514

Purchase Details

Closed on
Sep 5, 2006
Sold by
Bought by
Source: Public Records

Home Values in the Area

Source: Public Records

Average Home Value in this Area


Source: Public Records

Agents Specializing in Columbus, NE

See All Agents

Purchase History

We collect this data history from publicly available records. To have your information removed, we recommend requesting removal directly through your county’s website.

Date Buyer Sale Price Title Company
$245,000 10 County Title
-- Edstrom
Source: Public Records

Mortgage History

We collect this data history from publicly available records. To have your information removed, we recommend requesting removal directly through your county’s website.

Date Status Borrower Loan Amount
Open $9,500
Open $240,562
Closed $240,562
Source: Public Records

Property History

We collect this data history from publicly available records. To have your information removed, we recommend requesting removal directly through your county’s website.

Date Event Price List to Sale Price per Sq Ft
08/22/2025 08/22/25 Sold $245,000 -1.6% $216 / Sq Ft
07/17/2025 07/17/25 Pending -- -- --
07/07/2025 07/07/25 Price Changed $249,000 -9.5% $219 / Sq Ft
05/14/2025 05/14/25 For Sale $275,000 -- $242 / Sq Ft
Source: Columbus Board of REALTORS® (NE)

Tax History

We collect this data history from publicly available records. To have your information removed, we recommend requesting removal directly through your county’s website.

Year Tax Paid Tax Assessment Tax Assessment Total Assessment is a certain percentage of the fair market value that is determined by local assessors to be the total taxable value of land and additions on the property. Land Improvement
2025 $2,238 $179,510 $26,430 $153,080
2024 -- $174,260 $26,430 $147,830
2023 $0 $169,860 $26,430 $143,430
2022 $0 $153,135 $26,430 $126,705
2021 $0 $149,230 $22,985 $126,245
2020 $0 $139,320 $22,985 $116,335
2019 $0 $139,320 $22,985 $116,335
2018 $0 $127,475 $22,985 $104,490
2017 $0 $112,195 $20,895 $91,300
2016 $0 $112,195 $20,895 $91,300
2015 -- $112,195 $20,895 $91,300
2014 -- $102,805 $16,715 $86,090
2012 -- $102,805 $16,715 $86,090
Source: Public Records

Agents Affiliated with this Home

  • Section Image
See All Agents

Map

Source: Columbus Board of REALTORS® (NE)

MLS Number: 20250284

APN: 710092645

Your Personal Tour Guide

Ask me questions while you tour the home.