
Ashley Brimson Hedrick
Responds Quickly
Hillcrest Realty Group
(336) 439-8256
115 Total Sales
2 in Johnson Street Park
$270K - $335K Price Range



Estimated Value: $605,883
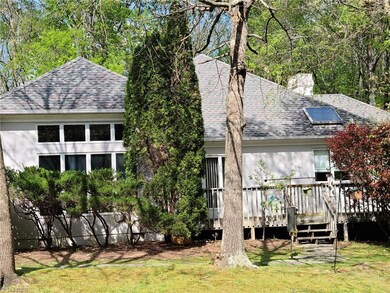
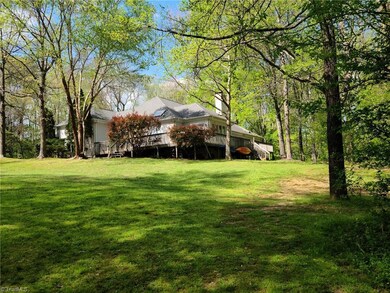
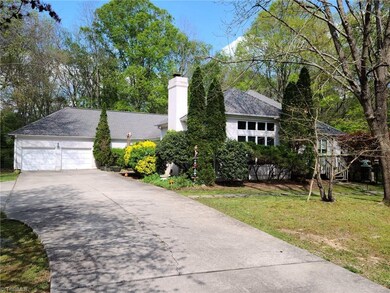
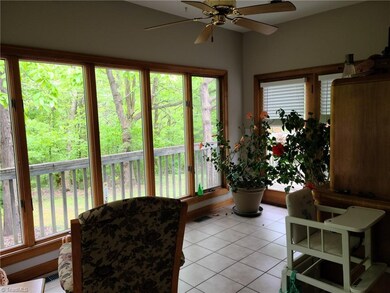
Lakes Edge Point on Oak Hollow Lake -Stucco one level, 4/ 3 1/2 with cathedral/clerestory ceilings. Huge rooms w/2 fp, hardwood, tile & carpeting. Wrap around deck, 2/Att Garage, 1.65 ac. new roof, appliances, counters. New 2 ton AC compressor unit & coil for bedrooms. 10 yr. warranty. Both AC & heating units serviced. Allowance for buyers choice of remodeling and/or maintenance.
Last Agent to Sell the Property
Coldwell Banker Advantage License #52097 Listed on: 08/27/2021
We collect this data history from publicly available records. To have your information removed, we recommend requesting removal directly through your county’s website.
Ashley Brimson Hedrick
Hillcrest Realty Group
(336) 439-8256
115 Total Sales
2 in Johnson Street Park
$270K - $335K Price Range
Magnolia Chavez de Moya
Magnolia Tree Realty
(336) 537-5497
168 Total Sales
1 in Johnson Street Park
$325,000 Price
John Nosek
Berkshire Hathaway HomeServices Yost & Little Realty
(743) 222-3216
45 Total Sales
1 in Johnson Street Park
$330,000 Price
Evan Essick
NextHome Triad Realty
(984) 368-5625
82 Total Sales
1 in Johnson Street Park
$357,500 Price
Kyle Tyner
Berkshire Hathaway HomeServices Yost & Little Realty
(336) 203-4373
143 Total Sales
1 in Johnson Street Park
$345,000 Price
SK
Sean Kirk
Howard Hanna Allen Tate High Point
(336) 203-8174
4 Total Sales
1 in Johnson Street Park
$439,900 Price
We collect this data history from publicly available records. To have your information removed, we recommend requesting removal directly through your county’s website.
| Date | Buyer | Sale Price | Title Company |
|---|---|---|---|
| -- | None Listed On Document | ||
| $530,000 | Moss Woods Pllc | ||
| $450,000 | None Available |
We collect this data history from publicly available records. To have your information removed, we recommend requesting removal directly through your county’s website.
| Date | Status | Borrower | Loan Amount |
|---|---|---|---|
| Previous Owner | $200,000 | ||
| Previous Owner | $265,000 | ||
| Previous Owner | $281,077 | ||
| Previous Owner | $292,500 |
We collect this data history from publicly available records. To have your information removed, we recommend requesting removal directly through your county’s website.
| Date | Event | Price | List to Sale | Price per Sq Ft |
|---|---|---|---|---|
| 05/02/2022 05/02/22 | Sold | $530,000 | -18.8% | $171 / Sq Ft |
| 04/28/2022 04/28/22 | Pending | -- | -- | -- |
| 08/27/2021 08/27/21 | For Sale | $653,000 | -- | $211 / Sq Ft |
We collect this data history from publicly available records. To have your information removed, we recommend requesting removal directly through your county’s website.
| Year | Tax Paid | Tax Assessment Tax Assessment Total Assessment is a certain percentage of the fair market value that is determined by local assessors to be the total taxable value of land and additions on the property. | Land | Improvement |
|---|---|---|---|---|
| 2025 | $6,207 | $450,400 | $126,000 | $324,400 |
| 2024 | $6,207 | $429,400 | $126,000 | $303,400 |
| 2023 | $6,207 | $429,400 | $126,000 | $303,400 |
| 2022 | $6,071 | $450,400 | $126,000 | $324,400 |
| 2021 | $5,958 | $432,400 | $126,000 | $306,400 |
| 2020 | $5,958 | $432,400 | $126,000 | $306,400 |
| 2019 | $5,958 | $432,400 | $0 | $0 |
| 2018 | $5,929 | $432,400 | $0 | $0 |
| 2017 | $5,958 | $432,400 | $0 | $0 |
| 2016 | $5,740 | $409,300 | $0 | $0 |
| 2015 | $5,771 | $409,300 | $0 | $0 |
| 2014 | $5,869 | $409,300 | $0 | $0 |
D
Seller's Agent in 2022
Doris Porter
Coldwell Banker Advantage
(336) 454-5456
1 in this area
1 Total Sale
Buyer's Agent in 2022
Emily Long
E.B. Realty
(336) 260-4077
1 in this area
66 Total Sales
Source: Triad MLS
MLS Number: 1040266
APN: 0201386
Disclaimer: Certain information contained herein is derived from information provided by parties other than Homes.com. All information provided is deemed reliable, but is not guaranteed to be accurate and should be independently verified.
Copyright 2026 Triad MLS, Inc. All rights reserved. IDX information is provided exclusively for personal, non-commercial use, and may not be used for any purpose other than to identify prospective properties consumers may be interested in purchasing. Information is deemed reliable but not guaranteed. This site will be monitored for ‘scraping’ and any use of search facilities of data on the site other than by potential buyers/sellers is prohibited. All Sale data is for informational purposes only and is not an indication of a market analysis or appraisal. Properties marked with the Triad MLS, Inc. icon are provided courtesy of the Triad MLS, Inc.’s, Internet Data Exchange Database. Data cannot be redistributed and cannot be used for any reason other than provided in the contract.
Ask me questions while you tour the home.