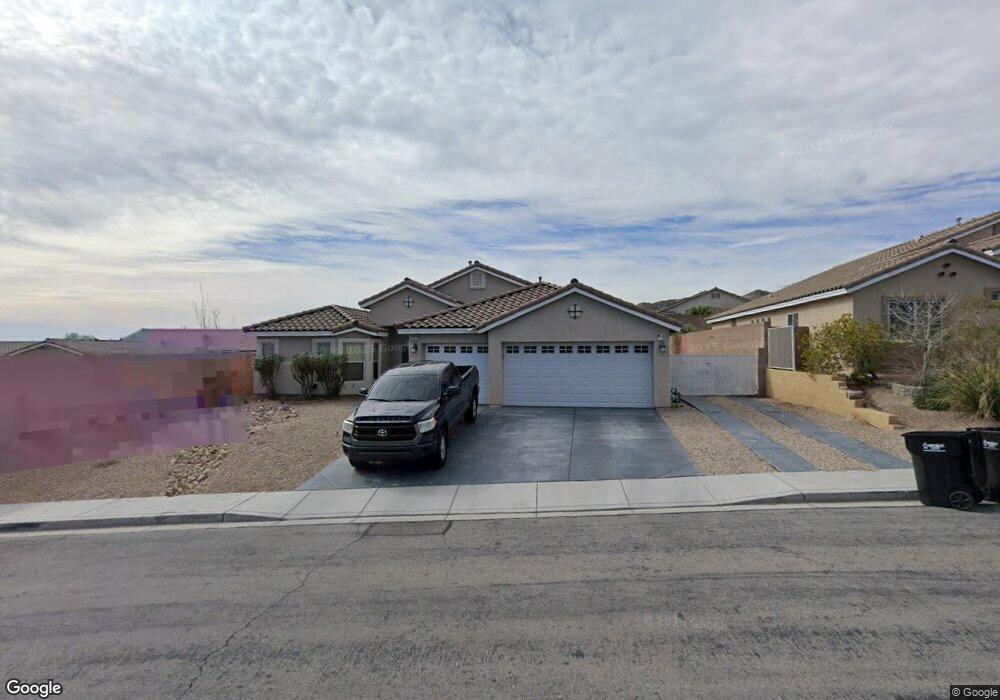
NOT LISTED FOR SALE

2517 Morrow Ridge Place Laughlin, NV 89029

Estimated Value: $450,000 - $516,000

4 Beds
2 Baths
2,303 Sq Ft
$207/Sq Ft Est. Value

Sale Details

Date Sold: April 30, 2018

Last sale price $320,000 $139 Per Sq Ft

Est. 58% increase in value since last sale

Current estimated payment $3,064 / mo

49 Days on Market

Highlights

  • Pool and Spa
  • Solar Power System
  • 3 Car Attached Garage
  • RV Access or Parking
  • Plantation Shutters
  • Double Pane Windows

About This Home

As of April 2018

PRIDE OF OWNER SHIP IN THIS BEAUTIFUL SPACIOUS HOME.... ALL SINGLE STORY NEIGHBORHOOD......KITCHEN HAS GRANITE COUNTER TOPS, PANTRY AND BUILT IN MICRO WAVE OVEN.....ONE BEDROOM IS CONVERTED TO THEATER ROOM....BACK YARD IS MADE FOR ENTERTAINING WITH POOL AND SPA WITH WATER FALL, PUTTING GREEN, COVERED PATIO AND HORSE SHOE PIT.... RV PARKING ON SIDE OF HOUSE....SOLAR PANELS ARE LEASED BUT SELLER CAN PAY OFF AT CLOSE OF ESCROW IF NEEDED.

Last Agent to Sell the Property

Barbara Reed

Reed & Associates License #B.0001945 Listed on: 02/09/2018

Last Buyer's Agent

Randy Williams

Keller Williams MarketPlace License #S.0070203

Keller Williams MarketPlace

Home Details

Home Type

  • Single Family

Est. Annual Taxes

  • $2,698

Year Built

  • Built in 2008

Lot Details

  • 11,326 Sq Ft Lot
  • East Facing Home
  • Back Yard Fenced
  • Block Wall Fence
  • Desert Landscape
  • Sprinklers on Timer
  • Property is in excellent condition

HOA Fees

  • $27 Monthly HOA Fees

Parking

  • 3 Car Attached Garage
  • Garage Door Opener
  • RV Access or Parking

Home Design

  • Frame Construction
  • Pitched Roof
  • Tile Roof
  • Stucco

Interior Spaces

  • 2,303 Sq Ft Home
  • 1-Story Property
  • Fireplace With Glass Doors
  • Gas Fireplace
  • Double Pane Windows
  • Tinted Windows
  • Plantation Shutters
  • Blinds
  • Family Room with Fireplace
  • Ceramic Tile Flooring
  • Security System Leased

Kitchen

  • Gas Range
  • Microwave
  • Dishwasher
  • Disposal

Bedrooms and Bathrooms

  • 4 Bedrooms

Laundry

  • Laundry Room
  • Laundry on main level
  • Gas Dryer Hookup

Eco-Friendly Details

  • Energy-Efficient Windows
  • Solar Power System
  • Solar owned by a third party

Pool

  • Pool and Spa
  • In Ground Pool
  • Waterfall Pool Feature

Outdoor Features

  • Patio
  • Built-In Barbecue

Schools

  • Bennett William Elementary School
  • Laughlin Middle School
  • Laughlin High School

Utilities

  • Central Heating and Cooling System
  • Heating System Uses Gas
  • Underground Utilities
  • Satellite Dish

Community Details

  • Association fees include management, reserve fund
  • Bilbray Ranch Association, Phone Number (702) 835-6904
  • Manor At Bilbray Ranch Subdivision
  • The community has rules related to covenants, conditions, and restrictions

Home Details

Home Type

Single Family

Est. Annual Taxes

$2,698

Year Built

Built in 2008

Lot Details

0.26 Acres

HOA Fees

$27 per month

Parking

3

Listing Details

  • Property Sub Type: Single Family Residence
  • Prop. Type: Residential
  • Lot Size Acres: 0.26
  • Road Surface Type: Paved
  • Ownership: Single Family Residential
  • Subdivision Name: MANOR AT BILBRAY RANCH
  • Directions: FROM NEEDLES HWY & EL MIRAGE WAY GO WEST ON EL MIRAGE WAY.
TURN RIGHT ON WINSTON WOODS LN. RIGHT ON DILLONS COVE AND LEFT ON MORROW RIDGE.
HOUSE WILL BE ON THE RIGHT.
  • Architectural Style: One Story
  • Carport Y N: No
  • Garage Yn: Yes
  • Efficiency: Windows, Solar Panel(s)
  • Property Attached Yn: No
  • Building Stories: 1
  • Year Built Details: RESALE
  • Year Built: 2008
  • ResoPropertyType: Residential
  • Property Sub Type Additional: Single Family Residence
  • Association Fee 3 Frequency: Monthly
  • Special Features: VirtualTour
  • Stories: 1
  • Year Built: 2008

Interior Features

  • Private Spa: Yes
  • Appliances: Dishwasher, Disposal, Gas Range, Microwave
  • Other Equipment: Satellite Dish
  • Full Bathrooms: 1
  • Three Quarter Bathrooms: 1
  • Total Bedrooms: 4
  • Fireplace Features: Family Room, Gas, Glass Doors
  • Fireplaces: 1
  • Fireplace: Yes
  • Flooring: Ceramic Tile
  • Interior Amenities: Bedroom on Main Level, Primary Downstairs, Window Treatments
  • Living Area: 2303.0
  • Window Features: Blinds, Double Pane Windows, Plantation Shutters, Tinted Windows

Exterior Features

  • Fencing: Block, Back Yard
  • Lot Features: 1/4 to 1 Acre Lot, Desert Landscaping, Landscaped, Rocks, Sprinklers Timer
  • Pool Features: In Ground, Private, Pool/Spa Combo, Waterfall
  • Pool Private: Yes
  • Disclosures: Principal is Real Estate Licensed, Covenants/Restrictions Disclosure
  • Construction Type: Frame, Stucco, Drywall
  • Direction Faces: East
  • Exterior Features: Built-in Barbecue, Barbecue, Patio, Private Yard, Sprinkler/Irrigation
  • Patio And Porch Features: Patio
  • Property Condition: Excellent, Resale
  • Roof: Pitched, Tile

Garage/Parking

  • Attached Garage: Yes
  • Garage Spaces: 3.0
  • Parking Features: Attached, Garage, Garage Door Opener, RV Access/Parking

Utilities

  • Laundry Features: Gas Dryer Hookup, Main Level, Laundry Room
  • Security: Security System Leased
  • Cooling: Central Air, Electric
  • Cooling Y N: Yes
  • Heating: Central, Gas
  • Heating Yn: Yes
  • Electric: Photovoltaics Third-Party Owned
  • Sewer: Public Sewer
  • Utilities: Underground Utilities
  • Water Source: Public

Condo/Co-op/Association

  • Senior Community: No
  • Association Name: Bilbray Ranch
  • Phone: 702-835-6904
  • Association: Yes
  • HOA Fee 3: 27.0

Fee Information

  • Association Fee Includes: Association Management, Reserve Fund

Schools

  • Elementary School: Bennett William,Bennett William
  • High School: Laughlin
  • Middle Or Junior School: Laughlin

Lot Info

  • Current Use: Residential
  • Horse Amenities: None
  • Lot Size Sq Ft: 11326.0
  • Zoning Description: Single Family
  • ResoLotSizeUnits: Acres

Tax Info

  • Tax Annual Amount: 2698.0

Ownership History

We collect this data history from publicly available records. To have your information removed, we recommend requesting removal directly through your county’s website.

Date Name Owned For Owner Type

Purchase Details

Listed on
Feb 9, 2018
Closed on
Apr 9, 2018
Sold by
Bought by
Seller's Agent
Barbara Reed
Reed & Associates
Buyer's Agent
Randy Williams
Keller Williams MarketPlace
List Price
$320,000
Sold Price
$320,000
Current Estimated Value
$506,466

Home Financials for this Owner

Home Financials are based on the most recent Mortgage that was taken out on this home.
Estimated Appreciation
$186,466
Avg. Annual Appreciation
4.95%
Original Mortgage
$304,000
Interest Rate
0.0444%
Mortgage Type
New Conventional

Purchase Details

Closed on
Aug 30, 2007
Sold by
Bought by

Home Financials for this Owner

Home Financials are based on the most recent Mortgage that was taken out on this home.
Original Mortgage
$50,741
Interest Rate
0.0661%
Mortgage Type
Unknown
Source: Public Records
Create a Home Valuation Report for This Property
The Home Valuation Report is an in-depth analysis detailing your home's value as well as a comparison with similar homes in the area

Purchase History

We collect this data history from publicly available records. To have your information removed, we recommend requesting removal directly through your county’s website.

Date Buyer Sale Price Title Company
$320,000 Chicago Title Agency Inc
$376,415 Dhi Title
Source: Public Records

Mortgage History

We collect this data history from publicly available records. To have your information removed, we recommend requesting removal directly through your county’s website.

Date Status Borrower Loan Amount
Closed $304,000
Closed $50,741
Closed $220,000
Source: Public Records

Property History

We collect this data history from publicly available records. To have your information removed, we recommend requesting removal directly through your county’s website.

Date Event Price List to Sale Price per Sq Ft
04/30/2018 04/30/18 Sold $320,000 0.0% $139 / Sq Ft
03/31/2018 03/31/18 Pending -- -- --
02/09/2018 02/09/18 For Sale $320,000 -- $139 / Sq Ft
Source: Las Vegas REALTORS®

Tax History

We collect this data history from publicly available records. To have your information removed, we recommend requesting removal directly through your county’s website.

Year Tax Paid Tax Assessment Tax Assessment Total Assessment is a certain percentage of the fair market value that is determined by local assessors to be the total taxable value of land and additions on the property. Land Improvement
2026 $3,621 $159,910 $20,650 $139,260
2025 $3,516 $161,142 $22,050 $139,092
2024 $3,414 $161,142 $22,050 $139,092
2023 $3,414 $151,902 $32,900 $119,002
2022 $3,315 $123,820 $24,150 $99,670
2021 $3,218 $122,497 $24,150 $98,347
2020 $3,122 $105,275 $17,500 $87,775
2019 $3,031 $107,104 $17,500 $89,604
2018 $2,977 $99,187 $17,500 $81,687
2017 $3,129 $96,081 $15,750 $80,331
2016 $2,698 $83,012 $14,700 $68,312
2015 $2,694 $83,480 $13,300 $70,180
2014 $2,711 $88,093 $10,500 $77,593
Source: Public Records

Agents Affiliated with this Home

  • Section Image
  • Section Image
See All Agents

Map

Source: Las Vegas REALTORS®

MLS Number: 1965791

Las Vegas REALTORS®

APN: 264-21-111-014

Your Personal Tour Guide

Ask me questions while you tour the home.