
Darren Allen
Real Broker LLC
(224) 507-1815
289 Total Sales
1 in River Grove
$294,000 Price



Estimated Value: $327,062
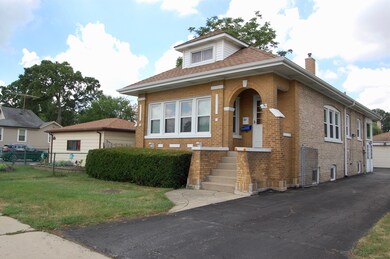
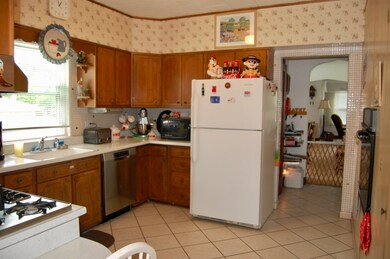
Classic Brick Bungalow features 2 bedrooms on the main floor, spacious living room, formal dining room and kitchen with breakfast bar. Cozy Den adjacent to kitchen. Finished basement with 2 additional bedrooms kitchen area, full bathroom and flood control system. Newer boiler and update electric. Brick 2 car garage with attached enclosed porch. Full side drive and 60 x 125 lot. Unfinished attic offers great potential to expand this lovely home. Sold in "as is" condition with the buyer responsible for the Village Code Violations.
Last Agent to Sell the Property
Coldwell Banker Realty License #471010696 Listed on: 03/13/2020
We collect this data history from publicly available records. To have your information removed, we recommend requesting removal directly through your county’s website.
Darren Allen
Real Broker LLC
(224) 507-1815
289 Total Sales
1 in River Grove
$294,000 Price
Helen Paredes
@properties Christies International Real Estate
(877) 801-0624
48 Total Sales
3 in River Grove
$160K - $605K Price Range
Ryan Luu
Real People Realty
(708) 859-6910
176 Total Sales
2 in River Grove
$260K - $325K Price Range
Rafay Qamar
Real Broker LLC
(833) 359-9113
1,072 Total Sales
2 in River Grove
$525K - $544K Price Range
Flor Lumpkins
Keller Williams Thrive
(844) 404-2998
80 Total Sales
1 in River Grove
$395,000 Price
Yevhen Hurtovyi
Realta Real Estate
(773) 570-9695
233 Total Sales
2 in River Grove
$107K - $191K Price Range
We collect this data history from publicly available records. To have your information removed, we recommend requesting removal directly through your county’s website.
| Date | Buyer | Sale Price | Title Company |
|---|---|---|---|
| $215,000 | Chicago Title | ||
| -- | None Available |
We collect this data history from publicly available records. To have your information removed, we recommend requesting removal directly through your county’s website.
| Date | Status | Borrower | Loan Amount |
|---|---|---|---|
| Previous Owner | $211,105 |
We collect this data history from publicly available records. To have your information removed, we recommend requesting removal directly through your county’s website.
| Date | Event | Price | List to Sale | Price per Sq Ft |
|---|---|---|---|---|
| 08/13/2020 08/13/20 | Sold | $215,000 | -6.1% | $217 / Sq Ft |
| 07/06/2020 07/06/20 | Pending | -- | -- | -- |
| 06/27/2020 06/27/20 | For Sale | $229,000 | 0.0% | $231 / Sq Ft |
| 06/27/2020 06/27/20 | Price Changed | $229,000 | -3.4% | $231 / Sq Ft |
| 06/17/2020 06/17/20 | Pending | -- | -- | -- |
| 03/13/2020 03/13/20 | For Sale | $237,000 | -- | $239 / Sq Ft |
We collect this data history from publicly available records. To have your information removed, we recommend requesting removal directly through your county’s website.
| Year | Tax Paid | Tax Assessment Tax Assessment Total Assessment is a certain percentage of the fair market value that is determined by local assessors to be the total taxable value of land and additions on the property. | Land | Improvement |
|---|---|---|---|---|
| 2025 | $6,042 | $26,000 | $9,375 | $16,625 |
| 2024 | $6,042 | $22,000 | $7,875 | $14,125 |
| 2023 | $5,890 | $22,000 | $7,875 | $14,125 |
| 2022 | $5,890 | $22,000 | $7,875 | $14,125 |
| 2021 | $4,026 | $17,369 | $5,625 | $11,744 |
| 2020 | $3,988 | $17,369 | $5,625 | $11,744 |
| 2019 | $4,017 | $19,671 | $5,625 | $14,046 |
| 2018 | $4,991 | $21,260 | $4,875 | $16,385 |
| 2017 | $4,973 | $21,260 | $4,875 | $16,385 |
| 2016 | $5,154 | $21,260 | $4,875 | $16,385 |
| 2015 | $6,180 | $19,104 | $4,312 | $14,792 |
| 2014 | $4,711 | $19,104 | $4,312 | $14,792 |
| 2013 | $4,488 | $19,104 | $4,312 | $14,792 |
Seller's Agent in 2020
Lynn Bjorvik
Coldwell Banker Realty
(708) 878-0289
128 Total Sales
Seller Co-Listing Agent in 2020
Josephine Ceglarek
Coldwell Banker Realty
(773) 320-5598
111 Total Sales
Buyer's Agent in 2020
Victor Pelayo
RE/MAX
(630) 202-4191
106 Total Sales
Source: Midwest Real Estate Data (MRED)
MLS Number: MRD10667186
APN: 12-26-329-080-0000
Disclaimer: Certain information contained herein is derived from information provided by parties other than Homes.com. All information provided is deemed reliable, but is not guaranteed to be accurate and should be independently verified.
All data is obtained from various sources and may not have been verified by broker or MLS GRID. Supplied Open House Information is subject to change without notice. All information should be independently reviewed and verified for accuracy. Properties may or may not be listed by the office/agent presenting the information. Some IDX listings have been excluded from this website.
Listings courtesy of Midwest Real Estate Data (MRED) as distributed by MLS GRID.
Based on information submitted to the MLS GRID
Ask me questions while you tour the home.