
Jason Schroeder
Weichert Realtors Agency ONE
(239) 310-7381
157 Total Sales
3 in Sunshine
$48K - $438K Price Range
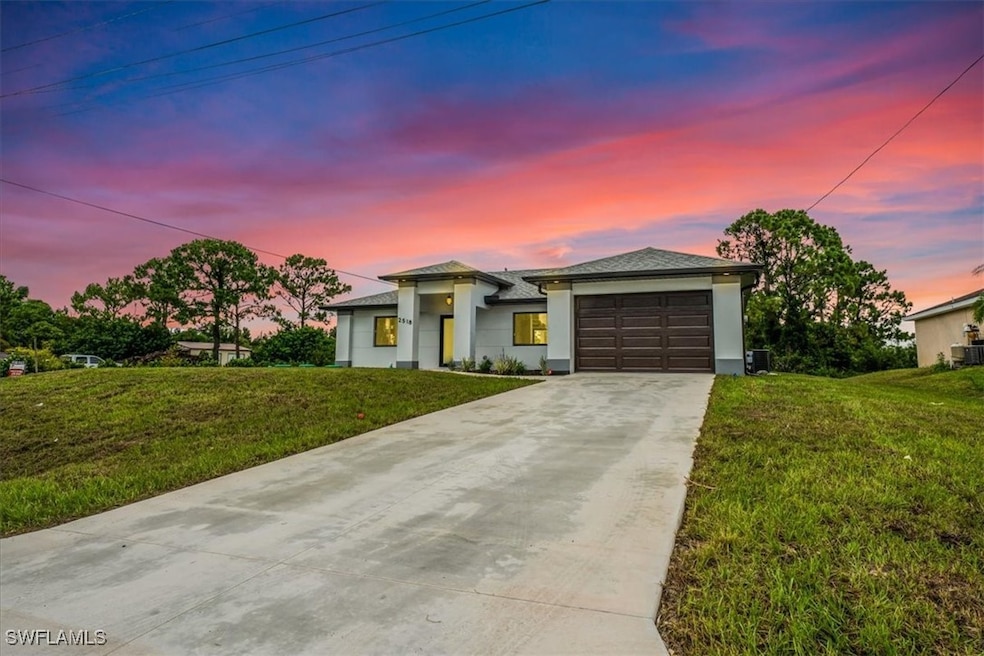


Welcome to this Brand new construction home located in the Southwest area close to shopping areas and schools. Property is located on a corner lot on a Dead End Street. This home offers a moderate living area with 3 bedrooms and 2 bathrooms, an extended one car garage, and a spacious open lanai. Property has Impact resistant doors and windows. Quarts countertop in kitchen and bathrooms, with white wood cabinets. Epoxy coated garage with smart electric garage opener and sprinkler system. Pictures are from a previous sold model, this property will be finished in the next couple of weeks.
Last Agent to Sell the Property
Starlink Realty, Inc License #258025136 Listed on: 06/10/2025
Last Buyer's Agent
Non-listing FGC MLS Non-Listing agent
FGC Non-MLS Office License #258029255
Jason Schroeder
Weichert Realtors Agency ONE
(239) 310-7381
157 Total Sales
3 in Sunshine
$48K - $438K Price Range
Tim Kennedy PA
Royal Shell Real Estate, Inc.
(239) 365-2531
80 Total Sales
3 in Sunshine
$19K - $325K Price Range
Sande Ellis
KW Florida Living
(239) 366-3609
228 Total Sales
8 in Sunshine
$14K - $30K Price Range
Brett Ellis
KW FLORIDA LIVING
(239) 360-4869
227 Total Sales
8 in Sunshine
$14K - $30K Price Range
Suzanne Vasbinder
Your Home Sold Guaranteed Rlty
(239) 360-4077
163 Total Sales
2 in Sunshine
$25,000 Price Range
Kathleen Waite
KW Florida Living
(845) 653-3607
39 Total Sales
3 in Sunshine
$30K - $455K Price Range
We collect this data history from publicly available records. To have your information removed, we recommend requesting removal directly through your county’s website.
| Date | Event | Price | List to Sale | Price per Sq Ft | Prior Sale |
|---|---|---|---|---|---|
| 08/14/2025 08/14/25 | Sold | $319,999 | +3.2% | $260 / Sq Ft | |
| 08/14/2025 08/14/25 | Pending | -- | -- | -- | |
| 06/10/2025 06/10/25 | For Sale | $309,999 | +1092.3% | $252 / Sq Ft | |
| 03/22/2024 03/22/24 | Pending | -- | -- | -- | |
| 03/15/2024 03/15/24 | Sold | $26,000 | -7.1% | -- | View Prior Sale |
| 02/20/2024 02/20/24 | For Sale | $28,000 | -- | -- |
YR
Seller's Agent in 2025
Yohana Ramirez
Starlink Realty, Inc
(239) 281-6673
30 in this area
132 Total Sales
NF
Buyer's Agent in 2025
Non-listing FGC MLS Non-Listing agent
FGC Non-MLS Office
Seller's Agent in 2024
Anabel Alvarez
Hamilton Franklin Realty LLC
(239) 223-5953
33 in this area
677 Total Sales
Source: Florida Gulf Coast Multiple Listing Service
MLS Number: 225054553
Disclaimer: Certain information contained herein is derived from information provided by parties other than Homes.com. All information provided is deemed reliable, but is not guaranteed to be accurate and should be independently verified.
The information is being provided by Southwest Florida Multiple Listing Service. Information deemed reliable but not guaranteed. Information is provided for consumers' personal, non-commercial use, and may not be used for any purpose other than the identification of potential properties for purchase. Copyright 2026 Southwest Florida Multiple Listing Service. All Rights Reserved
Ask me questions while you tour the home.