
DJ Pomposini
HoneyBee Real Estate
(980) 525-8614
77 Total Sales
1 in China Grove
$100,000 Price


Estimated Value: $383,000 - $405,000
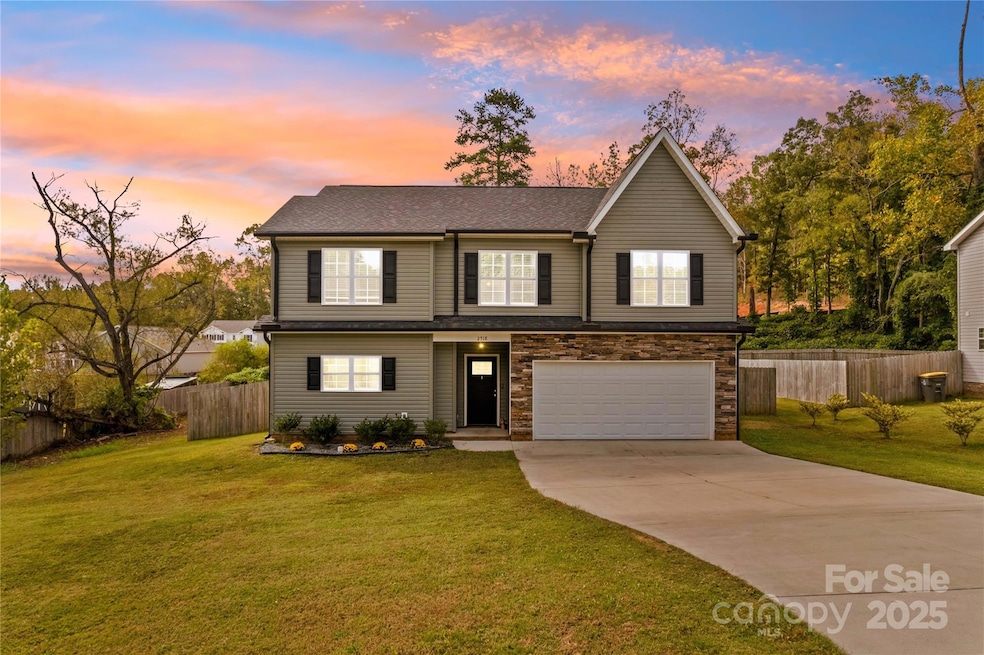
This meticulously maintained home offers 4 bedrooms and 2.5 baths with a bonus room/loft area upstairs. You will love the spacious and open living areas that are perfect for entertaining guests. The kitchen has lots of natural light from the large windows and is complete with an island with breakfast bar, matching stainless appliances, granite counters, recessed lighting, and a pantry. All bedrooms are located upstairs. The primary suite includes a large walk-in closet, granite counters, and dual sinks. A spacious deck overlooks the fenced backyard and is ideal for enjoying relaxing evenings. Amazing location that is convenient to shopping, dining, award-winning schools, I-77, and I-85. Less than 10 minutes from Downtown Kannapolis!
Last Agent to Sell the Property
Keller Williams Unified Brokerage Email: jillgalliher@gmail.com License #255757 Listed on: 10/10/2025
Co-Listed By
Keller Williams Unified Brokerage Email: jillgalliher@gmail.com License #312184
We collect this data history from publicly available records. To have your information removed, we recommend requesting removal directly through your county’s website.
DJ Pomposini
HoneyBee Real Estate
(980) 525-8614
77 Total Sales
1 in China Grove
$100,000 Price
Dulce Delgado
Delgado Realty
(401) 214-9817
666 Total Sales
1 in China Grove
$215,000 Price
John E. Williams
EXP Realty LLC Ballantyne
(980) 276-2186
41 Total Sales
1 in China Grove
$347,000 Price
Saige Maxwell
Saige Real Estate
(803) 373-7487
213 Total Sales
1 in China Grove
$367,590 Price
Christopher Davero
Better Homes and Gardens Real Estate Paracle
(331) 226-1923
66 Total Sales
1 in China Grove
$250,000 Price
John Bolos
Keller Williams South Park
(980) 245-3613
566 Total Sales
1 in China Grove
$320,000 Price
We collect this data history from publicly available records. To have your information removed, we recommend requesting removal directly through your county’s website.
| Date | Buyer | Sale Price | Title Company |
|---|---|---|---|
| $375,000 | None Listed On Document | ||
| $380,000 | None Listed On Document | ||
| $341,000 | Knipp Law Office Pllc |
We collect this data history from publicly available records. To have your information removed, we recommend requesting removal directly through your county’s website.
| Date | Status | Borrower | Loan Amount |
|---|---|---|---|
| Previous Owner | $323,950 |
We collect this data history from publicly available records. To have your information removed, we recommend requesting removal directly through your county’s website.
| Date | Event | Price | List to Sale | Price per Sq Ft | Prior Sale |
|---|---|---|---|---|---|
| 02/17/2026 02/17/26 | Sold | $375,000 | -1.3% | $190 / Sq Ft | |
| 12/01/2025 12/01/25 | Price Changed | $380,000 | -4.5% | $192 / Sq Ft | |
| 11/17/2025 11/17/25 | Price Changed | $398,000 | -2.0% | $202 / Sq Ft | |
| 10/20/2025 10/20/25 | Price Changed | $406,000 | -1.0% | $206 / Sq Ft | |
| 10/10/2025 10/10/25 | For Sale | $410,000 | +7.9% | $208 / Sq Ft | |
| 08/15/2023 08/15/23 | Sold | $380,000 | -1.8% | $193 / Sq Ft | View Prior Sale |
| 07/16/2023 07/16/23 | Pending | -- | -- | -- | |
| 07/08/2023 07/08/23 | For Sale | $387,000 | +13.5% | $196 / Sq Ft | |
| 02/11/2022 02/11/22 | Sold | $341,000 | +3.4% | $176 / Sq Ft | View Prior Sale |
| 12/06/2021 12/06/21 | Pending | -- | -- | -- | |
| 12/03/2021 12/03/21 | For Sale | $329,900 | -- | $170 / Sq Ft |
We collect this data history from publicly available records. To have your information removed, we recommend requesting removal directly through your county’s website.
| Year | Tax Paid | Tax Assessment Tax Assessment Total Assessment is a certain percentage of the fair market value that is determined by local assessors to be the total taxable value of land and additions on the property. | Land | Improvement |
|---|---|---|---|---|
| 2025 | $4,080 | $337,161 | $26,626 | $310,535 |
| 2024 | $4,080 | $337,161 | $26,626 | $310,535 |
| 2023 | $4,080 | $337,161 | $26,626 | $310,535 |
| 2022 | $1,441 | $111,941 | $20,709 | $91,232 |
| 2021 | $267 | $20,709 | $20,709 | $0 |
| 2020 | $91 | $7,086 | $7,086 | $0 |
Seller's Agent in 2026
Jill Galliher
Keller Williams Unified
(704) 657-5050
299 Total Sales
S
Seller Co-Listing Agent in 2026
Samantha Ortiz
Keller Williams Unified
(304) 356-0858
64 Total Sales
Buyer's Agent in 2026
Bob Warchol
Keller Williams Unified
(704) 881-1921
254 Total Sales
Seller's Agent in 2023
Wendell Rummage
Lantern Realty & Development, LLC
(704) 791-7475
100 Total Sales
Buyer's Agent in 2023
Brittan Walker
Costello Real Estate and Investments LLC
(704) 701-6332
54 Total Sales
Seller's Agent in 2022
Teresa Ross
Premier Real Estate Team Inc.
(704) 467-6283
130 Total Sales
Source: Canopy MLS
MLS Number: 4311699
APN: 145-225
Disclaimer: Certain information contained herein is derived from information provided by parties other than Homes.com. All information provided is deemed reliable, but is not guaranteed to be accurate and should be independently verified.
All data is obtained from various sources and may not have been verified by broker or MLS GRID. Supplied Open House Information is subject to change without notice. All information should be independently reviewed and verified for accuracy. Properties may or may not be listed by the office/agent presenting the information. Some IDX listings have been excluded from this website.
Based on information submitted to the MLS GRID
Listings courtesy of Canopy MLS as distributed by MLS GRID
Ask me questions while you tour the home.