
Seller's Agent in 2025
Ikram Chatha
NBI Realty, LLC
(202) 285-5033
1 in this area
53 Total Sales
Estimated Value: $731,774
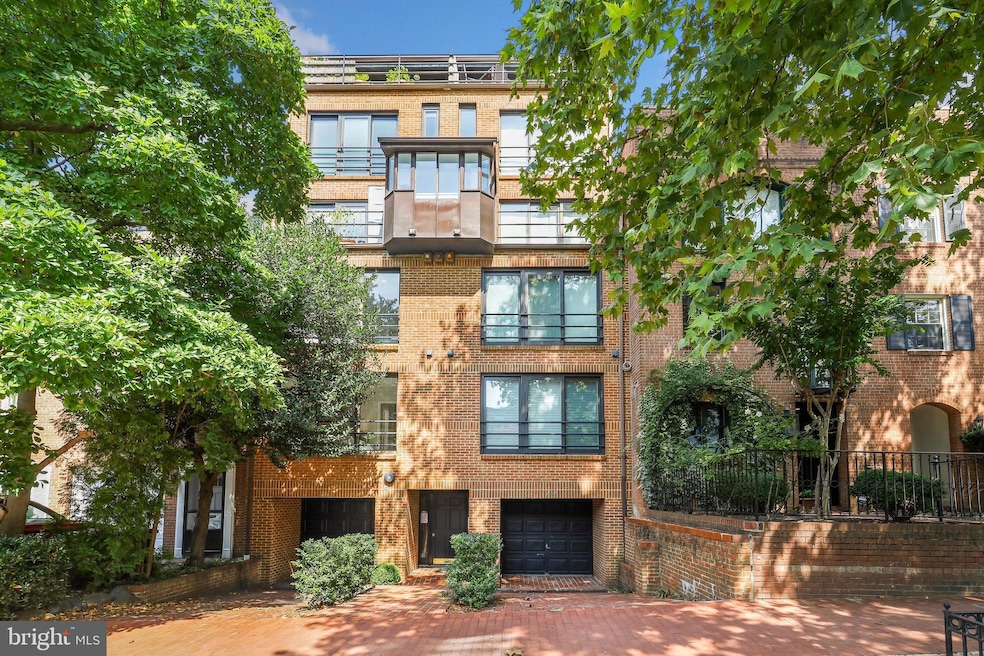
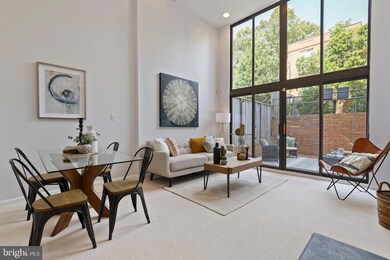
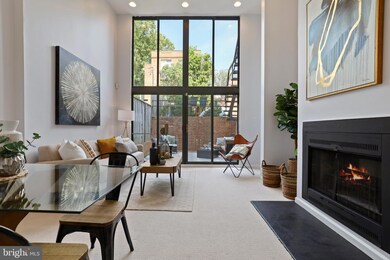
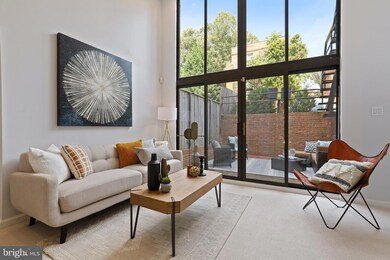
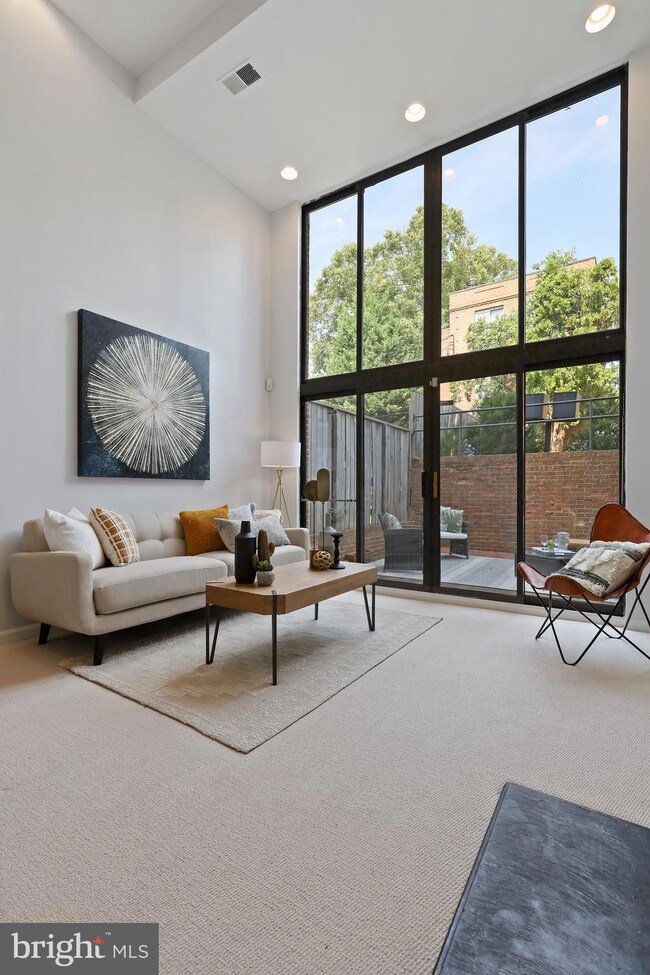
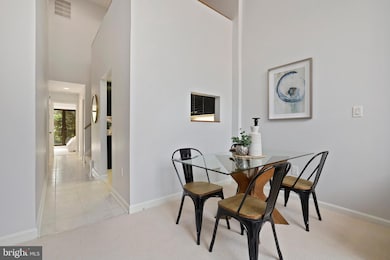
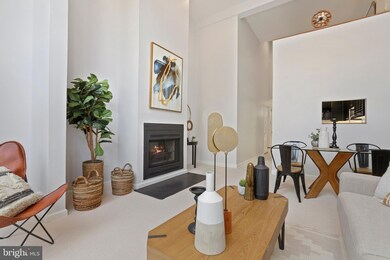
Renovated / Upgraded Condo Townhouse, This home has it all! Centrally located in Foggy Bottom, this open flexible floorplan two bedroom plus den condo townhome features floor to ceiling windows, flooding the interior with natural light. The main level features a gourmet kitchen with custom cabinetry, and quartz countertops makes entertaining a dream! There is a main level bedroom with full bath, perfect for visiting family and friends. The upper level includes a spacious primary bedroom with updated bathroom and a den. Garage parking separately deeded, driveway and extra storage are just some of the many amenities that await the new owner! Step out onto the large terrace to enjoy your morning coffee or al fresco dining with family and friends. Enjoy chic city living within few blocks to Foggy Bottom-GWU Metro, George Washington University, GWU Hospital and an abundance of dining and shopping options in Foggy Bottom, downtown or nearby Georgetown. Easy access to Rock Creek and Whitehaven Parkways makes this the perfect home!
Last Agent to Sell the Property
Mehrnaz Bazargan
(202) 759-7581 mary.bazargan@redfin.com Redfin Corp License #SP98376946 Listed on: 01/05/2023
We collect this data history from publicly available records. To have your information removed, we recommend requesting removal directly through your county’s website.
We collect this data history from publicly available records. To have your information removed, we recommend requesting removal directly through your county’s website.
| Date | Buyer | Sale Price | Title Company |
|---|---|---|---|
| $840,000 | Monarch Title | ||
| -- | -- |
We collect this data history from publicly available records. To have your information removed, we recommend requesting removal directly through your county’s website.
| Date | Event | Price | List to Sale | Price per Sq Ft |
|---|---|---|---|---|
| 03/04/2026 03/04/26 | For Sale | $975,000 | 0.0% | $1,083 / Sq Ft |
| 03/02/2026 03/02/26 | Off Market | $975,000 | -- | -- |
| 01/12/2026 01/12/26 | Price Changed | $975,000 | -7.1% | $1,083 / Sq Ft |
| 09/18/2025 09/18/25 | For Sale | $1,050,000 | +25.0% | $1,167 / Sq Ft |
| 02/03/2023 02/03/23 | Sold | $840,000 | -6.7% | $828 / Sq Ft |
| 01/15/2023 01/15/23 | Pending | -- | -- | -- |
| 01/05/2023 01/05/23 | For Sale | $899,900 | -- | $887 / Sq Ft |
We collect this data history from publicly available records. To have your information removed, we recommend requesting removal directly through your county’s website.
| Year | Tax Paid | Tax Assessment Tax Assessment Total Assessment is a certain percentage of the fair market value that is determined by local assessors to be the total taxable value of land and additions on the property. | Land | Improvement |
|---|---|---|---|---|
| 2025 | $6,858 | $822,500 | $246,750 | $575,750 |
| 2024 | $4,718 | $570,210 | $171,060 | $399,150 |
| 2023 | $4,722 | $570,210 | $171,060 | $399,150 |
| 2022 | $4,508 | $544,080 | $163,220 | $380,860 |
| 2021 | $4,544 | $547,870 | $164,360 | $383,510 |
| 2020 | $4,451 | $523,680 | $157,100 | $366,580 |
| 2019 | $5,061 | $595,360 | $178,610 | $416,750 |
| 2018 | $4,295 | $505,280 | $0 | $0 |
| 2017 | $4,098 | $482,100 | $0 | $0 |
| 2016 | $4,089 | $481,000 | $0 | $0 |
| 2015 | $3,797 | $446,660 | $0 | $0 |
| 2014 | -- | $425,170 | $0 | $0 |
Seller's Agent in 2025
Ikram Chatha
NBI Realty, LLC
(202) 285-5033
1 in this area
53 Total Sales
M
Seller's Agent in 2023
Mehrnaz Bazargan
Redfin Corp
Source: Bright MLS
MLS Number: DCDC2079070
APN: 0016-2001
Disclaimer: Certain information contained herein is derived from information provided by parties other than Homes.com. All information provided is deemed reliable, but is not guaranteed to be accurate and should be independently verified.
The data relating to real estate for sale on this website appears in part through the BRIGHT Internet Data Exchange program, a voluntary cooperative exchange of property listing data between licensed real estate brokerage firms, and is provided by BRIGHT through a licensing agreement.
Listing information is from various brokers who participate in the Bright MLS IDX program and not all listings may be visible on the site.
The property information being provided on or through the website is for the personal, non-commercial use of consumers and such information may not be used for any purpose other than to identify prospective properties consumers may be interested in purchasing.
Some properties which appear for sale on the website may no longer be available because they are for instance, under contract, sold or are no longer being offered for sale.
Property information displayed is deemed reliable but is not guaranteed.
Copyright 2026 Bright MLS, Inc.
Ask me questions while you tour the home.