
David Cox
TTR Sotheby's International Realty
(202) 951-7866
62 Total Sales
1 in Longmead Crossing
$716,737 Price
Estimated Value: $275,166
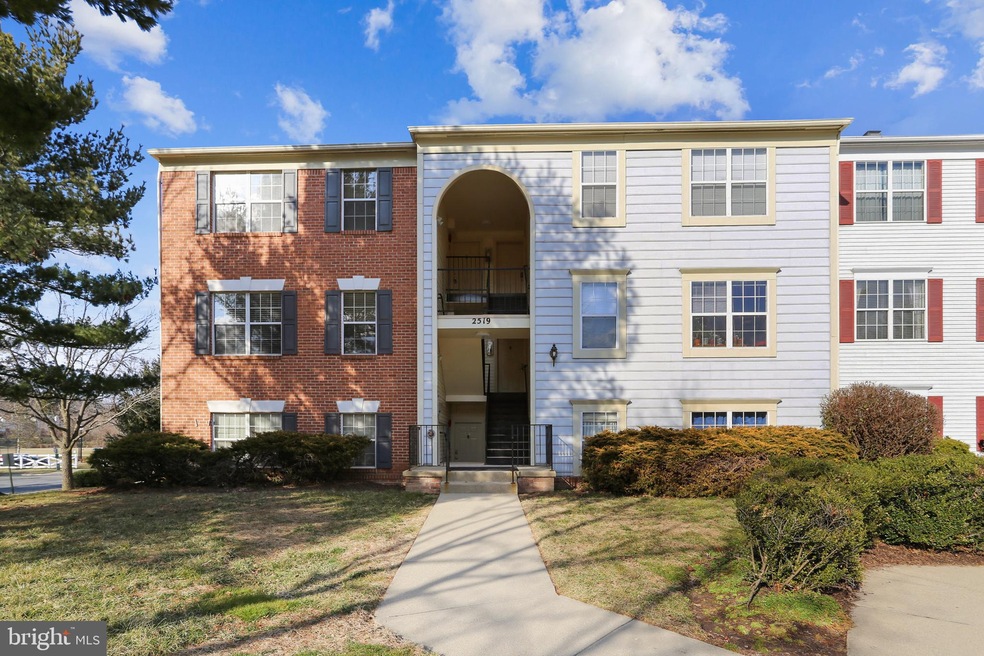
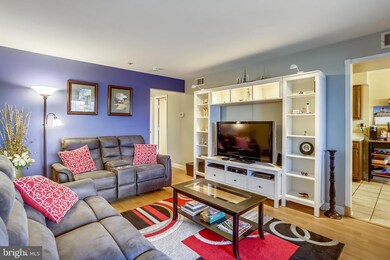
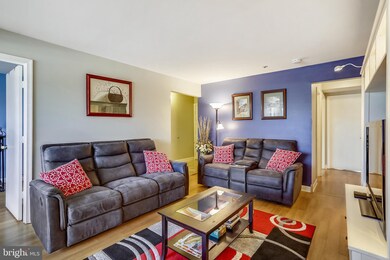
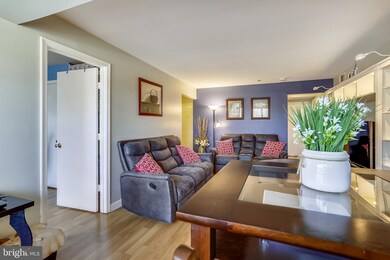
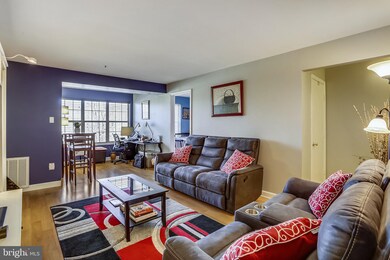
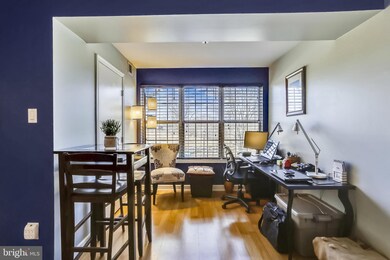
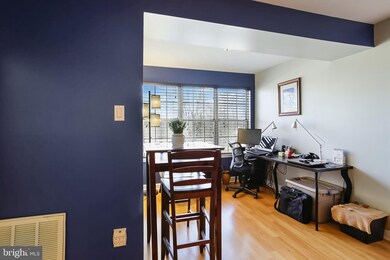
This unit is bright and sunny. Living area includes a cozy nook currently used for an office. Laundry in unit. One assigned parking space and plenty of unassigned parking for your other vehicles and guests. Condo fee includes pool, tennis and play areas. Up to two dogs/cats are allowed. There is a very sweet cat living here...please don't let her out! Great location close to Rte. 200 (ICC).
Last Agent to Sell the Property
(301) 681-0550 ltangelo@verizon.net Weichert, REALTORS Brokerage Phone: 3016810550 License #648504 Listed on: 03/06/2021
We collect this data history from publicly available records. To have your information removed, we recommend requesting removal directly through your county’s website.
David Cox
TTR Sotheby's International Realty
(202) 951-7866
62 Total Sales
1 in Longmead Crossing
$716,737 Price
Sherine Monir
Compass
(844) 868-1233
59 Total Sales
1 in Longmead Crossing
$465,000 Price
Nicholas Badalian
Fathom Realty MD, LLC
(667) 239-8638
116 Total Sales
1 in Longmead Crossing
$416,000 Price
Angela Brock
Samson Properties
(301) 781-7518
17 Total Sales
1 in Longmead Crossing
$490,000 Price
Yolanda Menjivar-Vasquez
Weichert, REALTORS
(301) 517-6115
45 Total Sales
1 in Longmead Crossing
$425,900 Price
Regina Parker
Weichert Realtors - Blue Ribbon
(240) 851-4096
40 Total Sales
1 in Longmead Crossing
$680,000 Price
We collect this data history from publicly available records. To have your information removed, we recommend requesting removal directly through your county’s website.
| Date | Buyer | Sale Price | Title Company |
|---|---|---|---|
| $245,000 | Fee Simple T&E Llc | ||
| $155,000 | -- |
We collect this data history from publicly available records. To have your information removed, we recommend requesting removal directly through your county’s website.
| Date | Status | Borrower | Loan Amount |
|---|---|---|---|
| Open | $228,000 |
We collect this data history from publicly available records. To have your information removed, we recommend requesting removal directly through your county’s website.
| Date | Event | Price | List to Sale | Price per Sq Ft |
|---|---|---|---|---|
| 04/12/2021 04/12/21 | Sold | $245,000 | +2.1% | $235 / Sq Ft |
| 03/06/2021 03/06/21 | For Sale | $240,000 | -- | $230 / Sq Ft |
We collect this data history from publicly available records. To have your information removed, we recommend requesting removal directly through your county’s website.
| Year | Tax Paid | Tax Assessment Tax Assessment Total Assessment is a certain percentage of the fair market value that is determined by local assessors to be the total taxable value of land and additions on the property. | Land | Improvement |
|---|---|---|---|---|
| 2025 | $2,927 | $246,667 | ||
| 2024 | $2,835 | $240,000 | $72,000 | $168,000 |
| 2023 | $1,910 | $220,000 | $0 | $0 |
| 2022 | $1,579 | $200,000 | $0 | $0 |
| 2021 | $2,708 | $180,000 | $54,000 | $126,000 |
| 2020 | $2,557 | $173,333 | $0 | $0 |
| 2019 | $1,203 | $166,667 | $0 | $0 |
| 2018 | $1,768 | $160,000 | $48,000 | $112,000 |
| 2017 | $895 | $146,667 | $0 | $0 |
| 2016 | $1,314 | $133,333 | $0 | $0 |
| 2015 | $1,314 | $120,000 | $0 | $0 |
| 2014 | $1,314 | $120,000 | $0 | $0 |
Seller's Agent in 2021
laurie fratangelo
Weichert Corporate
(301) 580-0819
1 in this area
21 Total Sales
Buyer's Agent in 2021
Susan Ronan
Samson Properties
(240) 403-2209
6 Total Sales
Source: Bright MLS
MLS Number: MDMC746080
APN: 13-02827720
Disclaimer: Certain information contained herein is derived from information provided by parties other than Homes.com. All information provided is deemed reliable, but is not guaranteed to be accurate and should be independently verified.
The data relating to real estate for sale on this website appears in part through the BRIGHT Internet Data Exchange program, a voluntary cooperative exchange of property listing data between licensed real estate brokerage firms, and is provided by BRIGHT through a licensing agreement.
Listing information is from various brokers who participate in the Bright MLS IDX program and not all listings may be visible on the site.
The property information being provided on or through the website is for the personal, non-commercial use of consumers and such information may not be used for any purpose other than to identify prospective properties consumers may be interested in purchasing.
Some properties which appear for sale on the website may no longer be available because they are for instance, under contract, sold or are no longer being offered for sale.
Property information displayed is deemed reliable but is not guaranteed.
Copyright 2026 Bright MLS, Inc.
Ask me questions while you tour the home.