
Seller's Agent in 2024
Janet Gross
Montgomery Real Estate
(605) 461-9441
42 Total Sales
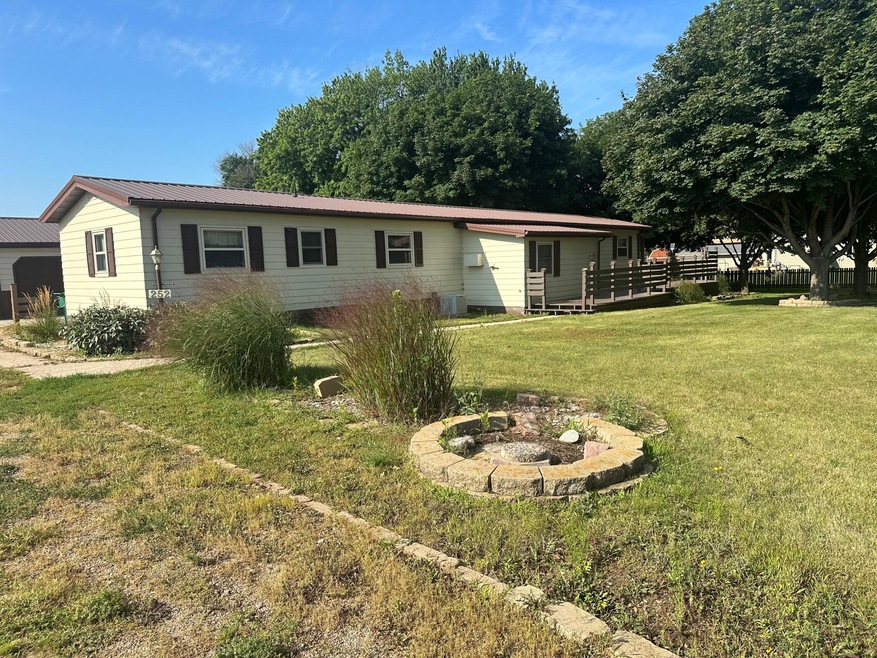


SERENE LIVING IN TOWN! Mature trees, perennials, fencing, decks and porches, everything you need for a relaxing yard. This 3 bed, 1.5 bath home has beautiful oak woodwork, plenty of storage and sunlit windows. There are two detached garages. The first is a triple garage with 1 stall made into a workshop for woodworking, mechanics or whatever you choose. It has a solar panel for heat. The second is a double garage with a wall between the stalls. These will give you plenty of options for vehicles or hobbies.
Last Agent to Sell the Property
Montgomery Real Estate License #13621 Listed on: 08/16/2024
We collect this data history from publicly available records. To have your information removed, we recommend requesting removal directly through your county’s website.
We collect this data history from publicly available records. To have your information removed, we recommend requesting removal directly through your county’s website.
| Date | Buyer | Sale Price | Title Company |
|---|---|---|---|
| $170,000 | -- |
We collect this data history from publicly available records. To have your information removed, we recommend requesting removal directly through your county’s website.
| Date | Status | Borrower | Loan Amount |
|---|---|---|---|
| Closed | $10,000 |
We collect this data history from publicly available records. To have your information removed, we recommend requesting removal directly through your county’s website.
| Date | Event | Price | List to Sale | Price per Sq Ft |
|---|---|---|---|---|
| 10/04/2024 10/04/24 | Sold | $170,000 | +14.1% | $102 / Sq Ft |
| 08/21/2024 08/21/24 | Pending | -- | -- | -- |
| 08/16/2024 08/16/24 | For Sale | $149,000 | -- | $90 / Sq Ft |
We collect this data history from publicly available records. To have your information removed, we recommend requesting removal directly through your county’s website.
| Year | Tax Paid | Tax Assessment Tax Assessment Total Assessment is a certain percentage of the fair market value that is determined by local assessors to be the total taxable value of land and additions on the property. | Land | Improvement |
|---|---|---|---|---|
| 2025 | $1,096 | $153,095 | $10,500 | $142,595 |
| 2024 | $1,160 | $89,573 | $7,000 | $82,573 |
| 2023 | $813 | $65,541 | $7,000 | $58,541 |
| 2022 | $813 | $61,581 | $7,000 | $54,581 |
| 2021 | $787 | $61,581 | $7,000 | $54,581 |
| 2020 | $796 | $61,581 | $7,000 | $54,581 |
| 2019 | $839 | $61,581 | $7,000 | $54,581 |
| 2018 | -- | $61,581 | $7,000 | $54,581 |
| 2017 | -- | $58,198 | $4,375 | $53,823 |
| 2016 | -- | $58,198 | $4,375 | $53,823 |
| 2015 | -- | $58,198 | $4,375 | $53,823 |
| 2014 | -- | $58,198 | $4,375 | $53,823 |
| 2013 | -- | $56,448 | $2,625 | $53,823 |
Seller's Agent in 2024
Janet Gross
Montgomery Real Estate
(605) 461-9441
42 Total Sales
Buyer's Agent in 2024
Angie Uttecht
Ace Realty, LLC
(605) 350-2553
202 Total Sales
Source: Huron Board of REALTORS®
MLS Number: 24-214
Disclaimer: Certain information contained herein is derived from information provided by parties other than Homes.com. All information provided is deemed reliable, but is not guaranteed to be accurate and should be independently verified.
IDX information is provided exclusively for personal, non-commercial use, and may not be used for any purpose other than to identify prospective properties consumers may be interested in purchasing. Information is deemed reliable but not guaranteed.
Ask me questions while you tour the home.