
Elena Beldiya Petrov
Keller Williams Realty Boston Northwest
(781) 776-7253
94 Total Sales
37 in Acton
$195K - $1.2M Price Range


Estimated Value: $453,840
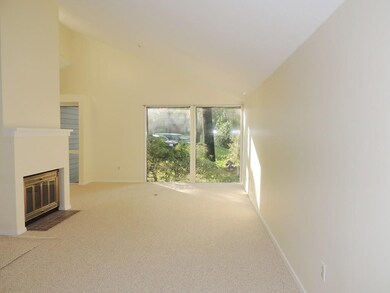
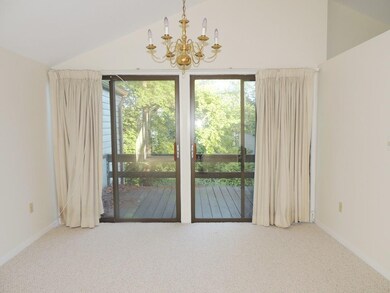
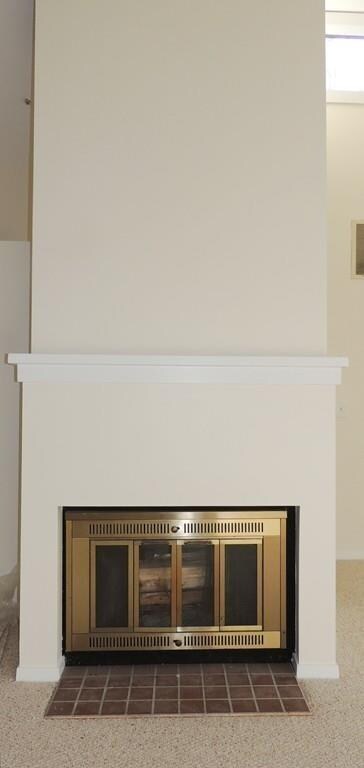
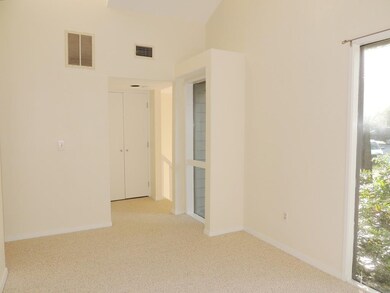
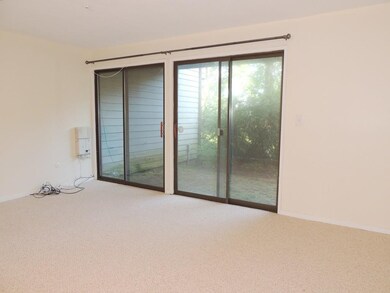
This home is located at 252 Brown Bear Crossing Unit 252, Acton, MA 01718 since 03 August 2017 and is currently priced at $453,840, approximately $315 per square foot. This property was built in 1972. 252 Brown Bear Crossing Unit 252 is a home located in Middlesex County with nearby schools including Acton-Boxborough Regional High School and Oak Meadow Montessori School.
Last Agent to Sell the Property
Coldwell Banker Realty - Concord Listed on: 08/03/2017
We collect this data history from publicly available records. To have your information removed, we recommend requesting removal directly through your county’s website.
Elena Beldiya Petrov
Keller Williams Realty Boston Northwest
(781) 776-7253
94 Total Sales
37 in Acton
$195K - $1.2M Price Range
Alexander Koziakov
Compass
(781) 417-5576
88 Total Sales
1 in Acton
$305,000 Price
Stockman Farrar Group
Berkshire Hathaway HomeServices Commonwealth Real Estate
(781) 208-5870
59 Total Sales
2 in Acton
$775K - $925K Price Range
Josh Naughton Team
RE/MAX Innovative Properties
(351) 333-4742
94 Total Sales
1 in Acton
$1,885,000 Price
Sharon Ridley
StartPoint Realty
(774) 479-4424
97 Total Sales
1 in Acton
$805,000 Price
Jennifer Shugrue
Silver Key Homes Realty
(844) 780-1752
25 Total Sales
1 in Acton
$765,000 Price
We collect this data history from publicly available records. To have your information removed, we recommend requesting removal directly through your county’s website.
| Date | Buyer | Sale Price | Title Company |
|---|---|---|---|
| $255,000 | -- | ||
| $290,000 | -- | ||
| $239,000 | -- | ||
| $123,000 | -- | ||
| $150,000 | -- |
We collect this data history from publicly available records. To have your information removed, we recommend requesting removal directly through your county’s website.
| Date | Status | Borrower | Loan Amount |
|---|---|---|---|
| Previous Owner | $43,500 | ||
| Closed | $187,000 |
We collect this data history from publicly available records. To have your information removed, we recommend requesting removal directly through your county’s website.
| Date | Event | Price | List to Sale | Price per Sq Ft |
|---|---|---|---|---|
| 09/19/2017 09/19/17 | Sold | $255,000 | -7.3% | $177 / Sq Ft |
| 08/24/2017 08/24/17 | Pending | -- | -- | -- |
| 08/03/2017 08/03/17 | For Sale | $275,000 | -- | $191 / Sq Ft |
We collect this data history from publicly available records. To have your information removed, we recommend requesting removal directly through your county’s website.
| Year | Tax Paid | Tax Assessment Tax Assessment Total Assessment is a certain percentage of the fair market value that is determined by local assessors to be the total taxable value of land and additions on the property. | Land | Improvement |
|---|---|---|---|---|
| 2025 | $6,426 | $374,700 | $0 | $374,700 |
| 2024 | $5,845 | $350,600 | $0 | $350,600 |
| 2023 | $5,296 | $301,600 | $0 | $301,600 |
| 2022 | $5,905 | $303,600 | $0 | $303,600 |
| 2021 | $5,254 | $259,700 | $0 | $259,700 |
| 2020 | $4,800 | $249,500 | $0 | $249,500 |
| 2019 | $4,680 | $241,600 | $0 | $241,600 |
| 2018 | $4,252 | $219,400 | $0 | $219,400 |
| 2017 | $3,797 | $199,200 | $0 | $199,200 |
| 2016 | $3,758 | $195,400 | $0 | $195,400 |
| 2015 | $3,852 | $202,200 | $0 | $202,200 |
| 2014 | $3,909 | $201,000 | $0 | $201,000 |
Seller's Agent in 2017
Laura Baliestiero
Coldwell Banker Realty - Concord
(508) 864-6011
417 Total Sales
B
Seller Co-Listing Agent in 2017
Barry Dyment
Coldwell Banker Realty - Concord
(781) 389-7431
81 Total Sales
Buyer's Agent in 2017
Carrie Hines
Compass
38 Total Sales
Source: MLS Property Information Network (MLS PIN)
MLS Number: 72208247
APN: ACTO-000004B-000126-000193
Disclaimer: Certain information contained herein is derived from information provided by parties other than Homes.com. All information provided is deemed reliable, but is not guaranteed to be accurate and should be independently verified.
The property listing data and information, or the Images, set forth herein were provided to MLS Property Information Network, Inc. from third party sources, including sellers, lessors and public records, and were compiled by MLS Property Information Network, Inc. The property listing data and information, and the Images, are for the personal, non-commercial use of consumers having a good faith interest in purchasing or leasing listed properties of the type displayed to them and may not be used for any purpose other than to identify prospective properties which such consumers may have a good faith interest in purchasing or leasing. MLS Property Information Network, Inc. and its subscribers disclaim any and all representations and warranties as to the accuracy of the property listing data and information, or as to the accuracy of any of the Images, set forth herein.
Ask me questions while you tour the home.