
Michael Stangel
@properties Christie's International Real Estate
(224) 529-3109
104 Total Sales
1 in Providence
$490,000 Price
Estimated Value: $289,000 - $333,645
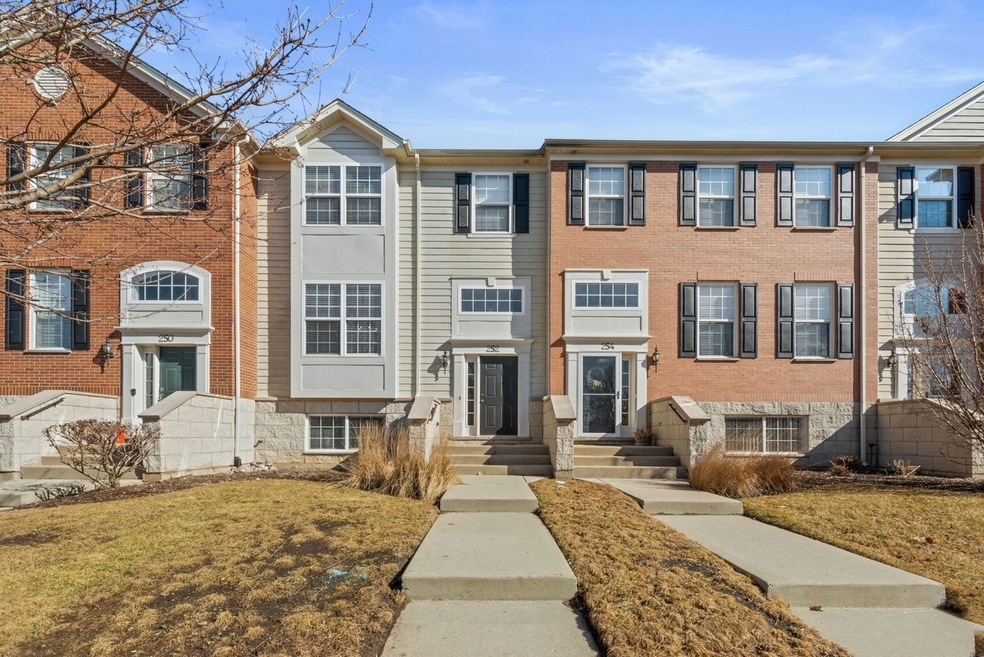
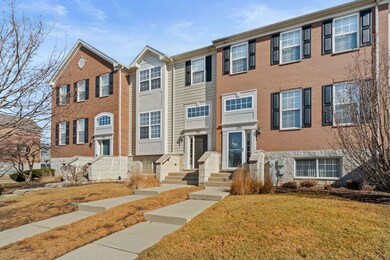
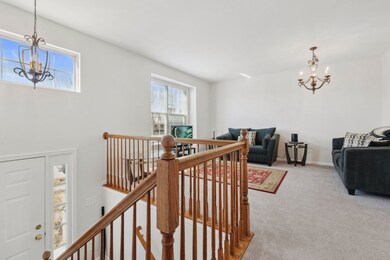
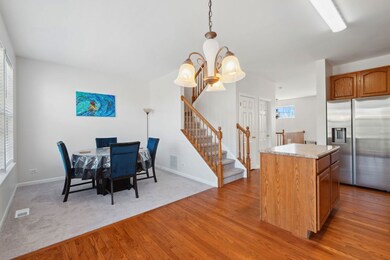
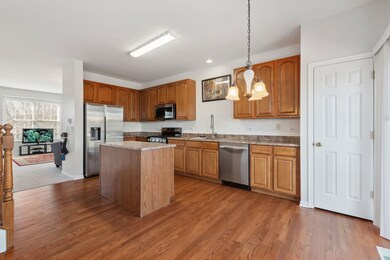
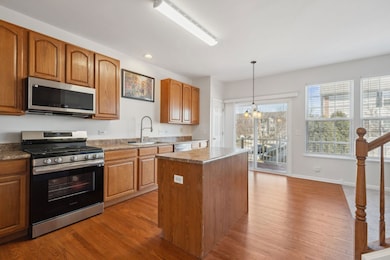
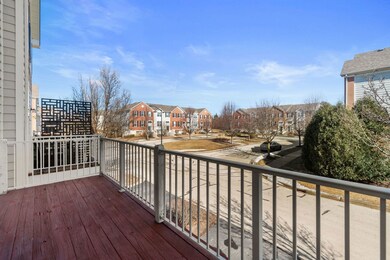
Discover the perfect blend of style, comfort, and functionality in this beautifully updated 3-bedroom townhome with a versatile loft that can easily serve as a 4th bedroom. Featuring 2.1 baths and thoughtfully designed living spaces, this home is a standout in both design and convenience. Step into the welcoming foyer, where a flight of stairs leads to an open and bright living room, creating the perfect space for relaxation or entertaining. Adjacent to the living room is a spacious open-concept kitchen, complete with a large island, newer appliances, and direct access to a generous balcony-a perfect spot for summer gatherings. Across from the kitchen, you'll find a cozy family room (currently styled as a dining area), offering additional flexibility for your lifestyle. The second level boasts a serene master suite, a sun-drenched loft, and a second bedroom, all thoughtfully arranged to maximize light and comfort. The third bedroom, currently set up as a home office, is located in the English basement alongside the laundry room and access to the attached 2-car garage. Recently painted and carpeted, this home radiates a fresh, contemporary appeal. The exterior is equally impressive, with its attractive facade and meticulously maintained landscaping ensuring excellent curb appeal. Located in Elgin, this property offers unmatched convenience with proximity to schools, vibrant shopping centers, and tranquil recreational areas. Whether you're seeking your forever home or a promising rental investment, 252 Cassidy Lane is ready to deliver a warm, inviting, and practical living experience. Don't miss the opportunity to make this exceptional home yours-schedule a showing today!
Last Agent to Sell the Property
Coldwell Banker Realty License #471009552 Listed on: 02/27/2025
We collect this data history from publicly available records. To have your information removed, we recommend requesting removal directly through your county’s website.
Michael Stangel
@properties Christie's International Real Estate
(224) 529-3109
104 Total Sales
1 in Providence
$490,000 Price
Valarie Werderitch
Berkshire Hathaway HomeServices Starck Real Estate
(815) 923-3252
235 Total Sales
1 in Providence
$365,000 Price
Carolyn Alzueta
Charles Rutenberg Realty of IL
(630) 528-2679
149 Total Sales
1 in Providence
$462,500 Price
Jeffrey Padesky
Real Broker, LLC
(847) 241-1543
115 Total Sales
2 in Providence
$300K - $504K Price Range
Jason Rosenberg
Infiniti Properties, Inc.
(833) 324-4132
172 Total Sales
1 in Providence
$551,000 Price
Susan Macino
@properties Christie's International Real Estate
(630) 576-9734
108 Total Sales
1 in Providence
$385,000 Price
We collect this data history from publicly available records. To have your information removed, we recommend requesting removal directly through your county’s website.
| Date | Buyer | Sale Price | Title Company |
|---|---|---|---|
| $320,000 | Pro Title Group | ||
| Atri Khagindr | $300,000 | Fidelity National Title | |
| Kim Jun Whan | $228,000 | Ryland Title Company |
We collect this data history from publicly available records. To have your information removed, we recommend requesting removal directly through your county’s website.
| Date | Status | Borrower | Loan Amount |
|---|---|---|---|
| Open | $256,000 | ||
| Previous Owner | Atri Khagindr | $240,000 | |
| Previous Owner | Kim Jun Whan | $162,750 | |
| Previous Owner | Kim Jun Whan | $182,200 | |
| Previous Owner | Kim Jun Whan | $22,775 |
We collect this data history from publicly available records. To have your information removed, we recommend requesting removal directly through your county’s website.
| Date | Event | Price | List to Sale | Price per Sq Ft | Prior Sale |
|---|---|---|---|---|---|
| 05/01/2025 05/01/25 | Sold | $320,000 | -1.8% | $195 / Sq Ft | |
| 03/18/2025 03/18/25 | Pending | -- | -- | -- | |
| 02/27/2025 02/27/25 | For Sale | $325,900 | +8.6% | $199 / Sq Ft | |
| 07/31/2024 07/31/24 | Sold | $300,000 | +0.3% | $183 / Sq Ft | View Prior Sale |
| 06/26/2024 06/26/24 | Pending | -- | -- | -- | |
| 06/21/2024 06/21/24 | Price Changed | $299,000 | -5.0% | $182 / Sq Ft | |
| 06/01/2024 06/01/24 | For Sale | $314,900 | -- | $192 / Sq Ft |
We collect this data history from publicly available records. To have your information removed, we recommend requesting removal directly through your county’s website.
| Year | Tax Paid | Tax Assessment Tax Assessment Total Assessment is a certain percentage of the fair market value that is determined by local assessors to be the total taxable value of land and additions on the property. | Land | Improvement |
|---|---|---|---|---|
| 2025 | $6,690 | $95,685 | $28,236 | $67,449 |
| 2024 | $6,690 | $88,132 | $26,007 | $62,125 |
| 2023 | $6,787 | $79,620 | $23,495 | $56,125 |
| 2022 | $6,295 | $72,599 | $21,423 | $51,176 |
| 2021 | $6,056 | $67,875 | $20,029 | $47,846 |
| 2020 | $5,910 | $64,797 | $19,121 | $45,676 |
| 2019 | $5,765 | $61,723 | $18,214 | $43,509 |
| 2018 | $5,749 | $58,147 | $17,159 | $40,988 |
| 2017 | $5,654 | $54,969 | $16,221 | $38,748 |
| 2016 | $5,439 | $50,997 | $15,049 | $35,948 |
| 2015 | -- | $46,744 | $13,794 | $32,950 |
| 2014 | -- | $46,167 | $13,624 | $32,543 |
| 2013 | -- | $47,384 | $13,983 | $33,401 |
Seller's Agent in 2025
Khurram Qureshi
Coldwell Banker Realty
(312) 476-0606
2 in this area
57 Total Sales
Buyer's Agent in 2025
Michael Harris
Baird Warner
(708) 975-0075
2 in this area
37 Total Sales
Seller's Agent in 2024
June Ahn
Mega USA Properties, Inc.
(708) 941-9773
1 in this area
17 Total Sales
Source: Midwest Real Estate Data (MRED)
MLS Number: 12300141
APN: 06-19-351-010
Disclaimer: Certain information contained herein is derived from information provided by parties other than Homes.com. All information provided is deemed reliable, but is not guaranteed to be accurate and should be independently verified.
All data is obtained from various sources and may not have been verified by broker or MLS GRID. Supplied Open House Information is subject to change without notice. All information should be independently reviewed and verified for accuracy. Properties may or may not be listed by the office/agent presenting the information. Some IDX listings have been excluded from this website.
Listings courtesy of Midwest Real Estate Data (MRED) as distributed by MLS GRID.
Based on information submitted to the MLS GRID
Ask me questions while you tour the home.