NOT LISTED FOR SALE

Estimated Value: $397,437

2 Beds
2 Baths
1,330 Sq Ft
2,614 Sq Ft Lot

Sale Details

Date Sold: April 2, 2019

Last sale price $263,500 $198 Per Sq Ft

Est. 51% increase in value since last sale

Current estimated payment $3,086 / mo

49 Days on Market

Highlights

  • Golf Course Community
  • Heated In Ground Pool
  • Gated Community
  • Fitness Center
  • Primary Bedroom Suite
  • Mountain View

About This Home

As of April 2019

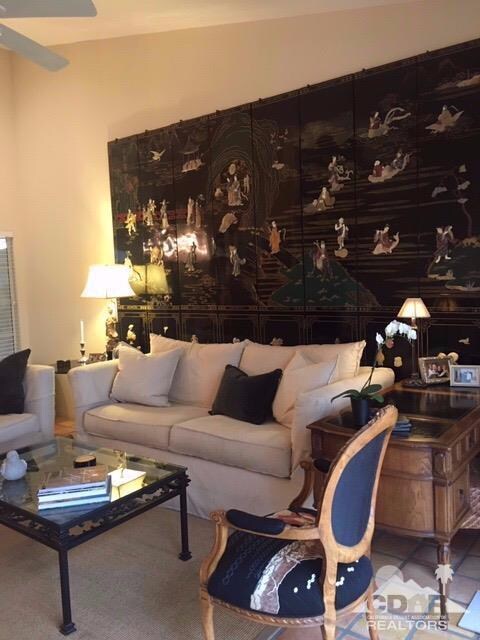
This highly sought after single level Condo is ideally located on a Cul-De-Sac in a private location with exceptional views,overlooking the Green Belt and Mountains. This single level has 2 bedrooms, 2 baths, open kitchen looking into the living/dining room. This home has exceptional style and grace.

Last Agent to Sell the Property

Sandra Almy

HomeSmart License #01116822 Listed on: 01/14/2019

Last Buyer's Agent

Kelli Adams

Equity Union License #00854158

Property Details

Home Type

  • Condominium

Year Built

  • Built in 1988

Lot Details

  • Landscaped
  • Private Yard
  • Lawn

HOA Fees

  • $560 Monthly HOA Fees

Property Views

  • Mountain
  • Park or Greenbelt

Home Design

  • Traditional Architecture
  • Slab Foundation
  • Tile Roof
  • Stucco Exterior

Interior Spaces

  • 1,330 Sq Ft Home
  • 1-Story Property
  • Built-In Features
  • Coffered Ceiling
  • High Ceiling
  • Ceiling Fan
  • Recessed Lighting
  • Gas Log Fireplace
  • Brick Fireplace
  • Shutters
  • Living Room with Fireplace
  • Combination Dining and Living Room
  • Laundry Room

Kitchen

  • Electric Oven
  • Electric Cooktop
  • Microwave
  • Dishwasher
  • Corian Countertops
  • Disposal

Flooring

  • Clay
  • Carpet

Bedrooms and Bathrooms

  • 2 Bedrooms
  • Primary Bedroom Suite
  • 2 Full Bathrooms

Parking

  • 2 Car Direct Access Garage
  • Guest Parking

Pool

  • Heated In Ground Pool
  • In Ground Spa
  • Gunite Pool
  • Fence Around Pool

Utilities

  • Forced Air Heating and Cooling System
  • Heating System Uses Natural Gas
  • Underground Utilities
  • Property is located within a water district
  • Gas Water Heater
  • Cable TV Available

Additional Features

  • Concrete Porch or Patio
  • Ground Level

Listing and Financial Details

  • Assessor Parcel Number 626264018

Community Details

Overview

  • Association fees include cable TV, clubhouse
  • Desert Falls Country Club Subdivision
  • Greenbelt

Recreation

  • Golf Course Community
  • Tennis Courts
  • Pickleball Courts
  • Fitness Center
  • Community Pool
  • Community Spa

Pet Policy

  • Call for details about the types of pets allowed

Security

  • Gated Community

Property Details

Home Type

Condominium

Year Built

Built in 1988

Lot Details

2,614 Sq Ft Lot

HOA Fees

$560 per month

Listing Details

  • Property Type: Residential
  • Property Sub Type: Condominium
  • Levels: Ground, Ground Level, No Unit Above
  • Builders Tract Code: Desert Falls C.C.
  • Building Number Of Stories: 1
  • Building Style: Traditional
  • Included In Sale: Appliances
  • List Price per Sq Ft: 202.63
  • Lp Sp Ratio: 0.9777
  • View Type: Mountain(s), Park/Green Belt
  • Water District Name: CVWD
  • Year Built: 1988
  • Listing I D: 219003253
  • Listing Member Address: 73301 Fred Waring Dr., Palm Desert, CA 92260
  • Listing Member Fax: (760) 345-0383
  • Listing Office Address: 73301 Fred Waring Dr., Ste 101, Palm Desert, CA 92260
  • Listing Office Fax: (760) 844-7550
  • Post Direction: E
  • Selling Office Address: 74-923 Hwy 111 #161, Indian Wells, CA 92210
  • Street Direction: E
  • Land Type: Fee
  • Subdivision: Desert Falls Country Club
  • Special Features: None

Interior Features

  • Appliances: Dishwasher, Disposal, Electric Cooktop, Electric Oven, Electric Range, Microwave Oven, Refrigerator
  • Fireplace: Yes
  • Fireplace Location: Living Room
  • Interior Amenities: Built-In Features, Coffered Ceiling(s), High Ceilings (9 Ft+), Recessed Lighting
  • Fireplace Features: Brick, Gas Log
  • Flooring: Carpet, Clay
  • Bedroom Features: Master Suite
  • Total Bedrooms: 2
  • Total Bathrooms: 2.00
  • Full Bathrooms: 2
  • Eating Areas: Living/Dining Combo
  • Kitchen Features: Corian Counters
  • Laundry: Individual Room
  • Estimated Sq Ft: 1330.00
  • Windows Treatments: Shutters

Exterior Features

  • Construction: Stucco
  • Roofing: Tile
  • Foundation: Slab
  • Patio: Concrete Slab
  • Pool: Yes
  • Pool Accessories: Safety Gate
  • Pool Construction: Gunite, In Ground
  • Pool Description: Heated
  • Pool Location: Community
  • Spa Hot Tub: Yes
  • Spa Hot Tub Construction: In Ground
  • Spa Hot Tub Description: Community
  • View: Yes

Garage/Parking

  • Garage: Yes
  • Garage Description: Attached
  • Parking: Direct Entrance, Guest
  • Total Garage Spaces: 2.00
  • Total Parking Spaces: 4.00

Utilities

  • TV Svcs: Cable TV
  • Cooling Type: Air Conditioning, Ceiling Fan(s), Central Air, Electric
  • Heating: Central, Forced Air
  • Heating Fuel: Natural Gas
  • Sewer: In, Connected and Paid
  • Water: Water District
  • Water Heater Feature: Gas

Association/Amenities

  • Community Features: Golf Course Within Development
  • Association #3 Frequency: Quarterly
  • Pet Rules: Assoc Pet Rules, Call
  • Gated Community: Yes
  • Golf Course Within Development: Yes

Condo/Co-op/Association

  • Association Fees Include: Cable TV, Clubhouse
  • Association Amenities: Fitness Center, Golf Course, Greenbelt/Park, Guest Parking, Paddle Tennis, Tennis Courts
  • HOA Information: Yes
  • HOA Fee 1: 560.00
  • Total Monthly Association Fees: 560.00

Lot Info

  • Assessor Parcel Number: 626264018
  • Lot Acres: 0.0600
  • Lot Description: Landscaped, Lawn, Street Public, Utilities Underground, Yard
  • Lot Location: Greenbelt
  • Lot Size: 2614.00

Rental Info

  • Furnished: Unfurnished
  • Land Lease Type: Fee Simple
  • Short Term Rentals: Yes

MLS Schools

  • School District: Desert Sands Unified

Ownership History

We collect this data history from publicly available records. To have your information removed, we recommend requesting removal directly through your county’s website.

Date Name Owned For Owner Type

Purchase Details

Closed on
Jul 8, 2025
Sold by
Bought by
Current Estimated Value
$397,437

Purchase Details

Closed on
Jan 17, 2025
Sold by
Bought by

Home Financials for this Owner

Home Financials are based on the most recent Mortgage that was taken out on this home.
Original Mortgage
$284,250
Interest Rate
6.72%
Mortgage Type
New Conventional

Purchase Details

Closed on
Nov 4, 2021
Sold by
Bought by

Purchase Details

Listed on
Jan 14, 2019
Closed on
Mar 10, 2019
Sold by
Bought by
Seller's Agent
Sandra Almy
HomeSmart
Buyer's Agent
Kelli Adams
Equity Union
List Price
$269,500
Sold Price
$263,500
Premium/Discount to List
-$6,000
-2.23%

Home Financials for this Owner

Home Financials are based on the most recent Mortgage that was taken out on this home.
Avg. Annual Appreciation
5.90%

Purchase Details

Closed on
Apr 10, 2018
Sold by
Bought by

Purchase Details

Closed on
Jan 10, 2017
Sold by
Bought by

Home Financials for this Owner

Home Financials are based on the most recent Mortgage that was taken out on this home.
Original Mortgage
$161,200
Interest Rate
4.3%
Mortgage Type
New Conventional
Source: Public Records
Create a Home Valuation Report for This Property
The Home Valuation Report is an in-depth analysis detailing your home's value as well as a comparison with similar homes in the area

Home Values in the Area

Source: Public Records

Average Home Value in this Area


Source: Public Records

Purchase History

We collect this data history from publicly available records. To have your information removed, we recommend requesting removal directly through your county’s website.

Date Buyer Sale Price Title Company
-- None Listed On Document
$379,000 Chicago Title
-- None Available
$263,500 Lawyers Title
-- None Available
-- Orange Coast Title Company
Source: Public Records

Mortgage History

We collect this data history from publicly available records. To have your information removed, we recommend requesting removal directly through your county’s website.

Date Status Borrower Loan Amount
Previous Owner $284,250
Previous Owner $161,000
Previous Owner $161,200
Previous Owner $144,675
Previous Owner $165,927
Previous Owner $150,000
Source: Public Records

Property History

We collect this data history from publicly available records. To have your information removed, we recommend requesting removal directly through your county’s website.

Date Event Price List to Sale Price per Sq Ft
04/02/2019 04/02/19 Sold $263,500 -2.2% $198 / Sq Ft
03/04/2019 03/04/19 Pending -- -- --
01/14/2019 01/14/19 For Sale $269,500 -- $203 / Sq Ft
Source: California Desert Association of REALTORS®

Tax History

We collect this data history from publicly available records. To have your information removed, we recommend requesting removal directly through your county’s website.

Year Tax Paid Tax Assessment Tax Assessment Total Assessment is a certain percentage of the fair market value that is determined by local assessors to be the total taxable value of land and additions on the property. Land Improvement
2026 $4,332 $386,580 $102,000 $284,580
2025 $4,207 $293,935 $47,407 $246,528
2023 $4,207 $282,523 $45,567 $236,956
2022 $3,930 $276,984 $44,674 $232,310
2021 $3,818 $271,554 $43,799 $227,755
2020 $3,754 $268,770 $43,350 $225,420
2019 $2,712 $190,057 $50,451 $139,606
2018 $2,682 $186,331 $49,463 $136,868
2017 $2,698 $182,679 $48,494 $134,185
2016 $2,636 $179,098 $47,544 $131,554
2015 $2,638 $176,410 $46,831 $129,579
2014 $2,497 $172,956 $45,914 $127,042
Source: Public Records

Agents Affiliated with this Home

  • Section Image
See All Agents

Map

Source: California Desert Association of REALTORS®

MLS Number: 219003253

California Desert Association of REALTORS®

APN: 626-264-018

Your Personal Tour Guide

Ask me questions while you tour the home.