
Seller's Agent in 2025
Lois Villano
Century 21 AA Realty
(516) 818-8149
21 Total Sales
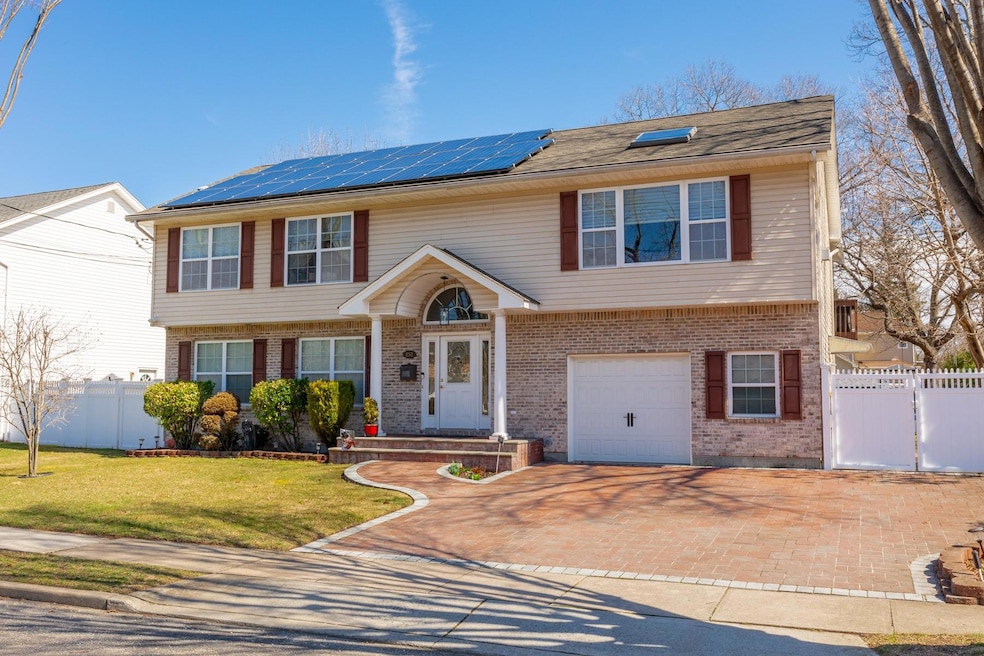
Estimated Value: $924,157
Such attention to detail in this 20-year old home with 5 bedrooms, 3 baths, including a 2 bedroom legal-accessory apartment by permit. Walk into an entry foyer with high vaulted ceilings. Kitchen has granite counter tops and stainless steel appliances and comes with the Kitchen table with matching granite top. Dining Room leads to enclosed deck. The Living Room with gas fireplace features custom Hunter Douglas window treatments, crown molding and vaulted ceiling. Primary bedroom with en suite. Central A/C, Hardwood floors and Full Basement. Storage is plentiful! Beautifully landscaped backyard with under-deck storage. Large Driveway with decorative pavers and Owned solar panels. 2-bedroom legal apartment has hardwood floors, Central A/C and comes with its own shed. Just an amazing house. A must see for yourself!!
Last Agent to Sell the Property
Century 21 AA Realty Brokerage Phone: 631-226-5995 License #40VI0842879 Listed on: 03/22/2025
We collect this data history from publicly available records. To have your information removed, we recommend requesting removal directly through your county’s website.
| Date | Event | Price | List to Sale | Price per Sq Ft |
|---|---|---|---|---|
| 08/08/2025 08/08/25 | Sold | $905,000 | +6.6% | $377 / Sq Ft |
| 05/01/2025 05/01/25 | Price Changed | $849,000 | -6.2% | $354 / Sq Ft |
| 04/17/2025 04/17/25 | Pending | -- | -- | -- |
| 04/01/2025 04/01/25 | Off Market | $905,000 | -- | -- |
| 03/22/2025 03/22/25 | For Sale | $849,000 | -- | $354 / Sq Ft |
We collect this data history from publicly available records. To have your information removed, we recommend requesting removal directly through your county’s website.
| Year | Tax Paid | Tax Assessment Tax Assessment Total Assessment is a certain percentage of the fair market value that is determined by local assessors to be the total taxable value of land and additions on the property. | Land | Improvement |
|---|---|---|---|---|
| 2025 | $18,072 | $4,330 | $220 | $4,110 |
| 2024 | $18,072 | $4,330 | $220 | $4,110 |
| 2023 | $14,637 | $4,780 | $220 | $4,560 |
| 2022 | $13,109 | $4,780 | $220 | $4,560 |
| 2021 | $13,109 | $4,780 | $220 | $4,560 |
| 2020 | $13,699 | $4,780 | $220 | $4,560 |
| 2019 | $15,440 | $0 | $0 | $0 |
| 2018 | $12,988 | $4,780 | $220 | $4,560 |
| 2017 | $12,988 | $4,780 | $220 | $4,560 |
| 2016 | $13,040 | $4,780 | $220 | $4,560 |
| 2015 | -- | $4,780 | $220 | $4,560 |
| 2014 | -- | $4,780 | $220 | $4,560 |
Seller's Agent in 2025
Lois Villano
Century 21 AA Realty
(516) 818-8149
21 Total Sales
Buyer's Agent in 2025
Stephen Lee
Realty Connect USA L I Inc
(516) 521-5351
62 Total Sales
Source: OneKey® MLS
MLS Number: 836332
APN: 0103-012-00-02-00-014-003
Disclaimer: Certain information contained herein is derived from information provided by parties other than Homes.com. All information provided is deemed reliable, but is not guaranteed to be accurate and should be independently verified.
The data relating to real estate for sale or lease on this web site comes in part from OneKey® MLS. Real estate listings held by brokerage firms other than Ten-X are marked with the OneKey® MLS logo or an abbreviated logo and detailed information about them includes the name of the listing broker.
Based on information submitted to the MLS GRID. All data is obtained from various sources and may not have been verified by broker or MLS GRID. Supplied Open House Information is subject to change without notice. All information should be independently reviewed and verified for accuracy. Properties may or may not be listed by the office/agent presenting the information. Some IDX listings have been excluded from this website. IDX information is provided exclusively for personal, non-commercial use, and may not be used for any purpose other than to identify prospective properties consumers may be interested in purchasing.
Information is deemed reliable but not guaranteed.
Copyright 2026 OneKey® MLS. All rights reserved.
Based on information submitted to the MLS GRID
Listings courtesy of OneKey® MLS as distributed by MLS GRID
Ask me questions while you tour the home.