
Kevin Rasmussen/ Sarah Peters
RazBerry & Associates Real Estate Company, Inc.
(681) 254-5893
149 Total Sales
5 in Oak Hill
$75K - $250K Price Range
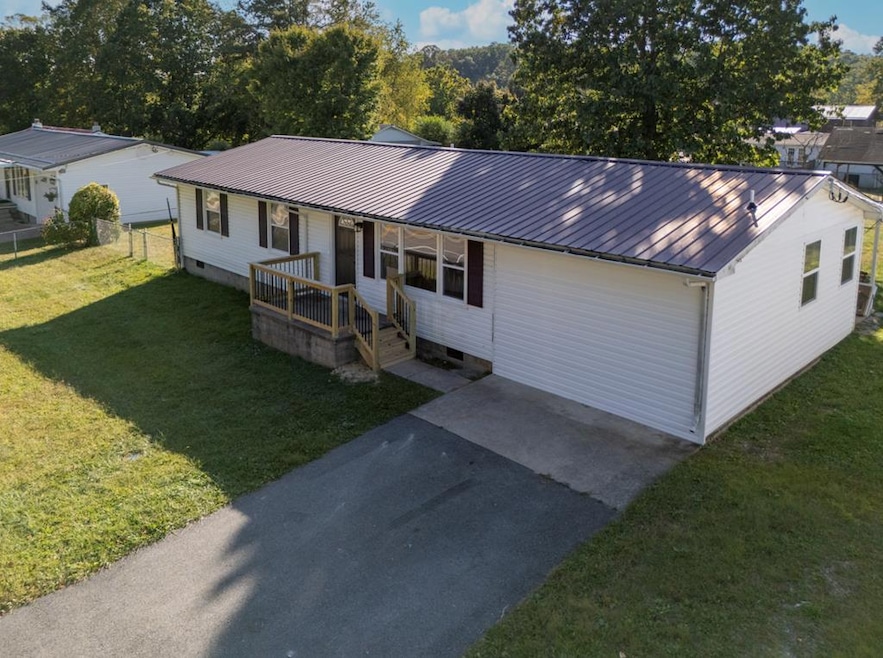


Newly renovated home in the heart of Oak Hill! Featuring an updated kitchen and bathrooms, this move-in-ready property blends modern comfort with charm. Enjoy the flat, fenced-in backyard—perfect for pets, play, or entertaining. Conveniently located just minutes from the New River Gorge National Park, you'll love the outdoor lifestyle right at your doorstep.
Last Agent to Sell the Property
HOME LIFE REALTY Brokerage Phone: 3047193355 License #WVB250301105 Listed on: 09/22/2025
Last Buyer's Agent
Agent Outside
OUTSIDE MLS SALES
Kevin Rasmussen/ Sarah Peters
RazBerry & Associates Real Estate Company, Inc.
(681) 254-5893
149 Total Sales
5 in Oak Hill
$75K - $250K Price Range
Steven Clark
NEW RIVER REAL ESTATE LLC
(304) 362-6581
108 Total Sales
6 in Oak Hill
$18K - $350K Price Range
Jessica Acord
EXIT ELEVATION REALTY
(304) 461-7072
48 Total Sales
1 in Oak Hill
$182,000 Price
Mendy Harvey
BETTY J. MOORE & ASSOCIATES
(304) 362-7934
21 Total Sales
6 in Oak Hill
$90K - $250K Price Range
Alisha Patterson
Patterson & Co. Luxury Real Estate
(681) 484-8310
124 Total Sales
1 in Oak Hill
$150,000 Price
Roxanna Ballard
CARDINAL REALTY
(681) 254-5646
144 Total Sales
18 in Oak Hill
$35K - $378K Price Range
We collect this data history from publicly available records. To have your information removed, we recommend requesting removal directly through your county’s website.
| Date | Event | Price | List to Sale | Price per Sq Ft | Prior Sale |
|---|---|---|---|---|---|
| 11/14/2025 11/14/25 | Sold | $230,000 | -2.1% | $166 / Sq Ft | |
| 09/22/2025 09/22/25 | For Sale | $235,000 | +208.5% | $170 / Sq Ft | |
| 01/28/2025 01/28/25 | Sold | $76,180 | -- | $55 / Sq Ft | View Prior Sale |
We collect this data history from publicly available records. To have your information removed, we recommend requesting removal directly through your county’s website.
| Year | Tax Paid | Tax Assessment Tax Assessment Total Assessment is a certain percentage of the fair market value that is determined by local assessors to be the total taxable value of land and additions on the property. | Land | Improvement |
|---|---|---|---|---|
| 2025 | $326 | $42,000 | $6,360 | $35,640 |
| 2024 | $329 | $41,460 | $6,060 | $35,400 |
| 2023 | $299 | $39,540 | $6,060 | $33,480 |
| 2022 | $309 | $40,200 | $6,060 | $34,140 |
| 2021 | $311 | $40,320 | $6,060 | $34,260 |
| 2020 | $281 | $38,340 | $6,060 | $32,280 |
| 2019 | $281 | $38,340 | $6,060 | $32,280 |
| 2018 | $297 | $39,420 | $6,600 | $32,820 |
| 2017 | $419 | $47,340 | $6,600 | $40,740 |
| 2016 | $401 | $46,200 | $6,600 | $39,600 |
| 2015 | $400 | $46,200 | $6,600 | $39,600 |
| 2014 | $391 | $45,600 | $6,600 | $39,000 |
R
Seller's Agent in 2025
Ryan Smith
EXIT ELEVATION REALTY
A
Buyer's Agent in 2025
Agent Outside
OUTSIDE MLS SALES
Source: Beckley Board of REALTORS®
MLS Number: 92743
APN: 10-09- 8A-0076.0000
Ask me questions while you tour the home.