
Aaron Dolata
Russell Real Estate Services
(440) 664-2303
171 Total Sales
1 in Wellington
$340,000 Price


Estimated Value: $188,617
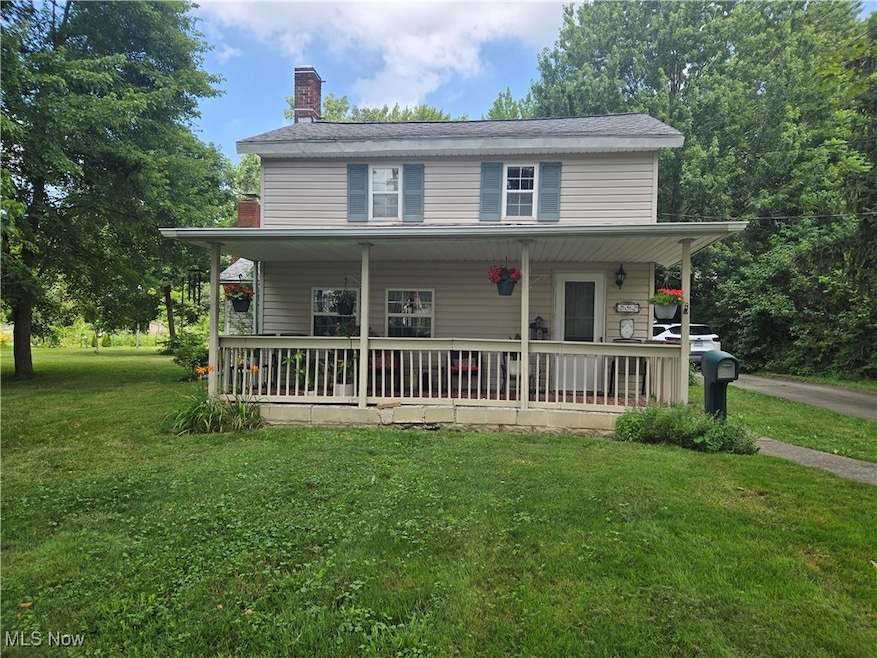
Welcome to Johns St in the historical village of Wellington. This 3 bedroom, 1 bath (with potential for a second) has much potential and sits on a double lot. The 34x32 garage has electric and 10 ft. ceilings. The 10x12 shed offers extra storage space. Relax on the covered front porch or sit in the sun on the back deck. We are located close to the rec park for many outdoor activities!! Call your favorite Realtor to schedule a private tour!
Last Agent to Sell the Property
Century 21 Homestar Brokerage Email: sold514@yahoo.com, 216-406-6366 License #413212 Listed on: 07/21/2025
We collect this data history from publicly available records. To have your information removed, we recommend requesting removal directly through your county’s website.
Aaron Dolata
Russell Real Estate Services
(440) 664-2303
171 Total Sales
1 in Wellington
$340,000 Price
Robert Rosser
Keller Williams Elevate
(330) 590-5078
153 Total Sales
1 in Wellington
$25,000 Price
Brian Victor
Howard Hanna
(440) 530-7154
222 Total Sales
2 in Wellington
$106K - $350K Price Range
Jon Legato
Century 21 DeAnna Realty
(216) 294-2329
463 Total Sales
2 in Wellington
$250K - $345K Price Range
Jason Hoag
EXP Realty, LLC.
(216) 877-9204
141 Total Sales
1 in Wellington
$258,600 Price
Lori Cerutti
McDowell Homes Real Estate Services
(440) 664-3627
414 Total Sales
1 in Wellington
$529,999 Price
We collect this data history from publicly available records. To have your information removed, we recommend requesting removal directly through your county’s website.
| Date | Buyer | Sale Price | Title Company |
|---|---|---|---|
| $175,000 | Ohio Real Title | ||
| -- | First Class Title Agency Inc |
We collect this data history from publicly available records. To have your information removed, we recommend requesting removal directly through your county’s website.
| Date | Status | Borrower | Loan Amount |
|---|---|---|---|
| Open | $166,250 | ||
| Previous Owner | $15,000 | ||
| Previous Owner | $10,585 | ||
| Previous Owner | $101,500 |
We collect this data history from publicly available records. To have your information removed, we recommend requesting removal directly through your county’s website.
| Date | Event | Price | List to Sale | Price per Sq Ft |
|---|---|---|---|---|
| 10/02/2025 10/02/25 | Sold | $175,000 | 0.0% | $92 / Sq Ft |
| 08/28/2025 08/28/25 | Price Changed | $175,000 | -12.5% | $92 / Sq Ft |
| 08/04/2025 08/04/25 | Price Changed | $199,900 | -7.0% | $105 / Sq Ft |
| 07/30/2025 07/30/25 | Price Changed | $215,000 | -2.2% | $113 / Sq Ft |
| 07/21/2025 07/21/25 | For Sale | $219,900 | -- | $115 / Sq Ft |
We collect this data history from publicly available records. To have your information removed, we recommend requesting removal directly through your county’s website.
| Year | Tax Paid | Tax Assessment Tax Assessment Total Assessment is a certain percentage of the fair market value that is determined by local assessors to be the total taxable value of land and additions on the property. | Land | Improvement |
|---|---|---|---|---|
| 2024 | $2,514 | $61,310 | $5,849 | $55,461 |
| 2023 | $2,119 | $46,109 | $6,195 | $39,914 |
| 2022 | $2,094 | $46,109 | $6,195 | $39,914 |
| 2021 | $2,096 | $46,109 | $6,195 | $39,914 |
| 2020 | $1,947 | $39,890 | $5,360 | $34,530 |
| 2019 | $1,915 | $39,890 | $5,360 | $34,530 |
| 2018 | $1,662 | $39,890 | $5,360 | $34,530 |
| 2017 | $1,403 | $27,120 | $3,790 | $23,330 |
| 2016 | $1,403 | $27,120 | $3,790 | $23,330 |
| 2015 | $1,401 | $27,120 | $3,790 | $23,330 |
| 2014 | $1,529 | $29,040 | $4,060 | $24,980 |
| 2013 | $1,527 | $29,040 | $4,060 | $24,980 |
Seller's Agent in 2025
Nellie Fullen
Century 21 Homestar
(216) 406-6366
73 Total Sales
Buyer's Agent in 2025
Shannon Meeks
RE/MAX
(216) 990-3902
13 Total Sales
Source: MLS Now
MLS Number: 5141889
APN: 18-00-028-104-022
Disclaimer: Certain information contained herein is derived from information provided by parties other than Homes.com. All information provided is deemed reliable, but is not guaranteed to be accurate and should be independently verified.
IDX information is provided exclusively for personal, non-commercial use, and may not be used for any purpose other than to identify prospective properties consumers may be interested in purchasing. Information is deemed reliable but not guaranteed.
Ask me questions while you tour the home.