
Shannon Cain
Pathway Homes and Properties
(404) 647-4175
33 Total Sales
10 in McDonough
$219K - $535K Price Range
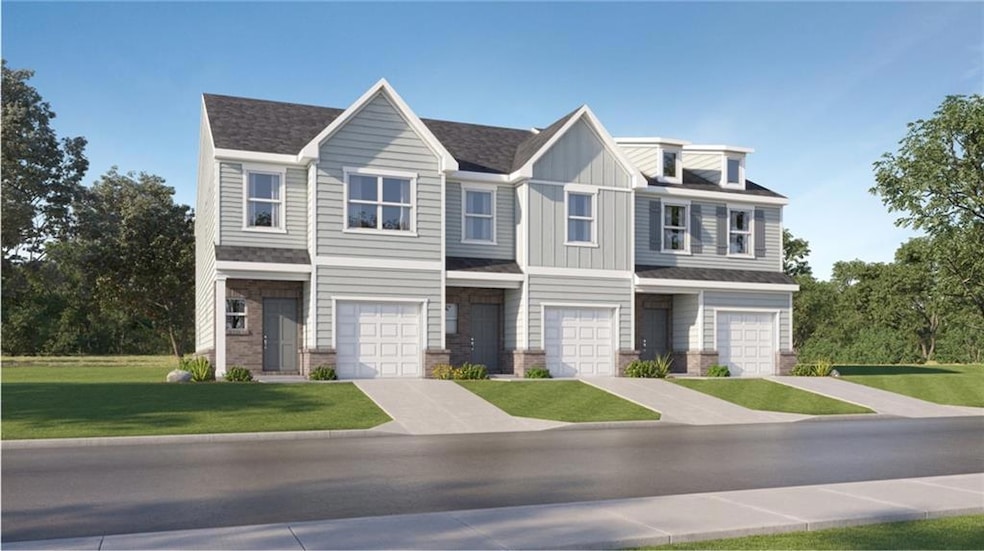
Bright & Modern End Unit Townhome for Rent in McDonough
?? Available September 1st, 2025
?? Located in the desirable Fernhurst community
Experience comfort and convenience in this brand-new, beautifully designed 3-bedroom, 2.5-bathroom end-unit townhome in McDonough’s sought-after Fernhurst neighborhood. Featuring an open floorplan, upscale finishes, and extra natural light from being an end unit, this home is perfect for low-maintenance living in a prime location.
?? Home Highlights:
Spacious & Sun-Filled Living Area
Open-concept layout with added windows for more natural light — ideal for entertaining or relaxing.
Gourmet Kitchen
Outfitted with stainless steel appliances, granite countertops, a large center island, and abundant cabinet space.
Private Owner’s Suite
Includes a spacious bedroom, walk-in closet, and en-suite bath for your personal retreat.
Contemporary Touches
Luxury vinyl plank flooring on the main level and stairs, paired with sleek, modern fixtures throughout.
Washer & Dryer Included
Move-in ready with full laundry setup.
Attached 1-Car Garage
Convenient interior access plus added storage space.
Flat Lot & Backyard
Enjoy a level backyard — perfect for outdoor living or play.
?? Prime Location:
Situated in the new Fernhurst development
Minutes from I-75, making commutes easy
Close to South Point Shopping Center, Henry Town Center, and Atlanta Motor Speedway
Surrounded by restaurants, shopping, and everyday conveniences
?? Lease Details:
Rent: $2,280/month
Lease Term: 12 or 24 months only , The price advertised is for 24 months rent
Available: September 1, 2025
?? For more details or to schedule a private showing, please contact the listing agent.
Last Agent to Rent the Property
Dharma Realty, LLC License #440269 Listed on: 05/22/2025
Shannon Cain
Pathway Homes and Properties
(404) 647-4175
33 Total Sales
10 in McDonough
$219K - $535K Price Range
Amy Folsom
BHHS Georgia Properties
(844) 722-4798
138 Total Sales
15 in McDonough
$202K - $485K Price Range
Mikel Muffley
Weichert Realtors - The Collective
(855) 825-3496
177 Total Sales
2 in McDonough
$575,000 Price Range
Muling Zhao
Virtual Properties Realty.com
(770) 762-2472
68 Total Sales
2 in McDonough
$380,000 Price Range
Trena Washington
BuyBox Realty
(770) 501-4073
59 Total Sales
1 in McDonough
$530,000 Price
Laura Delgado
Compass
(470) 664-5891
351 Total Sales
8 in McDonough
$265K - $495K Price Range
We collect this data history from publicly available records. To have your information removed, we recommend requesting removal directly through your county’s website.
| Date | Event | Price | List to Sale | Price per Sq Ft |
|---|---|---|---|---|
| 09/01/2025 09/01/25 | Rented | $2,280 | 0.0% | -- |
| 06/26/2025 06/26/25 | Price Changed | $2,280 | +4.6% | $1 / Sq Ft |
| 05/22/2025 05/22/25 | For Rent | $2,180 | -- | -- |
VK
Landlord's Agent in 2025
Vineel Keesara
Dharma Realty, LLC
(470) 841-7772
12 Total Sales
Source: First Multiple Listing Service (FMLS)
MLS Number: 7584490
Listings identified with the FMLS IDX logo come from FMLS and are held by brokerage firms other than the owner of this website. The listing brokerage is identified in any listing details. Information is deemed reliable but is not guaranteed. If you believe any FMLS listing contains material that infringes your copyrighted work please visit www.fmls.com/dmca to review our DMCA policy and learn how to submit a takedown request. © 2026 First Multiple Listing Service, Inc.
Disclaimer: Certain information contained herein is derived from information provided by parties other than Homes.com. All information provided is deemed reliable, but is not guaranteed to be accurate and should be independently verified.
Ask me questions while you tour the home.