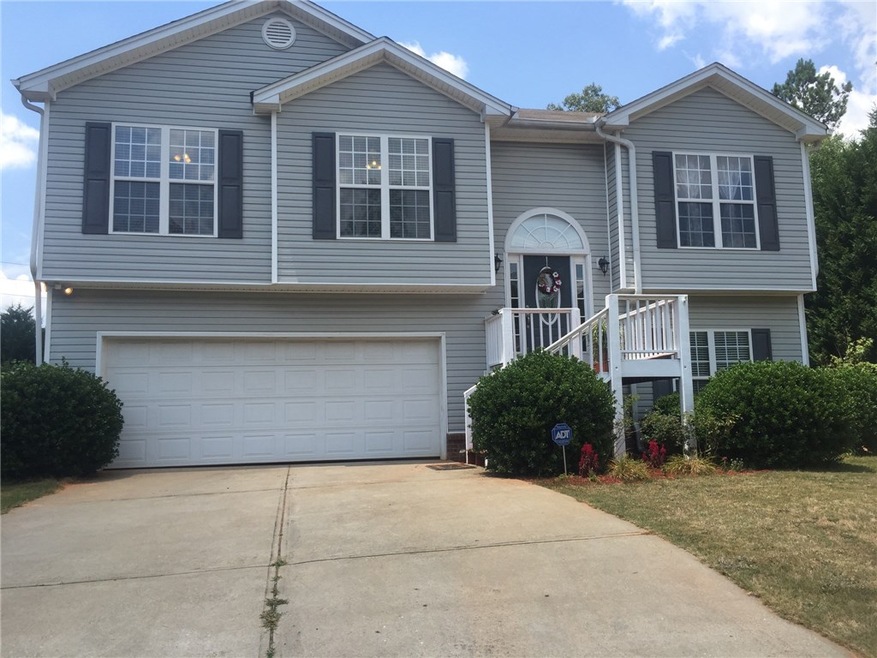
NOT LISTED FOR SALE

252 Longford Ct Auburn, GA 30011

Auburn Area

Estimated Value: $339,000 - $398,000

4 Beds
3 Baths
1,615 Sq Ft
$227/Sq Ft Est. Value

Sale Details

Date Sold: July 29, 2016

Last sale price $162,500 $101 Per Sq Ft

Est. 126% increase in value since last sale

Current estimated payment $2,377 / mo

3 Days on Market

Highlights

  • Deck
  • Main Floor Primary Bedroom
  • Corner Lot
  • Traditional Architecture
  • Bonus Room
  • Solid Surface Countertops

About This Home

As of July 2016

Charming home in Auburn; low Barrow Co. tax rate with close proximity to Gwinnett Co amenities! Unique and cleverly architectured raised ranch over 2-car garage and newly finished basement! Open floor plan w/ 4 bdrm and 3 full bths; Mstr bdrm features beautiful attached mstr bath w/ walk-in shower, dual sink vanity, & luxurious garden tub! Multiple picture windows flood this home w/ natural light; Private deck off the 2nd flr overlooks a generous backyard w/stairs leading to a separate basement entry. The basement has been finished and is not reflected in the sq/ftage.

Last Agent to Sell the Property

Brett Washburn

Atlanta Real Estate Group License #279502 Listed on: 06/23/2016

Last Buyer's Agent

Tammy Hutchinson

Realty East License #238861

Range of Values:

--
Value Increase
--
Percent Increase
--
Adjusted for Inflation
Collateral Analytics

Collateral Analytics Collateral Analytics AVMs (Automated Valuation Model) employ a number of statistical approaches combined with neighborhood-specific comparable selection guarantees the most up-to-date and precise valuations.

Not Available

Collateral Analytics does not have data for the current month. Please view the chart for historical values.

ICE

ICE Mortgage Technology ICE Mortgage Technology’s AVM (Automated Valuation Model) is a state-of-the-art online residential property valuation tool that provides a quick and accurate estimate of the value of almost any home in the U.S.

Not Available

ICE Mortgage Technology does not have data for the current month. Please view the chart for historical values.

First American

First American First American Data & Analytics’ next-generation AVM combines unrivaled data assets with a blended ensemble of valuation models to produce highly accurate, reliable valuations you can trust.

Not Available

First American does not have data for the current month. Please view the chart for historical values.

Quantarium

Quantarium Quantarium’s valuation service, repeatedly proven the industry’s most accurate and comprehensive, is supercharged with a self-learning and auto-tuning AI engine that continually becomes smarter and more accurate as it processes daily inputs from the industry’s leading RE data lake.

Not Available

Quantarium does not have data for the current month. Please view the chart for historical values.

Average Value
Not Available
List Price
Sold Price
Create a Home Valuation Report for This Property
The Home Valuation Report is an in-depth analysis detailing your home's value as well as a comparison with similar homes in the area

Home Details

Home Type

  • Single Family

Est. Annual Taxes

  • $1,272

Year Built

  • Built in 2004

Lot Details

  • 30,618 Sq Ft Lot
  • Corner Lot
  • Level Lot

Parking

  • 2 Car Attached Garage
  • Garage Door Opener
  • Drive Under Main Level

Home Design

  • Traditional Architecture
  • Vinyl Siding

Interior Spaces

  • 1,615 Sq Ft Home
  • Multi-Level Property
  • Ceiling height of 9 feet on the main level
  • Ceiling Fan
  • Insulated Windows
  • Two Story Entrance Foyer
  • Family Room with Fireplace
  • Formal Dining Room
  • Bonus Room
  • Carpet
  • Fire and Smoke Detector
  • Laundry Room

Kitchen

  • Eat-In Kitchen
  • Microwave
  • Dishwasher
  • Solid Surface Countertops
  • Wood Stained Kitchen Cabinets
  • Disposal

Bedrooms and Bathrooms

  • 4 Bedrooms | 3 Main Level Bedrooms
  • Primary Bedroom on Main
  • Walk-In Closet
  • Dual Vanity Sinks in Primary Bathroom
  • Separate Shower in Primary Bathroom
  • Soaking Tub

Finished Basement

  • Basement Fills Entire Space Under The House
  • Exterior Basement Entry
  • Laundry in Basement
  • Natural lighting in basement

Schools

  • Auburn Elementary School
  • Westside - Barrow Middle School
  • Apalachee High School

Utilities

  • Forced Air Heating and Cooling System
  • Air Source Heat Pump
  • Electric Water Heater
  • Septic Tank
  • High Speed Internet

Additional Features

  • Energy-Efficient Windows
  • Deck

Community Details

  • Bradford Park Subdivision

Listing and Financial Details

  • Legal Lot and Block 12 / C
  • Assessor Parcel Number AU12B 091

Home Details

Home Type

Single Family

Est. Annual Taxes

$1,272

Year Built

Built in 2004

Lot Details

0.7 Acres

Parking

2

Listing Details

  • Standard Status: Closed
  • Property Type: Residential
  • MLS Status: Closed
  • Property Sub Type: Single Family Residence
  • Architectural Style: Traditional
  • Property Condition: Resale
  • Year Built: 2004
  • Levels Stories: Multi/Split
  • Special Features: None

Property Details

  • Property: Residential Detached

Interior Features

  • Flooring: Carpet
  • Fireplace Features: Family Room
  • Number Of Fireplaces: 1
  • Appliances: Dishwasher, Disposal, Electric Water Heater, Microwave, Refrigerator
  • Interior Amenities: Entrance Foyer 2 Story, High Ceilings 9 ft Main, High Speed Internet, Walk-In Closet(s)
  • Basement: Daylight, Exterior Entry, Finished, Full
  • Kitchen Features: Cabinets Stain, Eat-in Kitchen, Solid Surface Counters
  • Common Walls: No Common Walls
  • Additional Rooms: Bonus Room
  • Dining Room Features: Separate Dining Room
  • Square Footage: 1615.00
  • Window Features: Insulated Windows

Beds/Baths

  • Total Bedrooms: 4
  • Bedroom Features: Master on Main
  • Lower Bedrooms: 1
  • Main Bedrooms: 3
  • Total Full Baths: 3
  • Lower Full Bathrooms: 1
  • Main Full Bathrooms: 2
  • Master Bathroom Features: Double Vanity, Separate Tub/Shower, Soaking Tub

Exterior Features

  • Construction Materials: Vinyl Siding
  • Patio And Porch Features: Deck

Garage/Parking

  • Number of Garage Spaces: 2
  • Parking Features: Attached, Drive Under Main Level, Garage, Garage Door Opener

Utilities

  • Sewer: Septic Tank
  • Water Source: Public
  • Security: Fire Alarm, Smoke Detector(s)
  • Cooling: Ceiling Fan(s), Central Air, Heat Pump
  • Heating: Electric, Forced Air
  • Laundry Features: In Basement, Laundry Room

Condo/Co-op/Association

  • Community Features: Sidewalks, Street Lights
  • Association Fee Frequency: Annually
  • Master Association Fee Frequency: Annually
  • Subdivision Complex: Bradford Park

Lot Info

  • Acres: 0.7029
  • Lot: 12
  • Lot Features: Corner Lot, Level
  • Parcel Number: AU12B 091
  • Property Attached Yn: No

Green Features

  • Efficiency: Windows

Tax Info

  • Taxes: 1272.00
  • Tax Year: 2015

MLS Schools

  • Elementary School: Auburn
  • High School: Apalachee
  • Middle School: Westside - Barrow

Home Values in the Area

Source: Public Records

Average Home Value in this Area


Source: Public Records

Agents Specializing in Auburn, GA

See All Agents

Property History

We collect this data history from publicly available records. To have your information removed, we recommend requesting removal directly through your county’s website.

Date Event Price List to Sale Price per Sq Ft Prior Sale
07/29/2016 07/29/16 Sold $162,500 +1.6% $101 / Sq Ft
06/26/2016 06/26/16 Pending -- -- --
06/23/2016 06/23/16 For Sale $159,900 +52.3% $99 / Sq Ft
03/11/2013 03/11/13 Sold $105,000 -8.7% $65 / Sq Ft View Prior Sale
01/23/2013 01/23/13 Pending -- -- --
01/02/2013 01/02/13 For Sale $115,000 -- $71 / Sq Ft
Source: First Multiple Listing Service (FMLS)

Agents Affiliated with this Home

  • Section Image
  • Section Image
  • Section Image
See All Agents

Map

Source: First Multiple Listing Service (FMLS)

MLS Number: 5710485

First Multiple Listing Service (FMLS)

APN: AU12B-091

Your Personal Tour Guide

Ask me questions while you tour the home.