
Seller's Agent in 2017
Gerrie Moore
Keller Williams Realty Tri-Lakes Harrison
(417) 337-1509
165 Total Sales
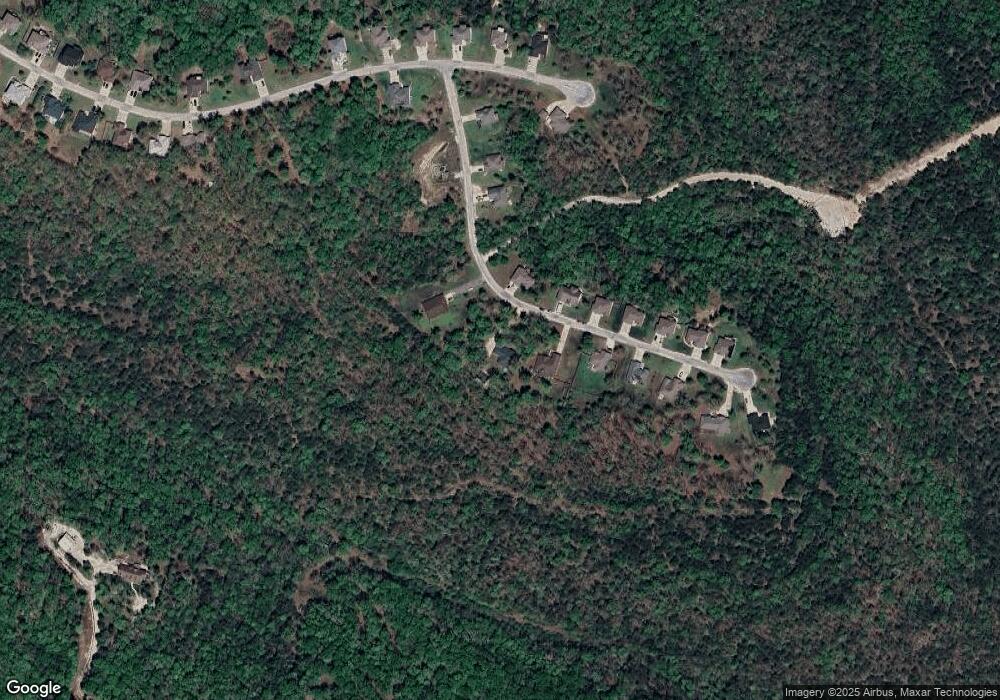

Estimated Value: $432,414 - $482,000
Branson Missouri home with open concept spacious floor plan. From the moment you walk in the ambiance sets the tone of warmth and style. From vintage to country with modern flair there is something for the whole family. Charming porch swing accents the living area while enjoying the warmth of the wood stove and large dining area. Commercial grade refrigerator will hold all those BBQ and party dis
Last Agent to Sell the Property
Keller Williams Realty Tri-Lakes Harrison License #AB00075892 Listed on: 05/08/2017
Last Buyer's Agent
193 193
SKINNER & ASSOC, REALTORS
We collect this data history from publicly available records. To have your information removed, we recommend requesting removal directly through your county’s website.
We collect this data history from publicly available records. To have your information removed, we recommend requesting removal directly through your county’s website.
| Date | Buyer | Sale Price | Title Company |
|---|---|---|---|
| -- | None Available |
We collect this data history from publicly available records. To have your information removed, we recommend requesting removal directly through your county’s website.
| Date | Status | Borrower | Loan Amount |
|---|---|---|---|
| Open | $201,600 | ||
| Closed | Barbour Shawn R | $214,371 |
We collect this data history from publicly available records. To have your information removed, we recommend requesting removal directly through your county’s website.
| Date | Event | Price | List to Sale | Price per Sq Ft | Prior Sale |
|---|---|---|---|---|---|
| 07/24/2017 07/24/17 | Sold | -- | -- | -- | |
| 06/24/2017 06/24/17 | Pending | -- | -- | -- | |
| 05/08/2017 05/08/17 | For Sale | $250,000 | +1823.1% | $96 / Sq Ft | |
| 10/08/2012 10/08/12 | Sold | -- | -- | -- | View Prior Sale |
| 09/06/2012 09/06/12 | Pending | -- | -- | -- | |
| 04/20/2012 04/20/12 | For Sale | $13,000 | -- | $5 / Sq Ft |
We collect this data history from publicly available records. To have your information removed, we recommend requesting removal directly through your county’s website.
| Year | Tax Paid | Tax Assessment Tax Assessment Total Assessment is a certain percentage of the fair market value that is determined by local assessors to be the total taxable value of land and additions on the property. | Land | Improvement |
|---|---|---|---|---|
| 2026 | $1,897 | $36,140 | ||
| 2025 | $2,068 | $36,140 | ||
| 2023 | $2,068 | $43,730 | $0 | $0 |
| 2022 | $2,205 | $43,730 | $0 | $0 |
| 2021 | $2,193 | $43,730 | $0 | $0 |
| 2019 | $1,814 | $35,260 | $0 | $0 |
| 2018 | $1,817 | $35,260 | $0 | $0 |
| 2017 | $1,799 | $35,260 | $0 | $0 |
| 2016 | $1,796 | $35,260 | $0 | $0 |
| 2015 | $1,780 | $35,260 | $0 | $0 |
| 2014 | $1,399 | $3,420 | $0 | $0 |
Seller's Agent in 2017
Gerrie Moore
Keller Williams Realty Tri-Lakes Harrison
(417) 337-1509
165 Total Sales
11
Buyer's Agent in 2017
193 193
SKINNER & ASSOC, REALTORS
SP
Seller's Agent in 2012
Scott Perryman
Murney Associates - Primrose
Buyer's Agent in 2012
Bill Blitch
Keller Williams Tri-Lakes
(417) 294-4022
124 Total Sales
S
Buyer's Agent in 2012
somo.rets.526000875
somo.rets.RETS_OFFICE
Source: ArkansasOne MLS
MLS Number: H136721
APN: 06-7.0-36-000-000-001.041
Disclaimer: Certain information contained herein is derived from information provided by parties other than Homes.com. All information provided is deemed reliable, but is not guaranteed to be accurate and should be independently verified.
IDX information is provided exclusively for personal, non-commercial use, and may not be used for any purpose other than to identify prospective properties consumers may be interested in purchasing. Information is deemed reliable but not guaranteed.
Ask me questions while you tour the home.