
Chris Price
Keller Williams - Indy Metro South LLC
(463) 300-5631
505 Total Sales
5 in Greenfield
$224K - $345K Price Range
Estimated Value: $311,503
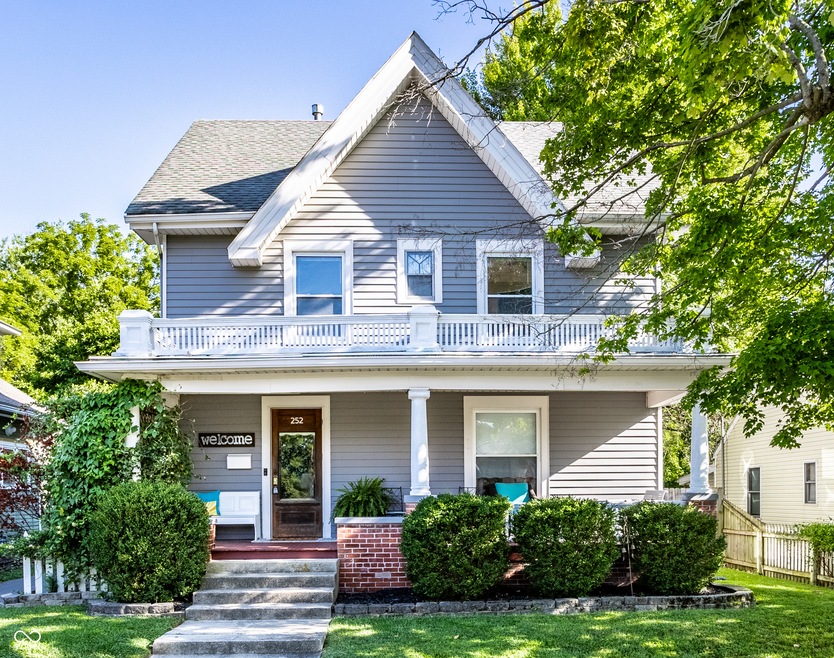
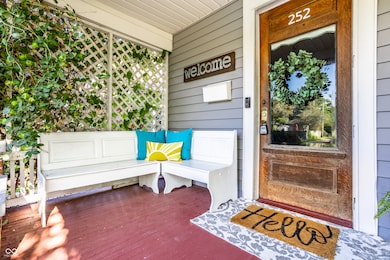
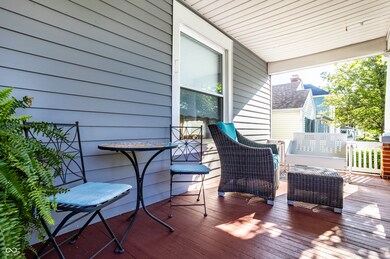
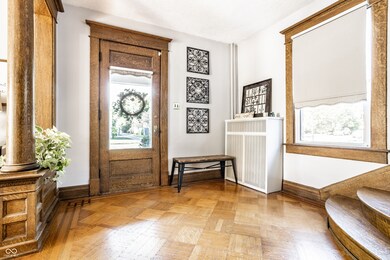
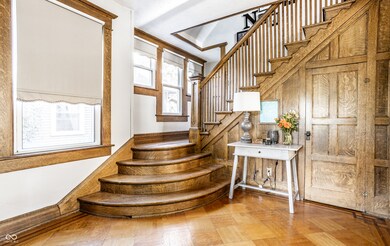
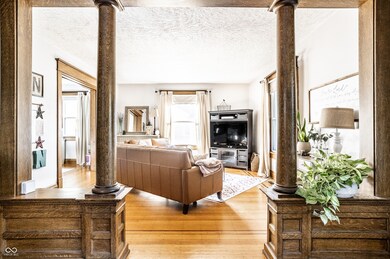
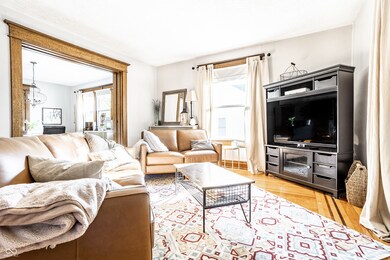
Discover this historic Arts & Crafts gem in downtown Greenfield! This meticulously maintained home boasts 3 finished levels with hardwood floors throughout. Enjoy the charm of a covered front porch, 4 spacious bedrooms, and 2 full baths. The main level and upper level each feature a full bath, while the finished attic offers a versatile bonus room, perfect as a primary suite or family room. Benefit from updates including new HVAC, softener, R/O system, and water heater. Located within walking distance to Depot Park, Pennsy Trail, vibrant eateries, shops, breweries, and Greenfield festivals. Generously sized 2-car garage, fenced in backyard, deck and firepit to gather around on Fall evenings. Don't miss this blend of historic charm and contemporary comfort!
Last Agent to Sell the Property
F.C. Tucker Company Brokerage Email: mollyhadley@talktotucker.com License #RB14040767 Listed on: 08/23/2024
Last Buyer's Agent
Olga Keegan
F.C. Tucker Company
We collect this data history from publicly available records. To have your information removed, we recommend requesting removal directly through your county’s website.
Chris Price
Keller Williams - Indy Metro South LLC
(463) 300-5631
505 Total Sales
5 in Greenfield
$224K - $345K Price Range
Amanda Writt
Ever Real Estate, LLC
(833) 773-1721
24 Total Sales
1 in Greenfield
$300,000 Price
Raveendran Dudhlur
Forthright Real Estate
(463) 234-8767
61 Total Sales
5 in Greenfield
$280K - $315K Price Range
Claudia Arroyo Garibay
Garnet Group
(888) 606-3990
96 Total Sales
1 in Greenfield
$240,000 Price
Tia Evans
Scott Estates
(866) 747-7314
32 Total Sales
1 in Greenfield
$262,477 Price
Elizabeth Ewbank
Highgarden Real Estate
(877) 960-2526
124 Total Sales
1 in Greenfield
$200,000 Price
We collect this data history from publicly available records. To have your information removed, we recommend requesting removal directly through your county’s website.
| Date | Buyer | Sale Price | Title Company |
|---|---|---|---|
| $299,900 | First American Title Insurance | ||
| Neill Jessica A | $205,000 | Attorneys Title | |
| Lewelien Tia M | -- | Ata Title Agency | |
| Bruno Michael C | -- | -- |
We collect this data history from publicly available records. To have your information removed, we recommend requesting removal directly through your county’s website.
| Date | Status | Borrower | Loan Amount |
|---|---|---|---|
| Previous Owner | $19,895 | ||
| Previous Owner | Neill Jessica A | $164,000 | |
| Previous Owner | Lewelien Tia M | $137,750 | |
| Previous Owner | Bruno Michael C | $132,554 | |
| Previous Owner | Dilts Jennifer | $500,000 |
We collect this data history from publicly available records. To have your information removed, we recommend requesting removal directly through your county’s website.
| Date | Event | Price | List to Sale | Price per Sq Ft | Prior Sale |
|---|---|---|---|---|---|
| 10/10/2024 10/10/24 | Sold | $299,900 | 0.0% | $121 / Sq Ft | |
| 08/25/2024 08/25/24 | Pending | -- | -- | -- | |
| 08/23/2024 08/23/24 | For Sale | $299,900 | +46.3% | $121 / Sq Ft | |
| 07/05/2017 07/05/17 | Sold | $205,000 | 0.0% | $64 / Sq Ft | View Prior Sale |
| 04/30/2017 04/30/17 | Pending | -- | -- | -- | |
| 04/26/2017 04/26/17 | For Sale | $205,000 | -- | $64 / Sq Ft |
We collect this data history from publicly available records. To have your information removed, we recommend requesting removal directly through your county’s website.
| Year | Tax Paid | Tax Assessment Tax Assessment Total Assessment is a certain percentage of the fair market value that is determined by local assessors to be the total taxable value of land and additions on the property. | Land | Improvement |
|---|---|---|---|---|
| 2025 | $2,045 | $255,000 | $38,000 | $217,000 |
| 2024 | $2,527 | $270,800 | $38,000 | $232,800 |
| 2023 | $2,527 | $247,400 | $38,000 | $209,400 |
| 2022 | $1,778 | $197,200 | $27,600 | $169,600 |
| 2021 | $1,760 | $192,100 | $27,600 | $164,500 |
| 2020 | $1,692 | $184,100 | $27,600 | $156,500 |
| 2019 | $1,641 | $179,800 | $27,600 | $152,200 |
| 2018 | $1,710 | $183,400 | $27,600 | $155,800 |
| 2017 | $1,439 | $158,300 | $27,600 | $130,700 |
| 2016 | $1,486 | $155,700 | $25,800 | $129,900 |
| 2014 | $1,410 | $149,800 | $25,000 | $124,800 |
| 2013 | $1,410 | $146,200 | $25,000 | $121,200 |
Seller's Agent in 2024
Molly Hadley
F.C. Tucker Company
(317) 446-7656
406 Total Sales
OK
Buyer's Agent in 2024
Olga Keegan
F.C. Tucker Company
Seller's Agent in 2017
Mary Jane Coutz
Highgarden Real Estate
(317) 507-8474
88 Total Sales
MC
Buyer's Agent in 2017
Mary Cordle
Source: MIBOR Broker Listing Cooperative®
MLS Number: 21995906
APN: 30-07-32-401-031.001-009
Disclaimer: Certain information contained herein is derived from information provided by parties other than Homes.com. All information provided is deemed reliable, but is not guaranteed to be accurate and should be independently verified.
All data is obtained from various sources and may not have been verified by broker or MLS GRID. Supplied Open House Information is subject to change without notice. All information should be independently reviewed and verified for accuracy. Properties may or may not be listed by the office/agent presenting the information. Some IDX listings have been excluded from this website.
Listings courtesy of MIBOR Broker Listing Cooperative® as distributed by MLS GRID.
Based on information submitted to the MLS GRID
Ask me questions while you tour the home.