NOT LISTED FOR SALE

252 Washington St Unit 4 Dover, NH 03820

Estimated Value: $622,000 - $670,000

3 Beds
2.5 Baths
2,500 Sq Ft
1.2 Acre Lot

Sale Details

Date Sold: December 16, 2013

Last sale price $347,000 $139 Per Sq Ft

Est. 83% increase in value since last sale

Current estimated payment $4,773 / mo

46 Days on Market

Highlights

  • 1.2 Acre Lot
  • Deck
  • Balcony
  • Carriage House
  • Wood Flooring
  • Skylights

About This Home

As of December 2013

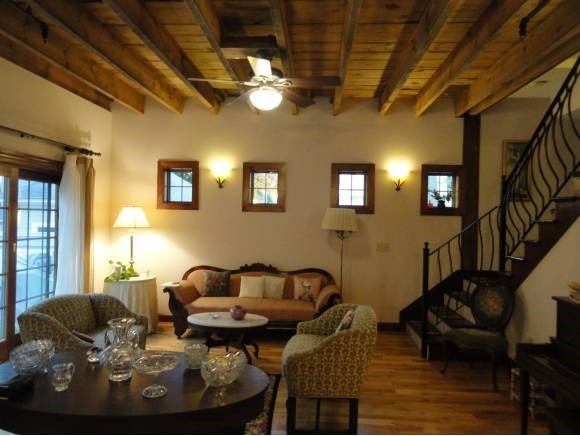
Elegant renovated Carriage House, w high end finishes and amenities. Worthy of Architectural Digest, this property offers large open spaces, natural light, southern exposure. Charm and character! Ten foot ceilings w exposed beams, custom wrought iron railings,and fabulous wood floors. Kitchen offers granite, custom cabinetry with high end appliances, all baths have granite. Versatile floorplan, quality woodwork, and built-ins. Huge master suite w private bath, large walk-in closet, plus two addtl bdrms. Office/den area, wrapping around third floor. A very special and unique property to call home; you will be the envy of family and friends! Private rear deck, fenced courtyard. Full basement for storage, ample parking. Great location, walk to town. Easy access back to highway and less than l0 minutes to Portsmouth. Only one of four units at The Faxon House; own a piece of Dover's history w modern conveniences.

Last Agent to Sell the Property

Lorraine Wheeler

Lorraine Wheeler Real Estate License #033878 Listed on: 10/14/2013
Last Buyer's Agent

Jeffrey Mountjoy

The Aland Realty Group License #052524

The Aland Realty Group

Property Details

Home Type

  • Condominium

Est. Annual Taxes

  • $6,800

Year Built

  • Built in 2001

Lot Details

  • Lot Sloped Up
  • Sprinkler System

HOA Fees

Home Design

  • Carriage House
  • Post and Beam
  • Victorian Architecture
  • Concrete Foundation
  • Stone Foundation
  • Wood Frame Construction
  • Architectural Shingle Roof
  • Slate Roof
  • Wood Siding
  • Clap Board Siding

Interior Spaces

  • 3-Story Property
  • Ceiling Fan
  • Skylights
  • Dining Area
  • Laundry on upper level

Kitchen

  • Gas Range
  • Microwave
  • Dishwasher
  • Kitchen Island

Flooring

  • Wood
  • Carpet
  • Tile

Bedrooms and Bathrooms

  • 3 Bedrooms
  • En-Suite Primary Bedroom
  • Walk-In Closet

Unfinished Basement

  • Basement Fills Entire Space Under The House
  • Interior Basement Entry

Parking

  • Stone Driveway
  • Unassigned Parking

Outdoor Features

  • Balcony
  • Deck
  • Porch

Utilities

  • Air Conditioning
  • Heating System Uses Natural Gas
  • 200+ Amp Service
  • Natural Gas Water Heater
  • High Speed Internet

Community Details

  • Master Insurance
  • Faxon House Condos

Property Details

Home Type

Condominium

Est. Annual Taxes

$6,800

Year Built

Built in 2001

Lot Details

1.2 Acres

HOA Fees

$400 per month

Listing Details

  • Status Detail: Closed
  • Style: Carriage, Victorian
  • Directions: Spaulding Turnpike to Exit 8E, merge onto Silver Street. Left at lights onto Arch St., at stop sign, turn right on Washington. Down to #254/56; right into driveway, Carriage House is #252. Park in rear of building
  • Flood Zone: Unknown
  • Units per Building: 4
  • Construction: Existing
  • Total Stories: 3
  • Price Per Sq Ft: 138.8
  • Property Class: Residential
  • Property Type: Condo
  • Year Built: 2001
  • Condo: Yes
  • List Agent: 22722
  • Special Features: None
  • Property Sub Type: Condos
  • Stories: 3

Interior Features

  • Appliances: Dishwasher, Microwave, Range - Gas, Refrigerator
  • Equipment: Sprinkler System
  • Features Interior: Ceiling Fan, Dining Area, Kitchen Island, Primary BR w/ BA, Security Door(s), Skylight, Walk-in Closet, Laundry - 2nd Floor
  • Total Bedrooms: 3
  • Flooring: Carpet, Hardwood, Tile
  • Total Bathrooms: 3
  • Half Bathrooms: 1
  • Full Bathrooms: 2
  • Basement: Yes
  • Basement Access Type: Interior
  • Basement Description: Full, Unfinished
  • Room 1: Kitchen, On Level: 1
  • Room 2: Dining Room, On Level: 1
  • Room 3: Living Room, On Level: 1
  • Room 4: Family Room, On Level: 1
  • Room 5: 2
  • Room 6: Loft
  • Room 7: Primary Bedroom, On Level: 2
  • Room 8: Bedroom, On Level: 2
  • Room 9: Bedroom, On Level: 2
  • Room 12: Den, On Level: 3
  • Room 16: Bath - Full, On Level: 2
  • Room 17: Bath - Full, On Level: 2
  • Room 18: Bath - 1/2, On Level: 1
  • Sq Ft - Apx Finished AG: 2500
  • Sq Ft - Apx Total BG: 2500
  • Sq Ft - Apx Total Finished: 2500
  • Sq Ft - Apx Unfinished BG: 2500

Exterior Features

  • Construction: Post and Beam, Wood Frame
  • Driveway: Crushed Stone
  • Exterior: Clapboard, Wood
  • Foundation: Concrete, Stone
  • Road Frontage: Yes
  • Roads: Public
  • Roof: Shingle - Architectural, Slate
  • Features Exterior: Balcony, Deck, Porch

Garage/Parking

  • Parking: Driveway
  • Garage Description: Unassigned

Utilities

  • Electric: 200 Amp
  • Sewer: Public
  • Water: Public
  • Water Heater: Gas - Natural, Owned
  • Heating Fuel: Gas - Natural
  • Heating: Hot Air
  • Cooling: Central AC
  • Utilities: Internet - Cable

Condo/Co-op/Association

  • HOA Fee Frequency: Monthly
  • Fee: 200
  • Fees 2: 200
  • Condo Name: Faxon House
  • Management Company: Self Managed
  • Association Amenities: Master Insurance

Lot Info

  • Lot Sq Ft: 52272
  • Lot Acres: 1.2
  • Lot Description: City Lot, Condo Development
  • Surveyed: Unknown
  • Zoning: Resi/
  • Deed Book: 3690
  • Deed Page: 584
  • Deed Recorded Type: Warranty
  • Unit/Lot Number: 4

Tax Info

  • Tax Gross Amount: 6800
  • Tax Year: 2013

Ownership History

We collect this data history from publicly available records. To have your information removed, we recommend requesting removal directly through your county’s website.

Date Name Owned For Owner Type

Purchase Details

Closed on
Nov 3, 2008
Sold by
Bought by
Current Estimated Value
$636,210
Source: Public Records

Range of Values:

--
Value Increase
--
Percent Increase
--
Adjusted for Inflation
Collateral Analytics

Collateral Analytics Collateral Analytics AVMs (Automated Valuation Model) employ a number of statistical approaches combined with neighborhood-specific comparable selection guarantees the most up-to-date and precise valuations.

Not Available

Collateral Analytics does not have data for the current month. Please view the chart for historical values.

ICE

ICE Mortgage Technology ICE Mortgage Technology’s AVM (Automated Valuation Model) is a state-of-the-art online residential property valuation tool that provides a quick and accurate estimate of the value of almost any home in the U.S.

Not Available

ICE Mortgage Technology does not have data for the current month. Please view the chart for historical values.

First American

First American First American Data & Analytics’ next-generation AVM combines unrivaled data assets with a blended ensemble of valuation models to produce highly accurate, reliable valuations you can trust.

Not Available

First American does not have data for the current month. Please view the chart for historical values.

Quantarium

Quantarium Quantarium’s valuation service, repeatedly proven the industry’s most accurate and comprehensive, is supercharged with a self-learning and auto-tuning AI engine that continually becomes smarter and more accurate as it processes daily inputs from the industry’s leading RE data lake.

Not Available

Quantarium does not have data for the current month. Please view the chart for historical values.

Average Value
Not Available
List Price
Sold Price
Create a Home Valuation Report for This Property
The Home Valuation Report is an in-depth analysis detailing your home's value as well as a comparison with similar homes in the area

Home Values in the Area

Source: Public Records

Average Home Value in this Area


Source: Public Records

Purchase History

We collect this data history from publicly available records. To have your information removed, we recommend requesting removal directly through your county’s website.

Date Buyer Sale Price Title Company
$333,800 --
Source: Public Records

Mortgage History

We collect this data history from publicly available records. To have your information removed, we recommend requesting removal directly through your county’s website.

Date Status Borrower Loan Amount
Closed $227,500
Closed $240,424
Closed $250,000
Source: Public Records

Property History

We collect this data history from publicly available records. To have your information removed, we recommend requesting removal directly through your county’s website.

Date Event Price List to Sale Price per Sq Ft
12/16/2013 12/16/13 Sold $347,000 -3.6% $139 / Sq Ft
11/29/2013 11/29/13 Pending -- -- --
10/14/2013 10/14/13 For Sale $359,900 -- $144 / Sq Ft
Source: PrimeMLS

Tax History

We collect this data history from publicly available records. To have your information removed, we recommend requesting removal directly through your county’s website.

Year Tax Paid Tax Assessment Tax Assessment Total Assessment is a certain percentage of the fair market value that is determined by local assessors to be the total taxable value of land and additions on the property. Land Improvement
2025 $11,237 $571,000 $80,000 $491,000
2024 $10,375 $571,000 $80,000 $491,000
2023 $10,640 $569,000 $138,000 $431,000
2022 $10,192 $513,700 $121,000 $392,700
2021 $9,830 $453,000 $112,000 $341,000
2020 $9,637 $387,800 $105,000 $282,800
2019 $9,925 $394,000 $117,000 $277,000
2018 $9,435 $378,600 $105,000 $273,600
2017 $9,251 $357,600 $92,000 $265,600
2016 $8,702 $331,000 $79,000 $252,000
2015 $8,302 $312,000 $66,000 $246,000
2014 $8,115 $312,000 $66,000 $246,000
2011 -- $273,800 $43,000 $230,800
Source: Public Records

Agents Affiliated with this Home

  • Section Image
  • Section Image
See All Agents

Map

Source: PrimeMLS

MLS Number: 4321029

PrimeMLS

APN: DOVR-010126-000000-000004

Your Personal Tour Guide

Ask me questions while you tour the home.