
Lindsey Stapay
eXp Realty, LLC
(844) 470-2348
29 Total Sales
7 in Breckenridge
$535K - $3.9M Price Range


Estimated Value: $4,862,422
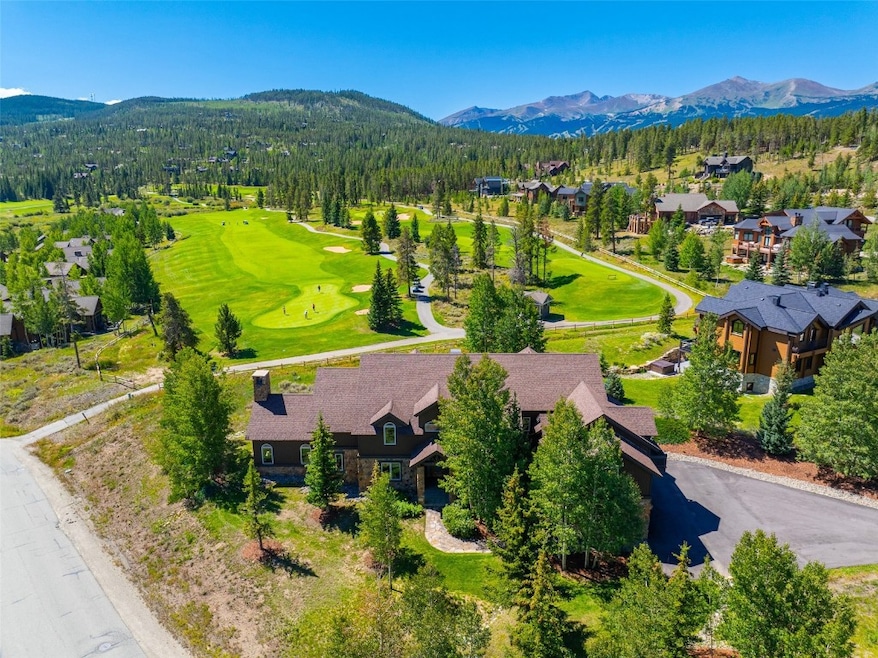
ESTATE LIQUIDATION, BRING OFFERS! This beautiful mountain retreat is situated on the Breckenridge Golf Course and overlooks the green of the second hole on the Beaver Course. The spacious main floor boasts vaulted ceilings and large windows providing an abundance of natural light and mountain views, a large chef’s kitchen, office area, master suite, and more! Inside you will also find a second master suite in the upper level with a private balcony, lower lower-level living area, three additional bedrooms, a spacious garage, and much more. Enjoy the crisp mountain air and all-day sun from the comfort of your private deck and hot tub. When the snow hits the ground, the Gold Run Nordic Center opens and offers miles of cross-country trails. Highlands at Breckenridge offers incredibly easy access to world-class skiing at the Breckenridge Ski Resort and any other activities that “Colorado’s Playground” has to offer.
Last Agent to Sell the Property
Paffrath & Thomas R.E.S.C Brokerage Phone: (970) 453-0466 License #FA40033132 Listed on: 08/31/2024
We collect this data history from publicly available records. To have your information removed, we recommend requesting removal directly through your county’s website.
Lindsey Stapay
eXp Realty, LLC
(844) 470-2348
29 Total Sales
7 in Breckenridge
$535K - $3.9M Price Range
Michael Flynn
Cornerstone RE Rocky Mountains
(970) 406-7129
31 Total Sales
10 in Breckenridge
$309K - $1.4M Price Range
Eric Dahman
Breckenridge Associates R.E.
(970) 423-7653
60 Total Sales
27 in Breckenridge
$398K - $6.2M Price Range
Zachary Himmelman
Breckenridge Associates R.E.
(970) 401-6428
51 Total Sales
42 in Breckenridge
$485K - $4.3M Price Range
Sierra Morris
Coldwell Banker Mason Morse-Willits
(208) 567-6872
11 Total Sales
1 in Breckenridge
$1,125,000 Price
Katy Andrews
MileHimodern, LLC
(970) 406-3706
20 Total Sales
12 in Breckenridge
$585K - $5.6M Price Range
We collect this data history from publicly available records. To have your information removed, we recommend requesting removal directly through your county’s website.
| Date | Buyer | Sale Price | Title Company |
|---|---|---|---|
| $2,900,000 | Land Title Guarantee | ||
| -- | None Listed On Document | ||
| -- | None Available | ||
| -- | None Available | ||
| -- | None Available | ||
| -- | None Available | ||
| -- | None Available |
We collect this data history from publicly available records. To have your information removed, we recommend requesting removal directly through your county’s website.
| Date | Status | Borrower | Loan Amount |
|---|---|---|---|
| Open | $2,000,000 | ||
| Previous Owner | $1,190,000 | ||
| Previous Owner | $500,000 | ||
| Previous Owner | $500,000 |
We collect this data history from publicly available records. To have your information removed, we recommend requesting removal directly through your county’s website.
| Date | Event | Price | List to Sale | Price per Sq Ft |
|---|---|---|---|---|
| 10/29/2024 10/29/24 | Sold | $2,900,000 | -13.4% | $424 / Sq Ft |
| 09/18/2024 09/18/24 | Pending | -- | -- | -- |
| 08/31/2024 08/31/24 | For Sale | $3,350,000 | -- | $490 / Sq Ft |
We collect this data history from publicly available records. To have your information removed, we recommend requesting removal directly through your county’s website.
| Year | Tax Paid | Tax Assessment Tax Assessment Total Assessment is a certain percentage of the fair market value that is determined by local assessors to be the total taxable value of land and additions on the property. | Land | Improvement |
|---|---|---|---|---|
| 2025 | $15,759 | $315,248 | ||
| 2024 | $16,010 | $298,726 | ||
| 2023 | $16,010 | $295,041 | $0 | $0 |
| 2022 | $10,385 | $180,193 | $0 | $0 |
| 2021 | $10,586 | $185,378 | $0 | $0 |
| 2020 | $9,263 | $160,991 | $0 | $0 |
| 2019 | $9,143 | $160,991 | $0 | $0 |
| 2018 | $9,308 | $159,243 | $0 | $0 |
| 2017 | $8,582 | $159,243 | $0 | $0 |
| 2016 | $8,998 | $164,649 | $0 | $0 |
| 2015 | $8,736 | $164,649 | $0 | $0 |
| 2014 | $8,207 | $152,823 | $0 | $0 |
| 2013 | -- | $152,823 | $0 | $0 |
Seller's Agent in 2024
Luke Paffrath
Paffrath & Thomas R.E.S.C
(970) 485-2045
65 Total Sales
Buyer's Agent in 2024
Carrie Manns
Manns & Co Real Estate
(303) 842-6288
16 Total Sales
Source: Summit MLS
MLS Number: S1053339
APN: 6505155
Disclaimer: Certain information contained herein is derived from information provided by parties other than Homes.com. All information provided is deemed reliable, but is not guaranteed to be accurate and should be independently verified.
Copyright © 2026 SAR MLS. The information displayed herein was derived from sources believed to be accurate, but has not been verified by SAR MLS. Buyers are cautioned to verify all information to their own satisfaction. This information is exclusively for viewers’ personal, non-commercial use. Any republication or reproduction of the information herein without the express permission of the SAR MLS is strictly prohibited.
Ask me questions while you tour the home.